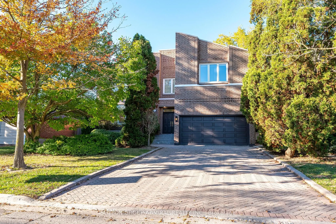
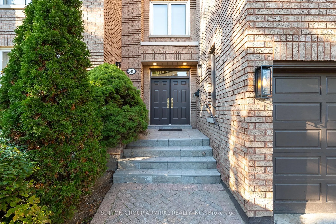
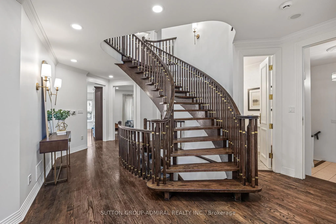
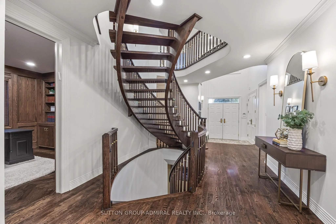
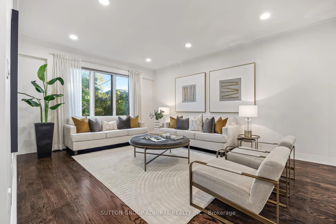
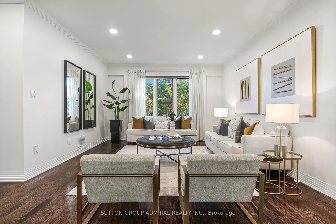
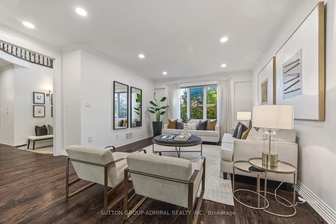
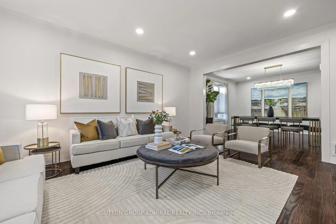
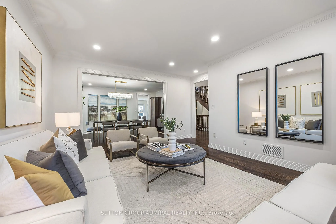
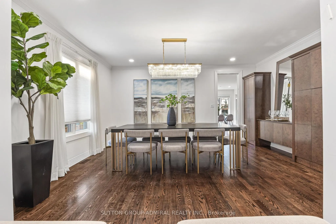
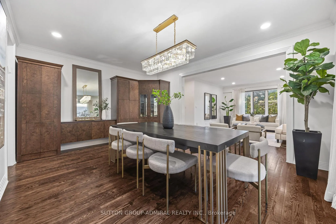
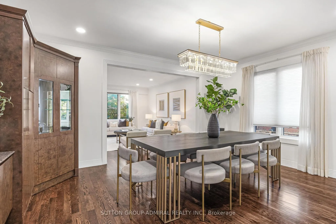
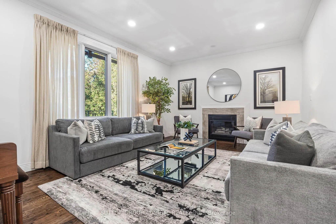
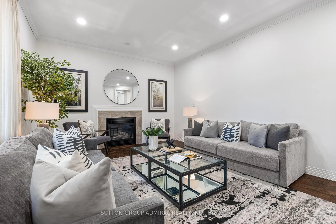
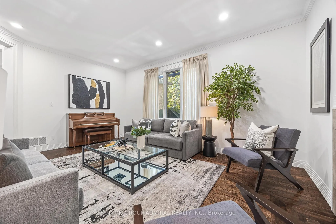
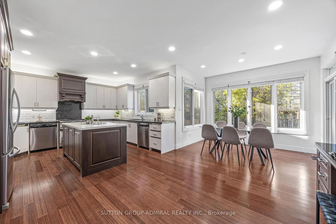
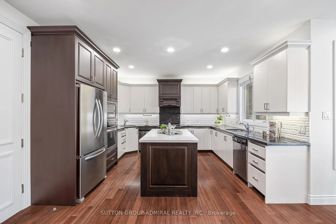
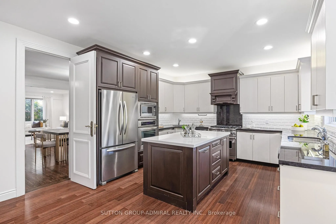
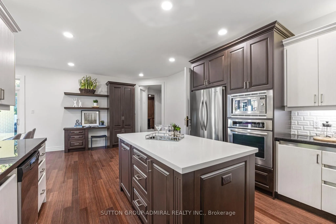
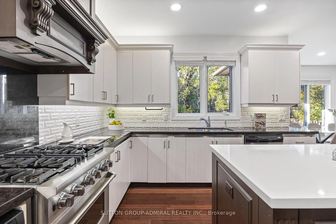
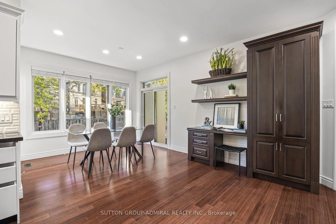
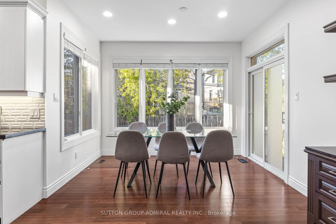
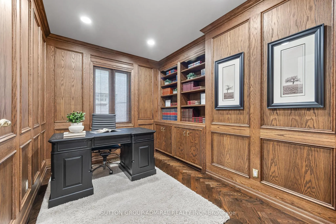
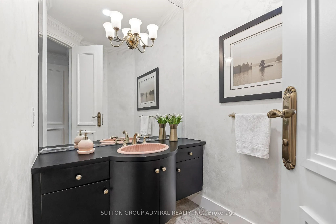
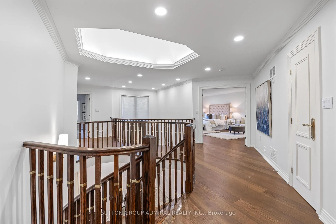
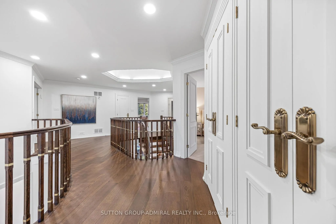
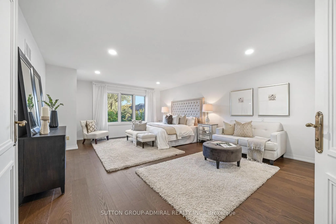
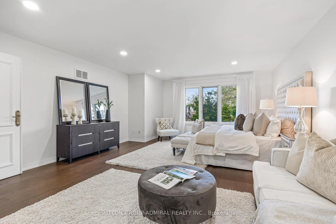
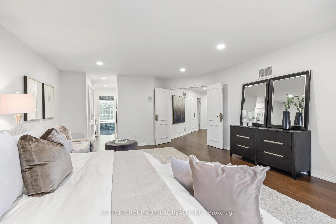
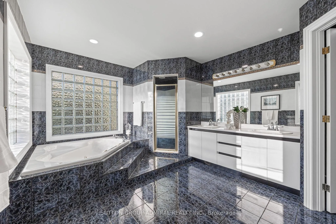
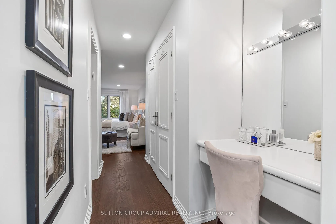
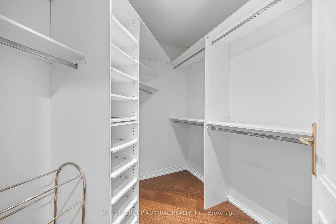
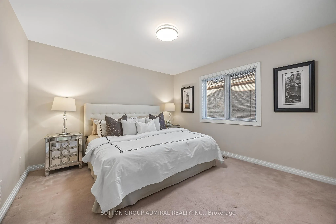
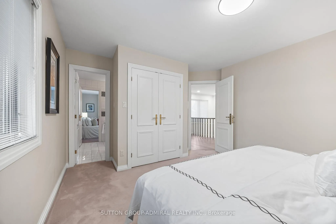
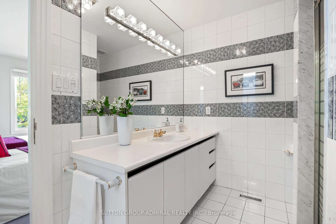
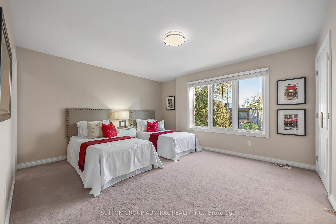
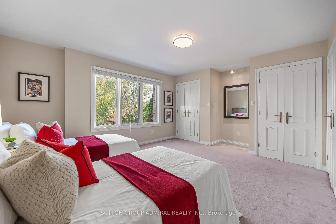
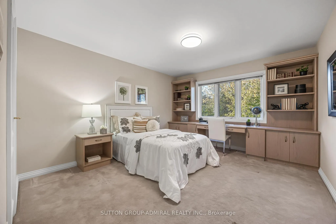
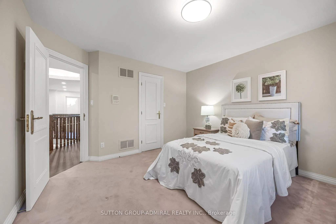
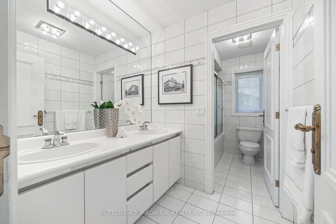
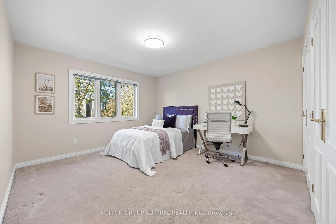
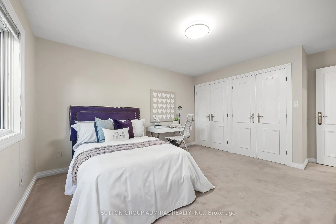
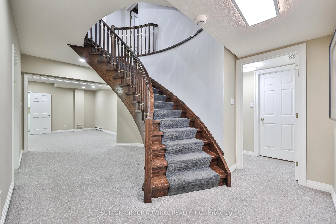
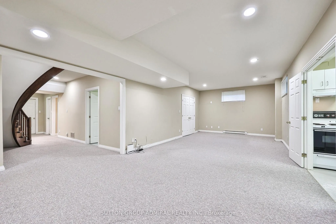
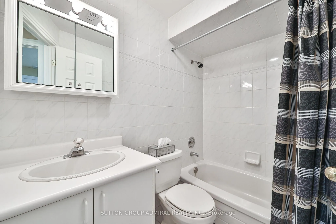
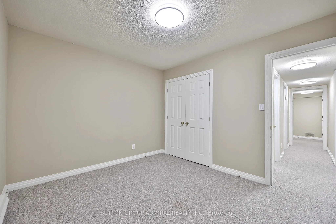
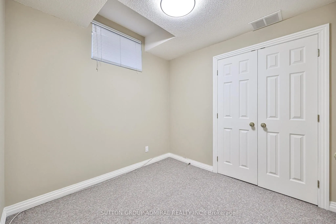
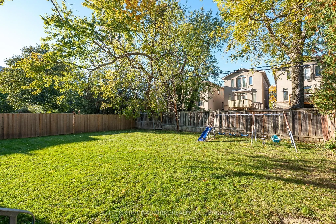
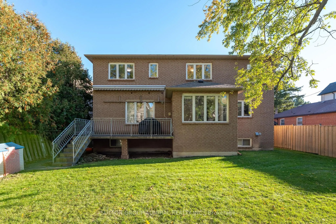
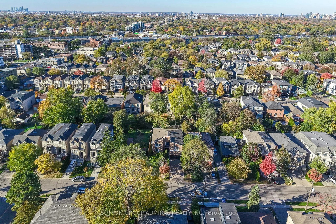
Custom-built and lovingly maintained by its original owner, this exceptional family home sits on an impressive 56 x 130 ft lot and offers one of the largest homes in the neighbourhood. Warm, welcoming and thoughtfully designed, it delivers the space, functionality and flexibility today's families de...sire.The main floor features hardwood floors, crown mouldings, pot lights and beautifully appointed principal rooms, including a spacious family room with gas fireplace, an inviting kitchen with centre island and breakfast area, and a private office with herringbone hardwood floors, panelled walls and built-in bookcases. Upstairs, five generously sized bedrooms provide ample accommodation, including a primary retreat with walk-in closet and five-piece ensuite. A skylit hallway adds natural light. The finished basement offers exceptional versatility, featuring a recreation room, second kitchen, three additional bedrooms, two bathrooms and extensive storage, making it ideal for extended family, guests or a variety of recreational uses. Direct garage access to the mudroom and a separate side entrance to the basement add everyday convenience. Two furnaces, two air conditioning systems and two hot water tanks. Numerous updates and renovations over the years reflect the pride of ownership throughout. Ideally located with convenient access to highways, shopping, and both public and private schools. A rare opportunity to own a substantial, impeccably cared-for home with outstanding space, flexibility and with the added potential for redevelopment or severance (live beautiful now, build later subject to approvals). Must be seen to be appreciated!
Full Property Details
Interior
Bedrooms
5
Bedrooms Plus
3
Total Bedrooms
8
Washrooms
6
Square Footage
3500-5000 sqft
Basement
Finished,Separate Entrance
Heating Source
Gas
Heating Fuel
Forced Air
Air Conditioning
Central Air
Family Room
Yes
Kitchens
1
Kitchens Plus
1
Total Kitchens
2
Fireplace Features
Yes
Bedrooms
5
Bedrooms Plus
3
Total Bedrooms
8
Washrooms
6
Square Footage
3500-5000 sqft
Basement
Finished,Separate Entrance
Heating Source
Gas
Heating Fuel
Forced Air
Air Conditioning
Central Air
Family Room
Yes
Kitchens
1
Kitchens Plus
1
Total Kitchens
2
Fireplace Features
Yes
Exterior
Depth
130.0
Front
55.83
Driveway
Private Double
Lot Size
56 x 130.0 ft
Pool
None
Parking Spaces
4
Total Parking Spaces
6.00
Parking Description
Attached
Garage Spaces
2
Depth
130.0
Front
55.83
Driveway
Private Double
Lot Size
56 x 130.0 ft
Pool
None
Parking Spaces
4
Total Parking Spaces
6.00
Parking Description
Attached
Garage Spaces
2
Building Description
Style
2-Storey
Home Type
House
Subtype
Detached
Property Orientation
North
Exterior Finish
Brick
Sewers
Sewer
Water Supply
Municipal
Possession Date
No Data
Style
2-Storey
Home Type
House
Subtype
Detached
Property Orientation
North
Exterior Finish
Brick
Sewers
Sewer
Water Supply
Municipal
Possession Date
No Data
Community
Community
Bedford Park-Nortown
Community
Bedford Park-Nortown
Taxes & Fees
Taxes
$16,458.82 /yr
Tax Year
2026
Occupancy
Owner
Taxes
$16,458.82 /yr
Tax Year
2026
Occupancy
Owner
Room Types
Bedroom 2
Broadloom, Double Closet, 3 Pc Ensuite
Dimensions 16.57 x 13.32 feet
220.71 sqft
Bedroom 3
Broadloom, Double Closet, 3 Pc Ensuite
Dimensions 12.11 x 14.01 feet
169.66 sqft
Bedroom 4
Broadloom, B/I Bookcase, Walk-In Closet(s)
Dimensions 11.02 x 15.12 feet
166.62 sqft
Bedroom 5
Broadloom, Double Closet, Overlooks Backyard
Dimensions 11.38 x 13.65 feet
155.34 sqft
Dining Room
Hardwood Floor, Pot Lights, Combined w/Living
Dimensions 17.26 x 13.19 feet
227.66 sqft
Family Room
Hardwood Floor, Pot Lights, Gas Fireplace
Dimensions 18.18 x 13.55 feet
246.34 sqft
Kitchen
Double Sink, Window, B/I Appliances
Dimensions 11.38 x 6.92 feet
78.75 sqft
Kitchen
Hardwood Floor, Breakfast Area, Centre Island
Dimensions 23.06 x 34.38 feet
792.8 sqft
Living Room
Hardwood Floor, Pot Lights, Crown Moulding
Dimensions 15.94 x 17.42 feet
277.67 sqft
Office
Hardwood Floor, Panelled, B/I Bookcase
Dimensions 12.11 x 9.65 feet
116.86 sqft
Primary Bedroom
Hardwood Floor, His and Hers Closets, 5 Pc Ensuite
Dimensions 15.98 x 21.92 feet
350.28 sqft
Recreation
Broadloom, Pot Lights
Dimensions 29.17 x 13.52 feet
394.38 sqft
Similar Properties(No results)
Mortgage Calculator
Calculate your estimated monthly mortgage payment
Price
$2,995,000
$
%
%
Total cost of mortgage
$0
Monthly payment
By clicking Save, we will calculate your estimated mortgage for all properties using the saved values (down payment percentage, interest rate, and amortization).
The accuracy and applicability of this calculator are not guaranteed.