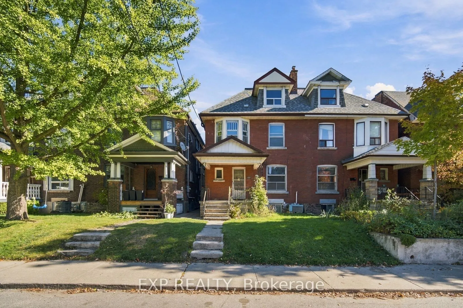
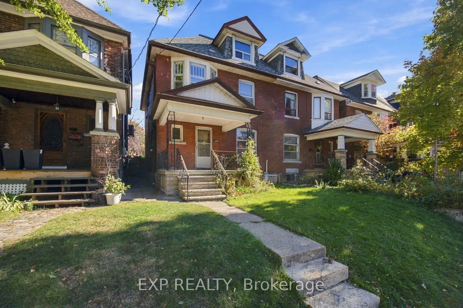
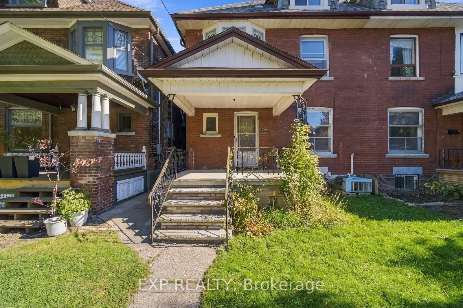
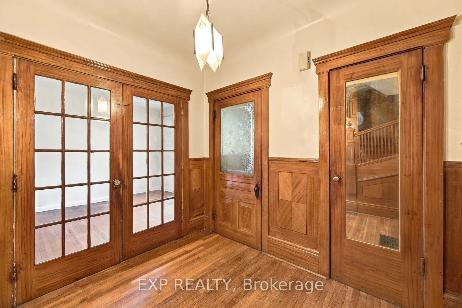
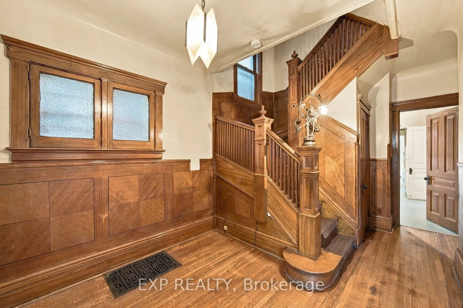
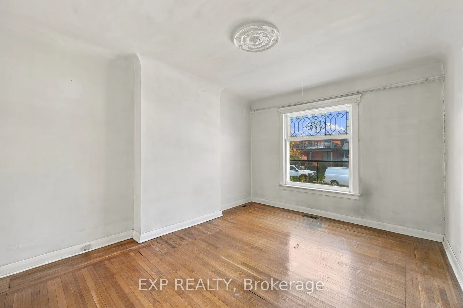
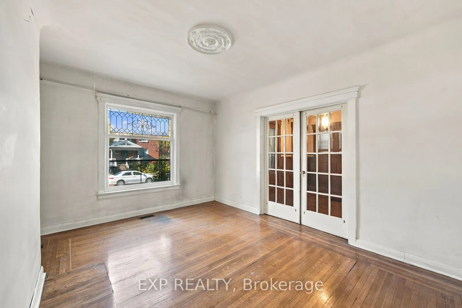
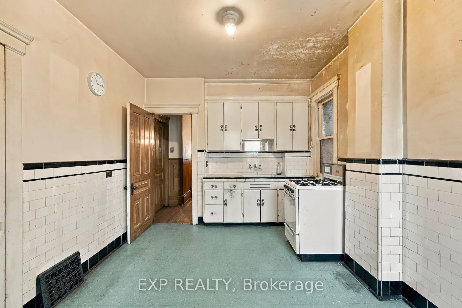
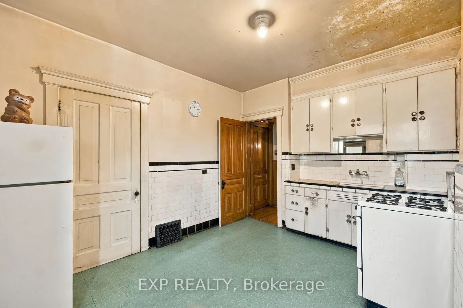
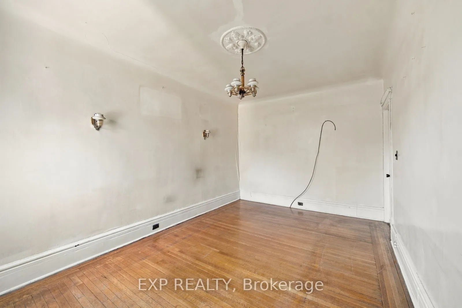
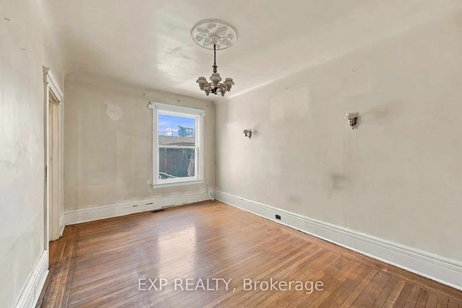
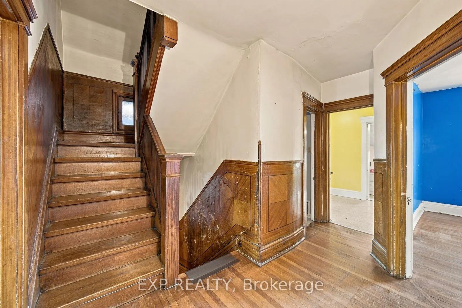
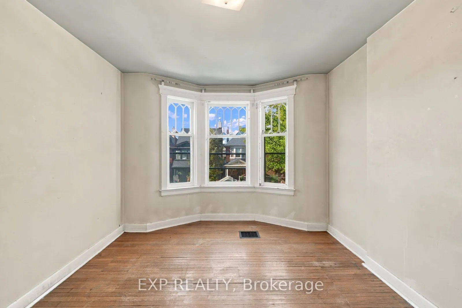
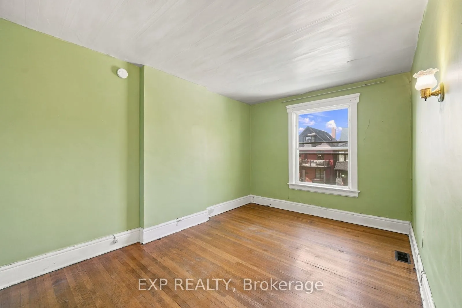
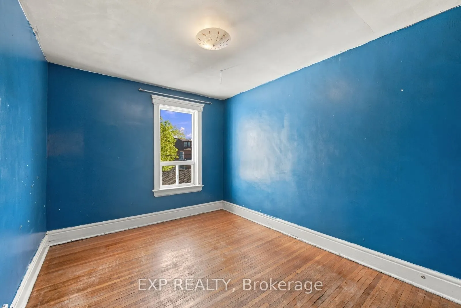
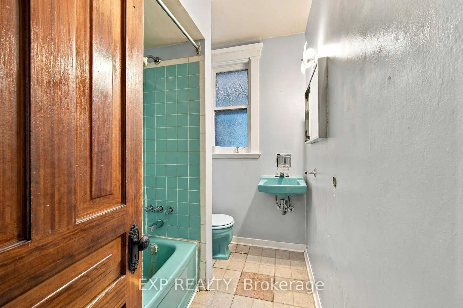
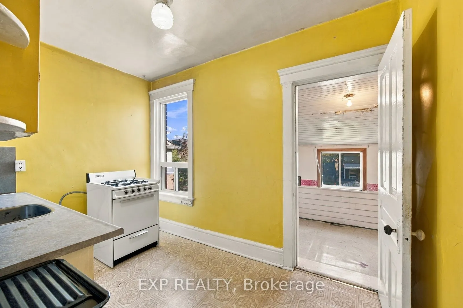
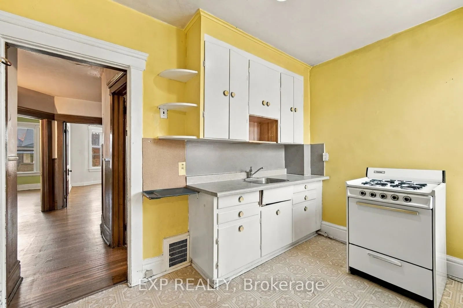
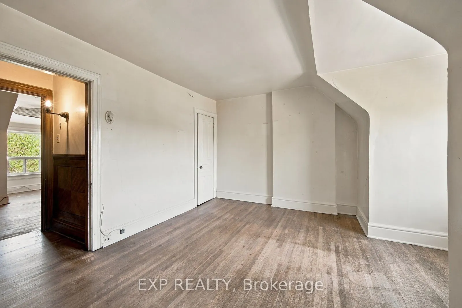
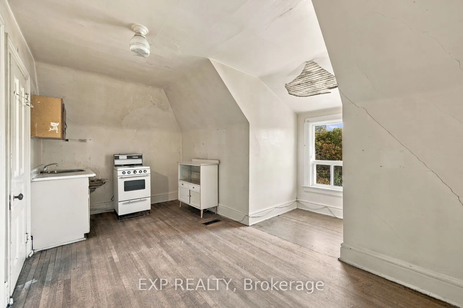
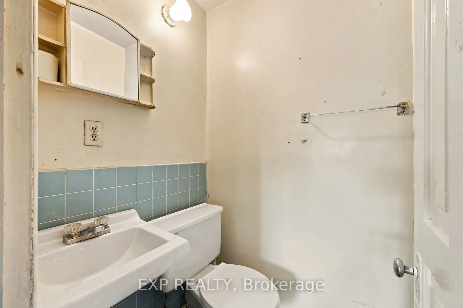
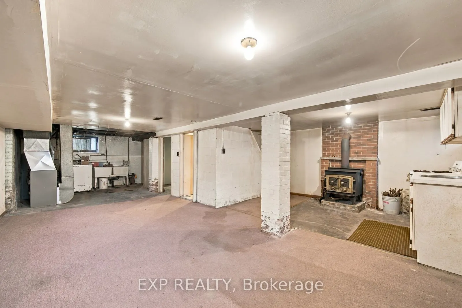
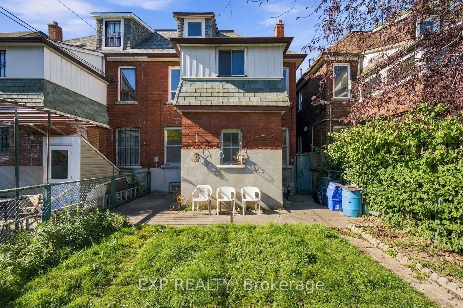
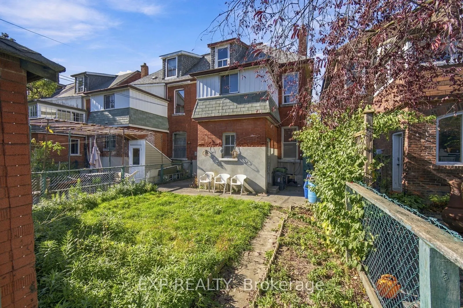
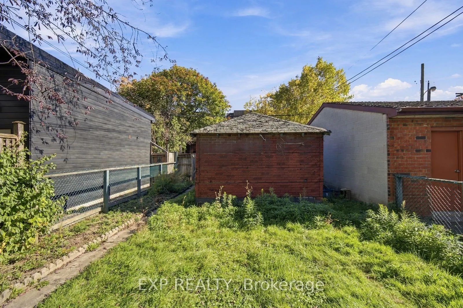
A Rare Opportunity On Coveted Beatrice Street! Set On An Impressive 24.5-Ft-Wide Lot In A Prime Downtown Location, This Substantial 2.5-Storey Home Offers Over 2,000 Sq. Ft. Of Above-Grade Living Space, Timeless Character And Extraordinary Potential. Generously Proportioned Rooms, Three Kitchens (On...e On Each Level) And Two Separate Staircases To The Basement Provide A Versatile Layout And A Wealth Of Possibilities. A True Blank Canvas For Those With Vision, This Is Your Chance To Reimagine A Grand Character Home, Bring Your Design Ideas To Life And Create A Personalized Masterpiece Tailored To Your Lifestyle. Enjoy The Best Of City Living In The Heart Of Vibrant Little Italy And Dundas West Area, Just Steps From College Street's Renowned Restaurants, Cafés, Neighbourhood Shops And Lively Patios. Explore The Eclectic Charm Of Nearby Kensington Market, Enjoy Beautiful Green Space At Trinity Bellwoods Park, And Take Advantage Of Convenient TTC Access. With Laneway Access And A Detached Garage Creating The Possibility For A Laneway House Of Approximately 944 Sq. Ft. (Report Available Upon Request) This Is An Exceptional Opportunity To Invest In A Sought-After Neighbourhood And Unlock The Full Potential Of A Truly Special Home.
Full Property Details
Interior
Bedrooms
5
Bedrooms Plus
1
Total Bedrooms
6
Washrooms
3
Square Footage
2000-2500 sqft
Basement
Separate Entrance
Heating Source
Gas
Heating Fuel
Forced Air
Air Conditioning
Central Air
Family Room
No
Kitchens
2
Total Kitchens
2
Fireplace Features
No
Bedrooms
5
Bedrooms Plus
1
Total Bedrooms
6
Washrooms
3
Square Footage
2000-2500 sqft
Basement
Separate Entrance
Heating Source
Gas
Heating Fuel
Forced Air
Air Conditioning
Central Air
Family Room
No
Kitchens
2
Total Kitchens
2
Fireplace Features
No
Exterior
Depth
102.5
Front
24.5
Driveway
Lane
Lot Size
25 x 102.5 ft
Pool
None
Parking Spaces
1
Total Parking Spaces
1.00
Parking Description
Detached
Garage Spaces
1
Depth
102.5
Front
24.5
Driveway
Lane
Lot Size
25 x 102.5 ft
Pool
None
Parking Spaces
1
Total Parking Spaces
1.00
Parking Description
Detached
Garage Spaces
1
Building Description
Style
2 1/2 Storey
Home Type
House
Subtype
Semi-Detached
Property Orientation
East
Exterior Finish
Brick
Sewers
Sewer
Water Supply
Municipal
Possession Date
No Data
Style
2 1/2 Storey
Home Type
House
Subtype
Semi-Detached
Property Orientation
East
Exterior Finish
Brick
Sewers
Sewer
Water Supply
Municipal
Possession Date
No Data
Community
Community
Trinity-Bellwoods
Community
Trinity-Bellwoods
Taxes & Fees
Taxes
$8,302.30 /yr
Tax Year
2026
Occupancy
Vacant
Taxes
$8,302.30 /yr
Tax Year
2026
Occupancy
Vacant
Room Types
Bedroom
Hardwood Floor, Bay Window, West View
Dimensions 11.81 x 10.66 feet
125.89 sqft
Bedroom 2
Closet, Hardwood Floor, West View
Dimensions 14.11 x 9.84 feet
138.84 sqft
Bedroom 3
Closet, Hardwood Floor, East View
Dimensions 12.63 x 9.71 feet
122.64 sqft
Bedroom 4
Closet, West View, Irregular Room
Dimensions 15.91 x 13.45 feet
213.99 sqft
Bedroom 5
2 Pc Ensuite, East View, Irregular Room
Dimensions 15.75 x 12.8 feet
201.6 sqft
Den
East View
Dimensions 9.51 x 9.19 feet
87.4 sqft
Dining Room
East View, Hardwood Floor
Dimensions 15.75 x 10.33 feet
162.7 sqft
Foyer
Closet
Dimensions 7.87 x 6.56 feet
51.63 sqft
Kitchen
East View
Dimensions 10.79 x 6.89 feet
74.34 sqft
Kitchen
Eat-in Kitchen, Pantry, East View
Dimensions 12.8 x 10.17 feet
130.18 sqft
Living Room
West View, Hardwood Floor, French Doors
Dimensions 15.09 x 11.48 feet
173.23 sqft
Pantry
South View, Separate Room
Dimensions 5.25 x 5.09 feet
26.72 sqft
Similar Properties(No results)
Mortgage Calculator
Calculate your estimated monthly mortgage payment
Price
$1,088,800
$
%
%
Total cost of mortgage
$0
Monthly payment
By clicking Save, we will calculate your estimated mortgage for all properties using the saved values (down payment percentage, interest rate, and amortization).
The accuracy and applicability of this calculator are not guaranteed.