Sign In or Create a Free Account to see full details of this property
Key Facts
Key facts for 2138 Bayview Avenue #157
Property Type
Condo, 3-Storey
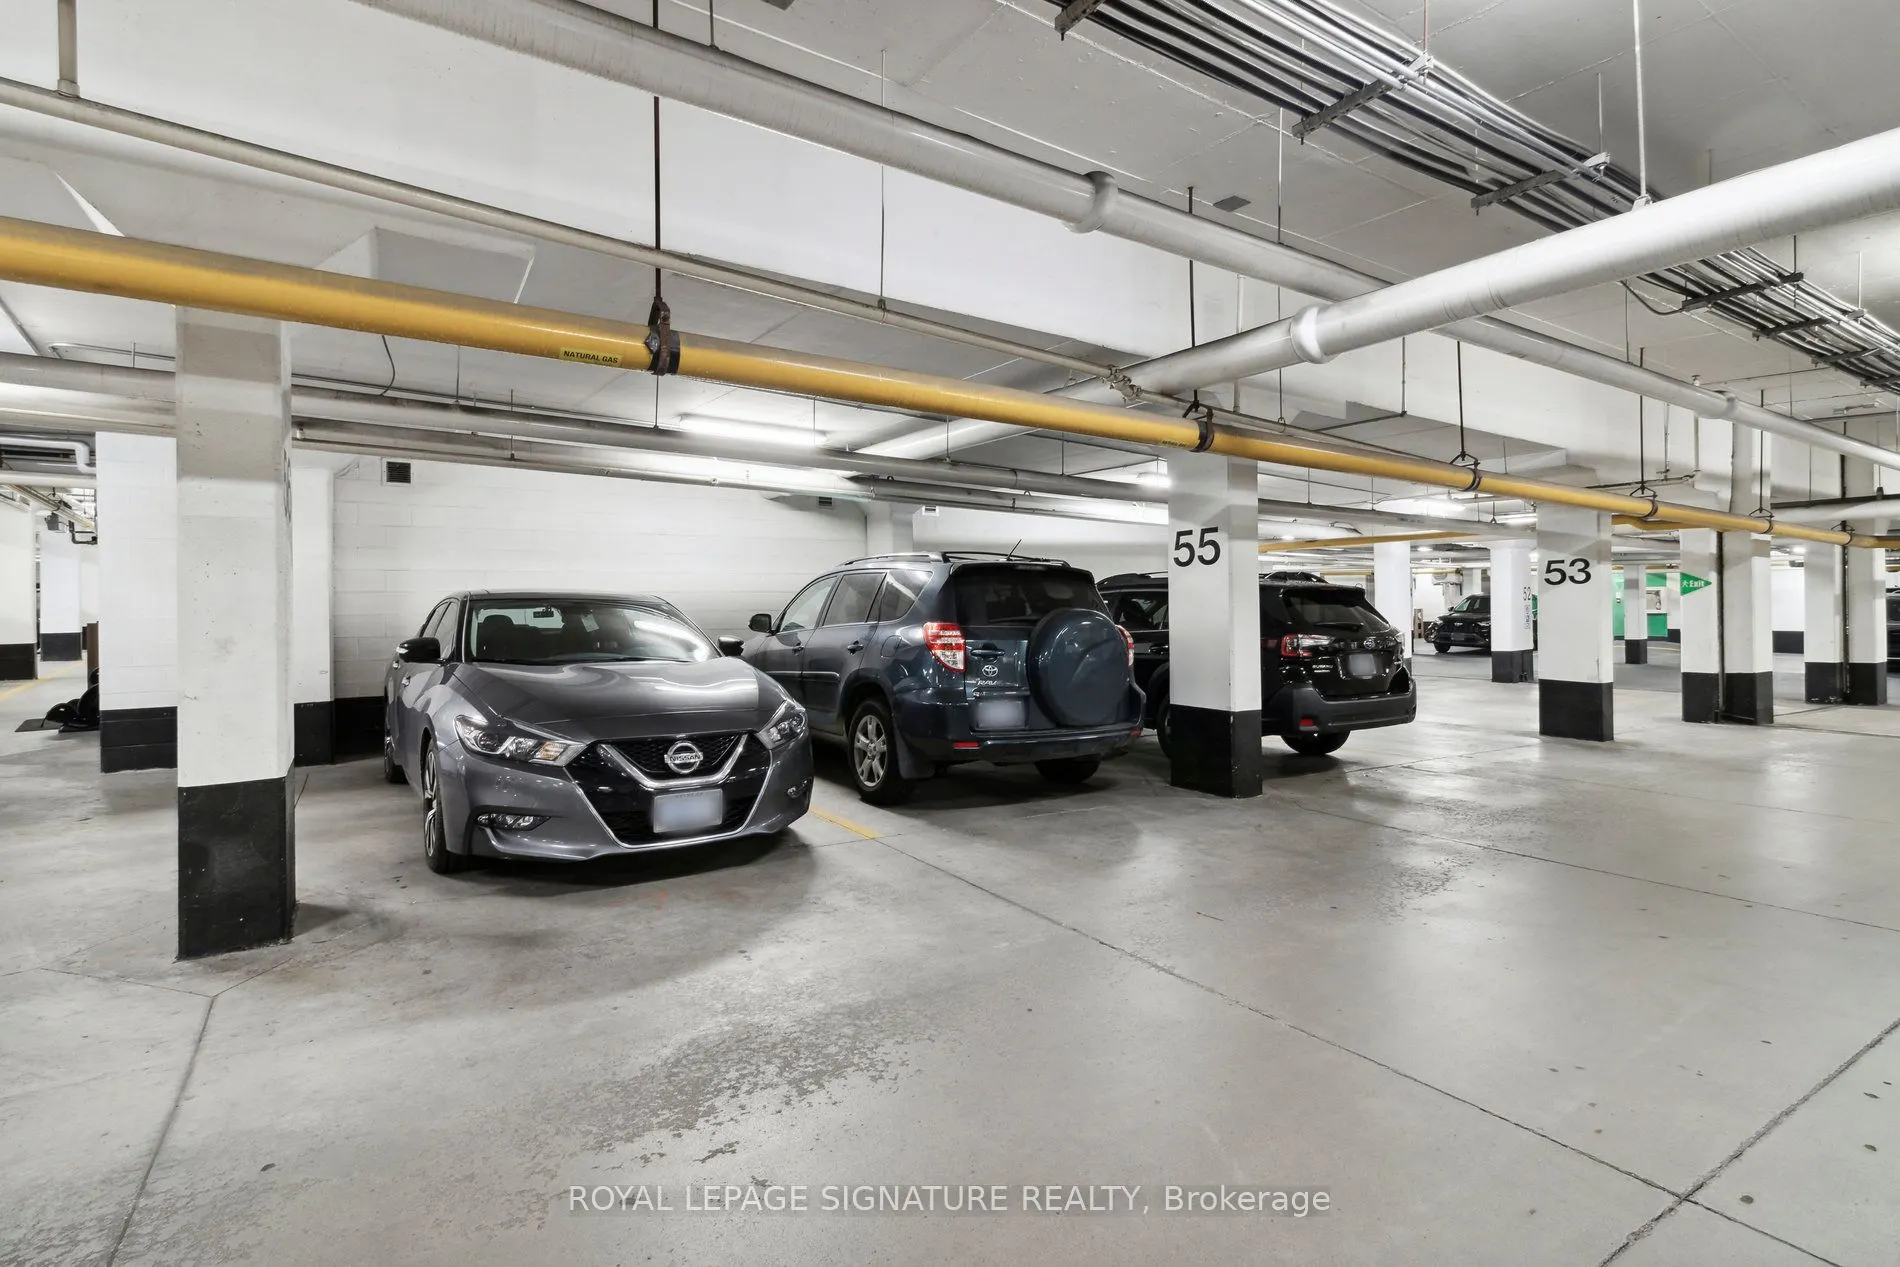
Parking
Underground 1 garage, 1 parking
MLS #
C14110682
Size
1600-1799 sqft
Basement
Finished
Listed on
2026-10-23
Lot size
-
Tax
-
Days on Market
0
Approximate Age
11-15
Maintenance Fee
-
Central Air Conditio...
Description
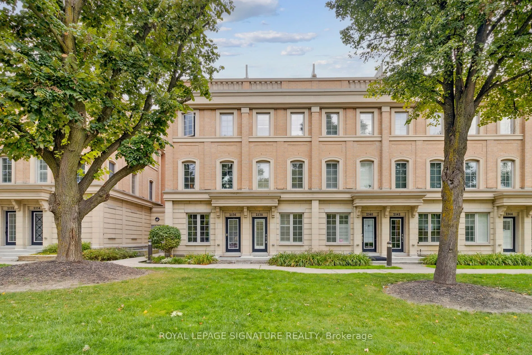
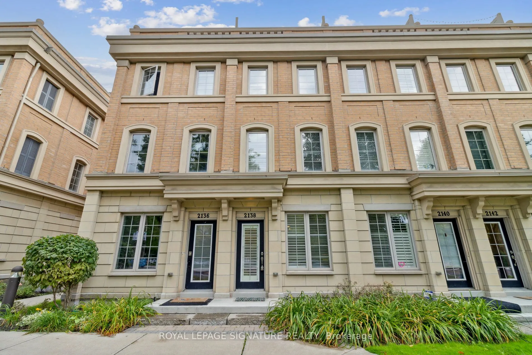
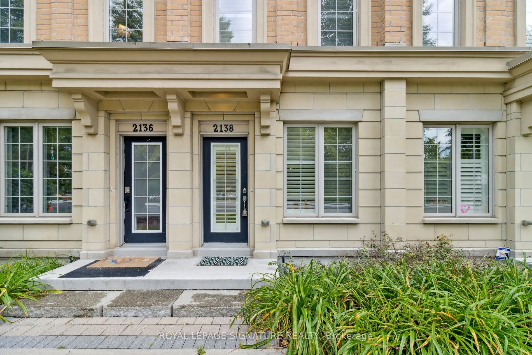
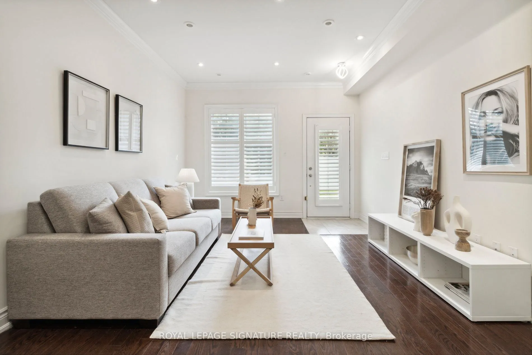
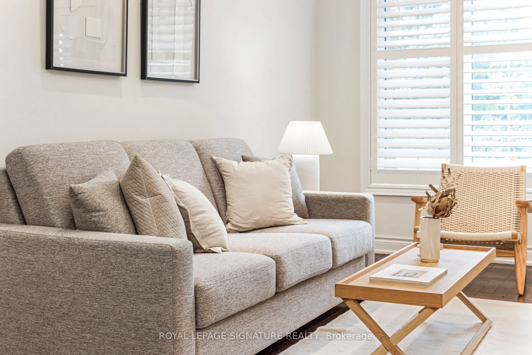
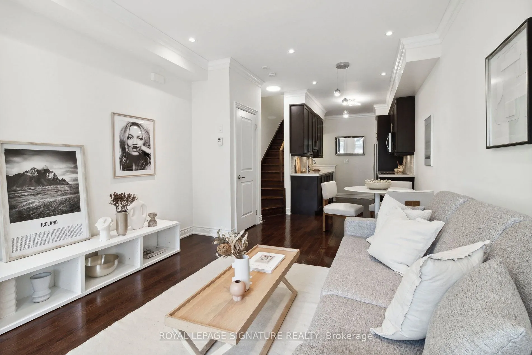
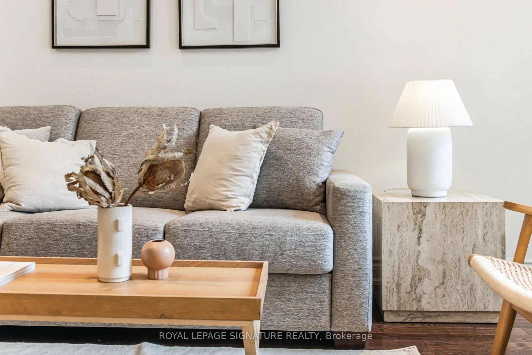
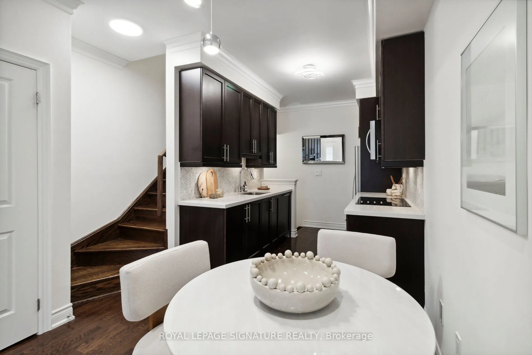
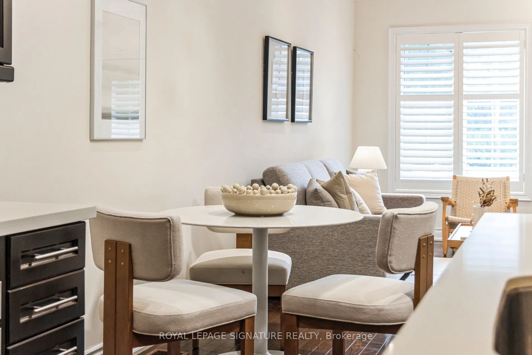
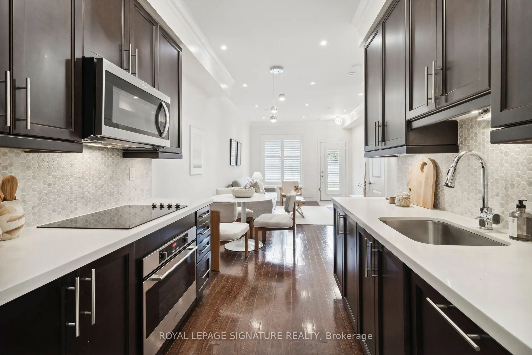
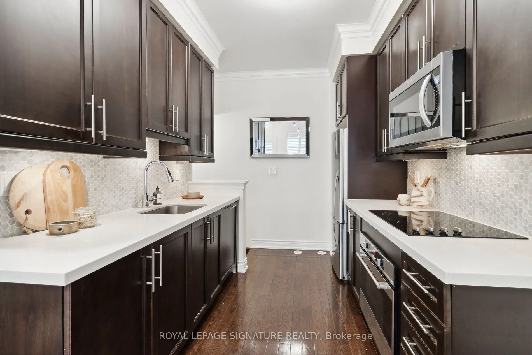
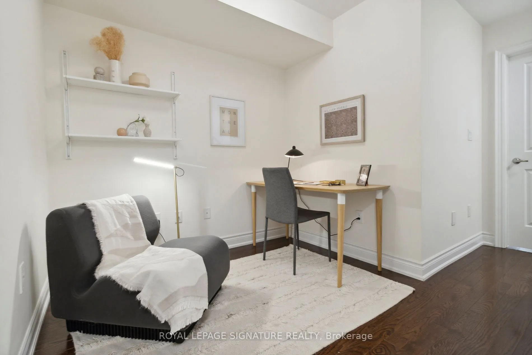
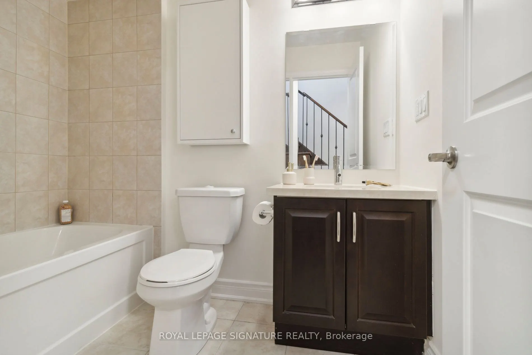
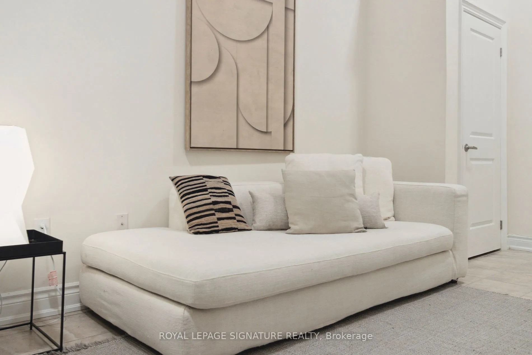
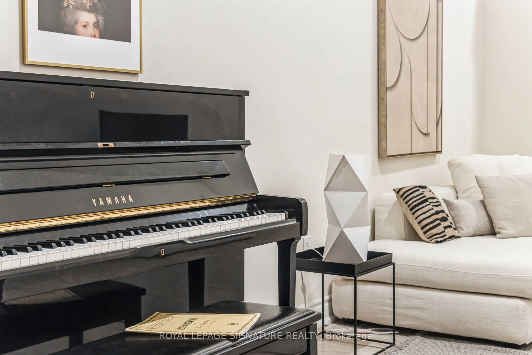
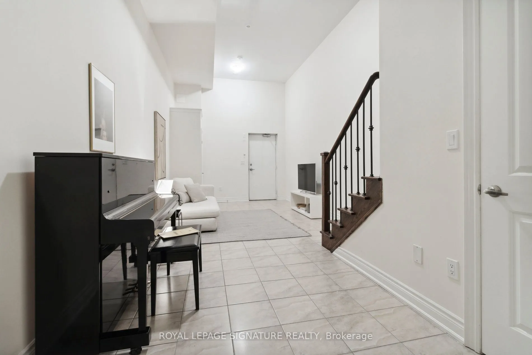
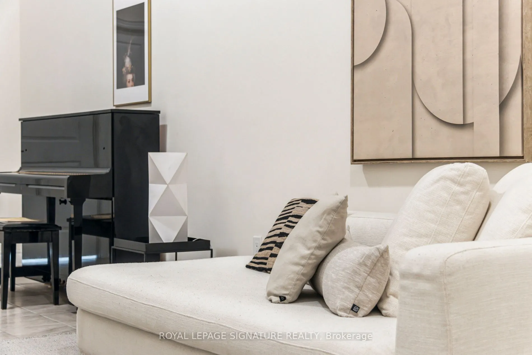
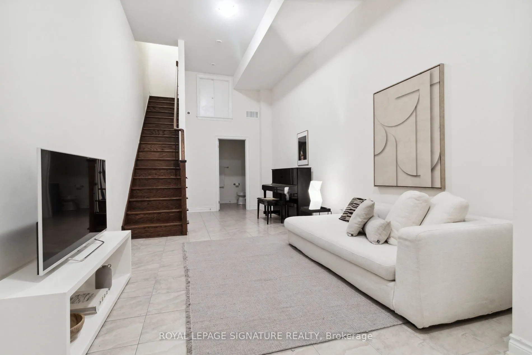
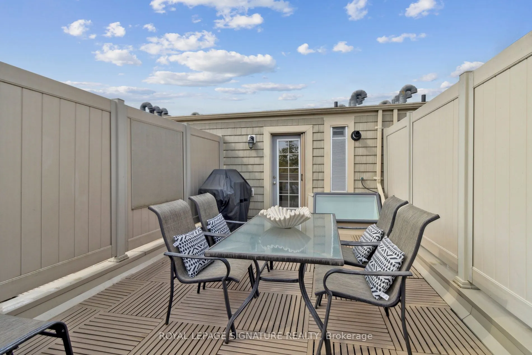
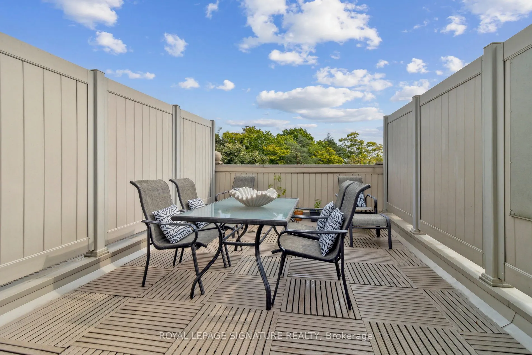
Welcome to Canterbury Lawrence Park Townhomes. Neighbouring Magnificent Bridle Path Estate, Sunnybrook Hospital, Stratford Park, & Many Trails (Sherwood & Sunnybrook Parks), Top Private & Public Schools (Blythwood Jr. Public School, Crescent school, Toronto French School, & Glendon Campus). a Fantas...tic Three-Story Townhome W/ Hardwood Floors Throughout, And Whisper-quiet, sound- insulated windows. An Inviting Open-Concept Layout On The Main Floor, Boasting 9ft. Ceilings,Spacious Living And Dining Areas Alongside A Stunning Kitchen Equipped With Stainless Steel Appliances. On The Second And Third Floors You'll Find Your Primary Suite With Its Own Ensuite,Two Additional Bedrooms, And An Office Space. Soak Up the Sun on The Private Rooftop Terrace/Sundeck Featuring A Tranquil East View And Gas Hookup For Summer Bbqs! The Lower LevelWows with 13ft. Ceilings, Full Sz Rec Room And Offers Convenient Access To The Garage.
Full Property Details
Interior
Bedrooms
3
Bedrooms Plus
1
Total Bedrooms
4
Washrooms
3
Square Footage
1600-1799 sqft
Basement
Finished
Heating Source
Gas
Heating Fuel
Forced Air
Air Conditioning
Central Air
Family Room
No
Kitchens
1
Total Kitchens
1
Fireplace Features
No
Bedrooms
3
Bedrooms Plus
1
Total Bedrooms
4
Washrooms
3
Square Footage
1600-1799 sqft
Basement
Finished
Heating Source
Gas
Heating Fuel
Forced Air
Air Conditioning
Central Air
Family Room
No
Kitchens
1
Total Kitchens
1
Fireplace Features
No
Exterior
Driveway
Underground
Parking Spaces
1
Total Parking Spaces
1.00
Parking Description
Underground
Garage Spaces
1
Balcony
Terrace
Driveway
Underground
Parking Spaces
1
Total Parking Spaces
1.00
Parking Description
Underground
Garage Spaces
1
Balcony
Terrace
Building Description
Style
3-Storey
Home Type
Condo
Subtype
Condo Townhouse
Year Built
11-15
Property Orientation
East
Exterior Finish
Stone,Brick
Possession Date
1/1/2027
Locker
None
Style
3-Storey
Home Type
Condo
Subtype
Condo Townhouse
Year Built
11-15
Property Orientation
East
Exterior Finish
Stone,Brick
Possession Date
1/1/2027
Locker
None
Community
Community
Bridle Path-Sunnybrook-York Mills
Community
Bridle Path-Sunnybrook-York Mills
Taxes & Fees
Occupancy
Tenant
Central Air Conditioning
Included
Common Elements
Included
Occupancy
Tenant
Central Air Conditioning
Included
Common Elements
Included
Other
Pets
Yes-with Restrictions
Pets
Yes-with Restrictions
Room Types
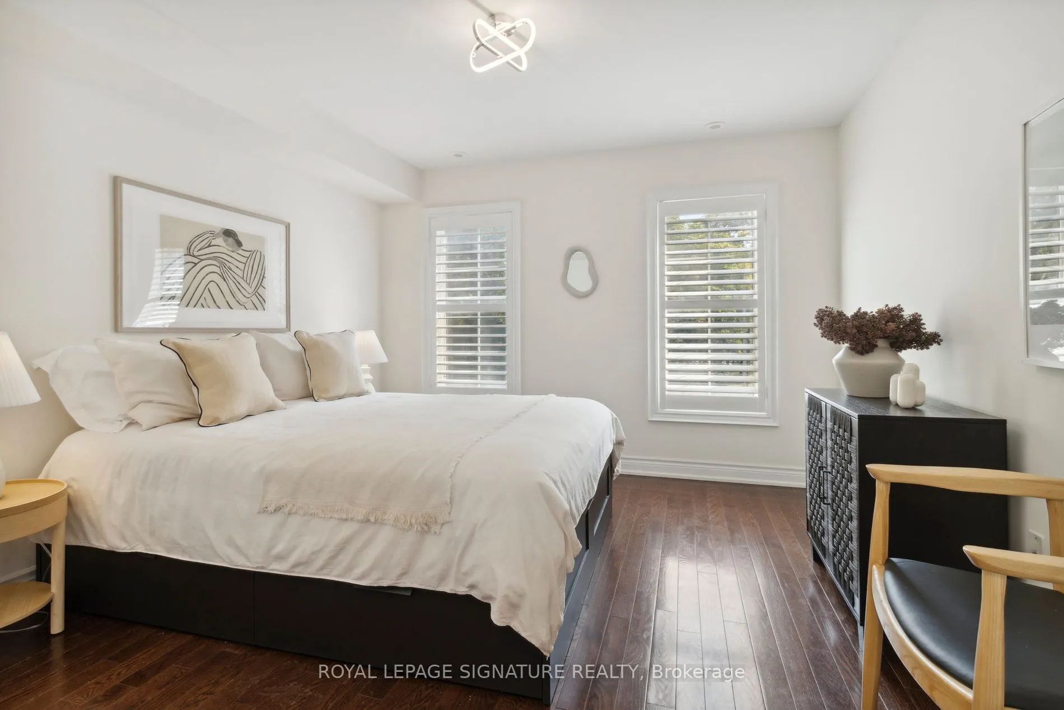
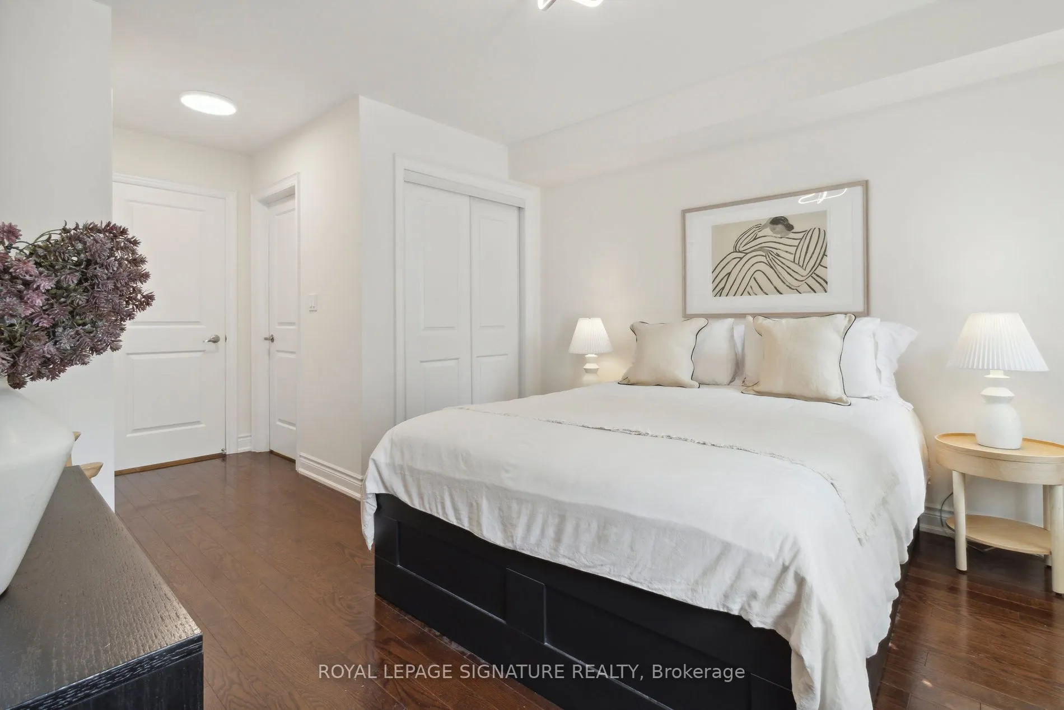
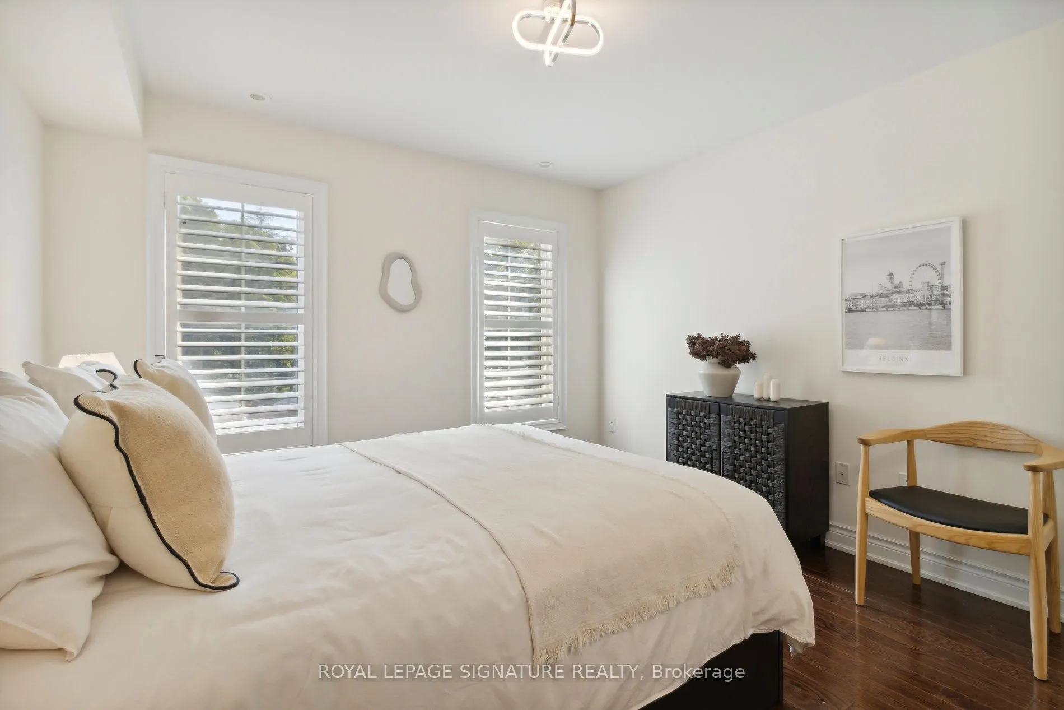
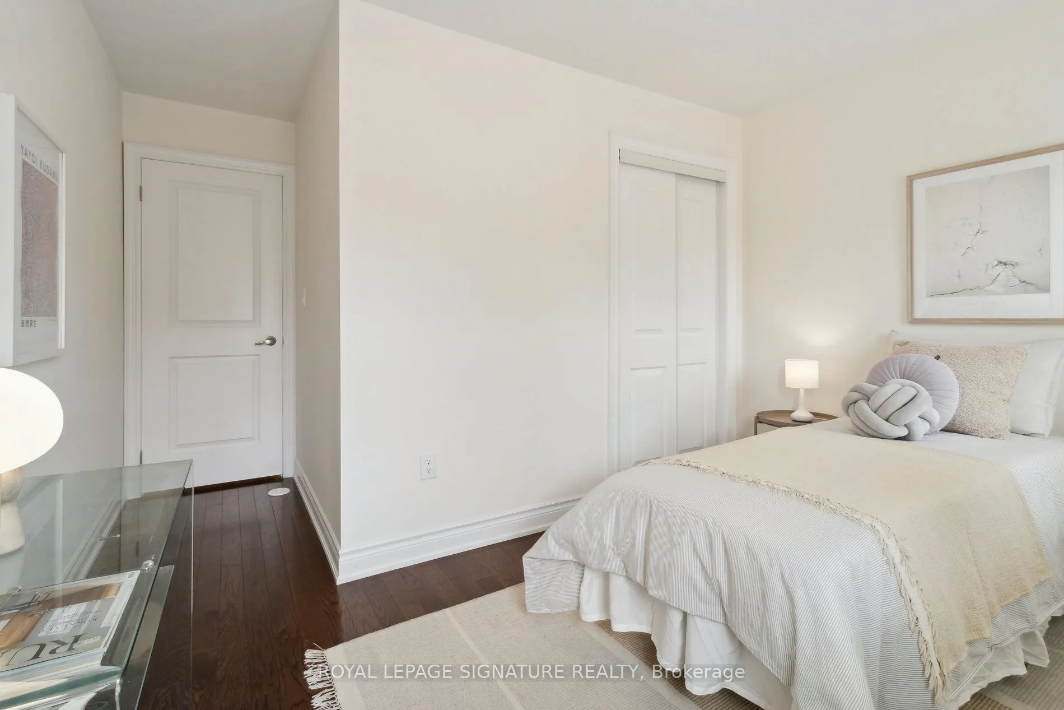
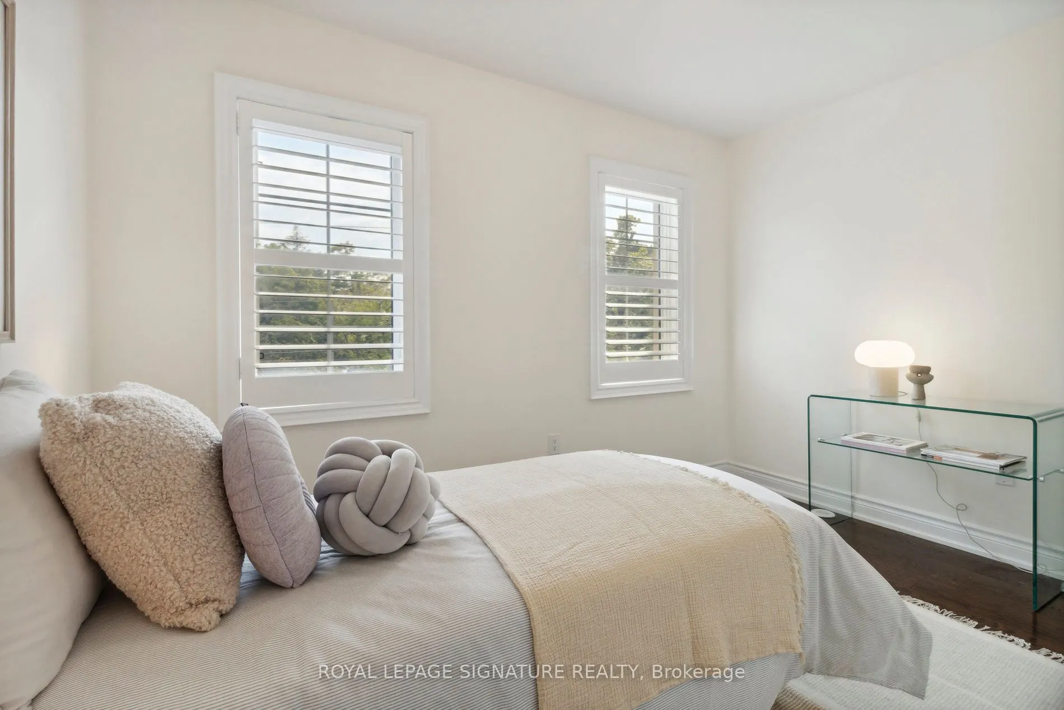
Bedroom 2
California Shutters, Closet, Hardwood Floor
Dimensions 11.68 x 13.25 feet
154.76 sqft
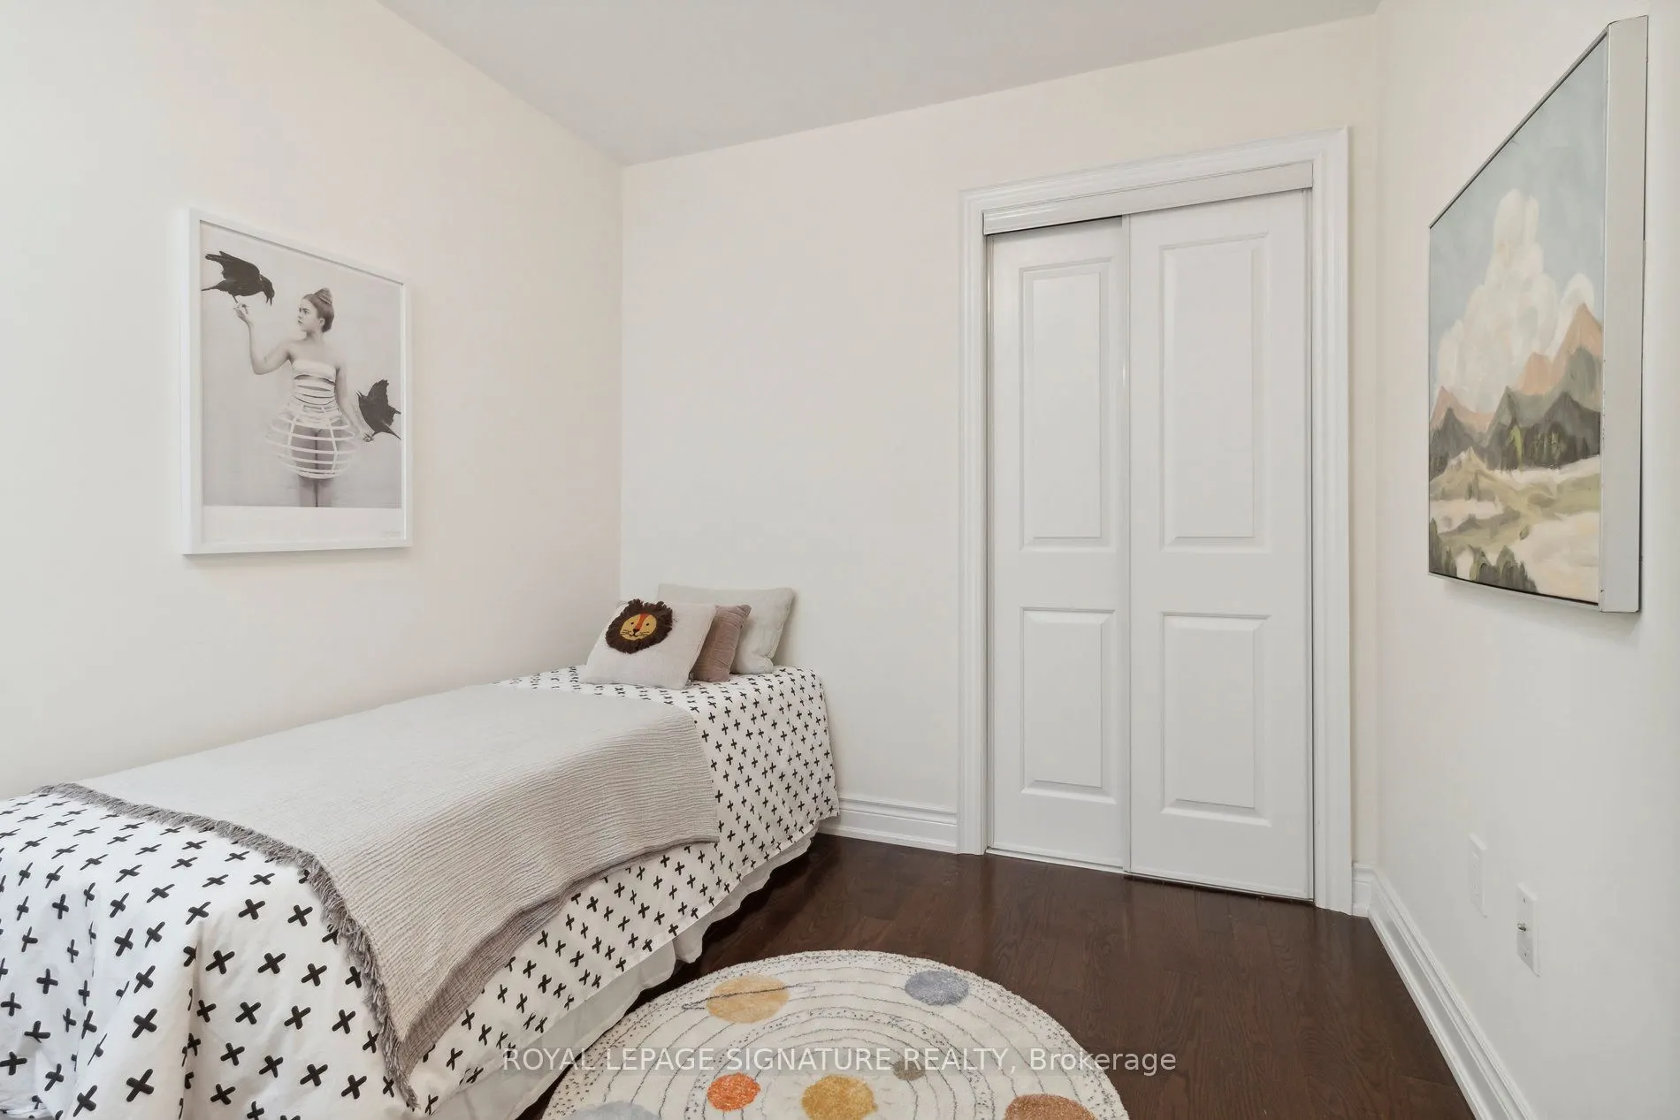
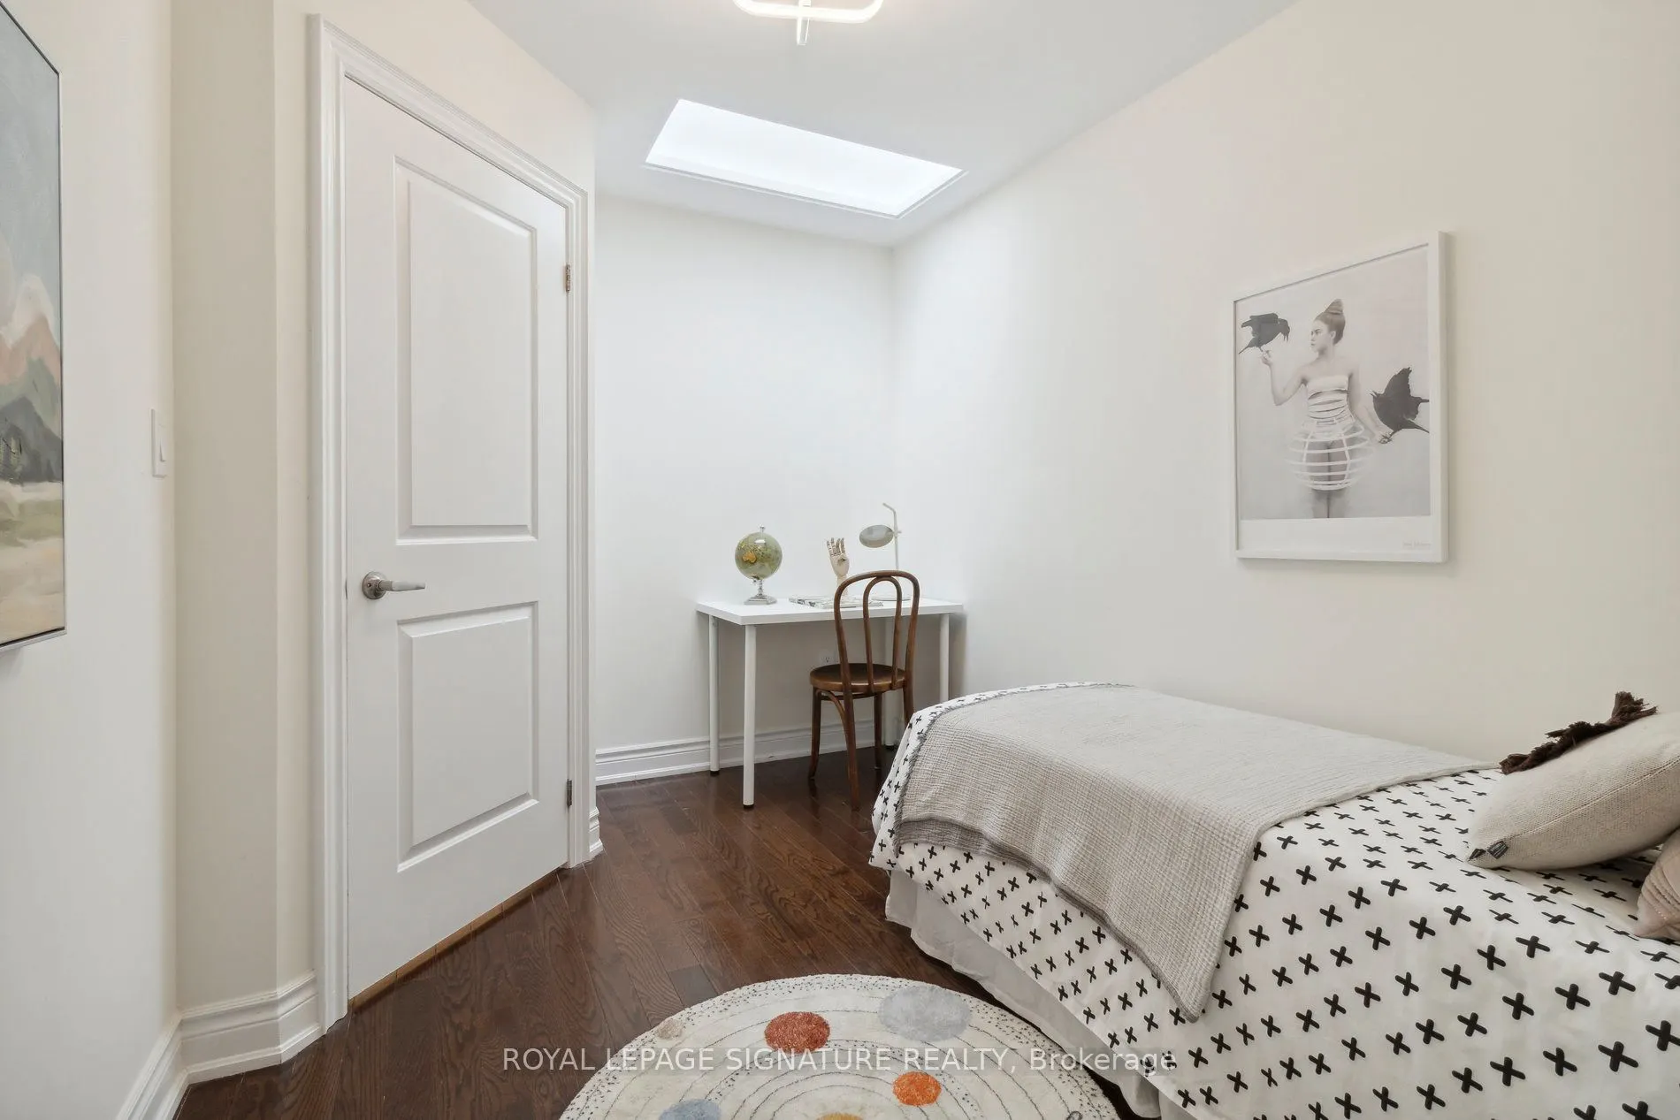
Bedroom 3
Skylight, Hardwood Floor, Closet
Dimensions 8.23 x 11.15 feet
91.76 sqft
Den
Hardwood Floor, Open Concept
Dimensions 5.51 x 7.91 feet
43.58 sqft
Dining Room
Hardwood Floor, Open Concept, Combined w/Living
Dimensions 9.42 x 7.09 feet
66.79 sqft
Family Room
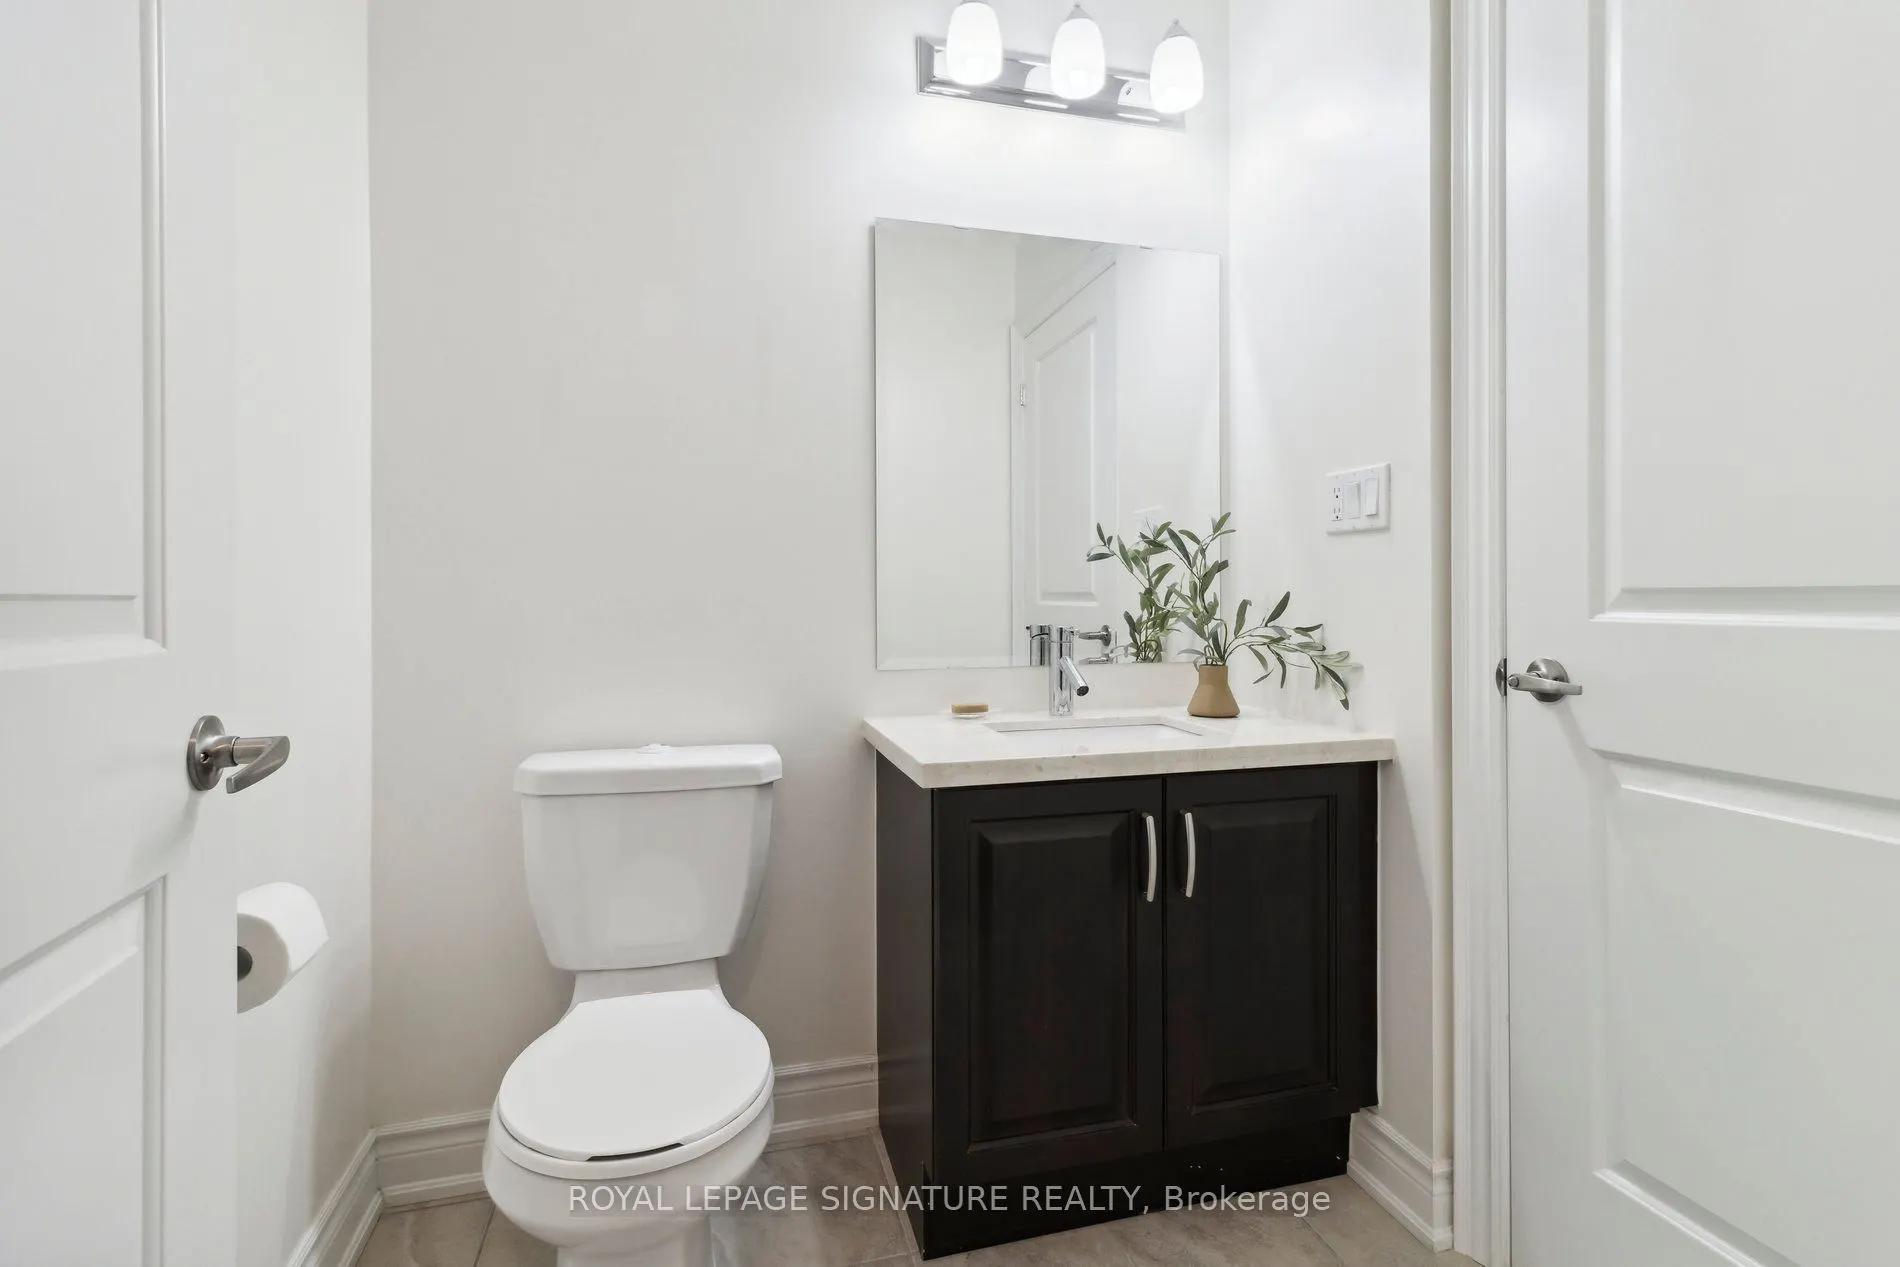
2 Pc Bath, Ceramic Floor
Dimensions 11.32 x 25.66 feet
290.47 sqft
Kitchen
Hardwood Floor, Stone Counters, Stainless Steel Appl
Dimensions 8.6 x 10.76 feet
92.54 sqft
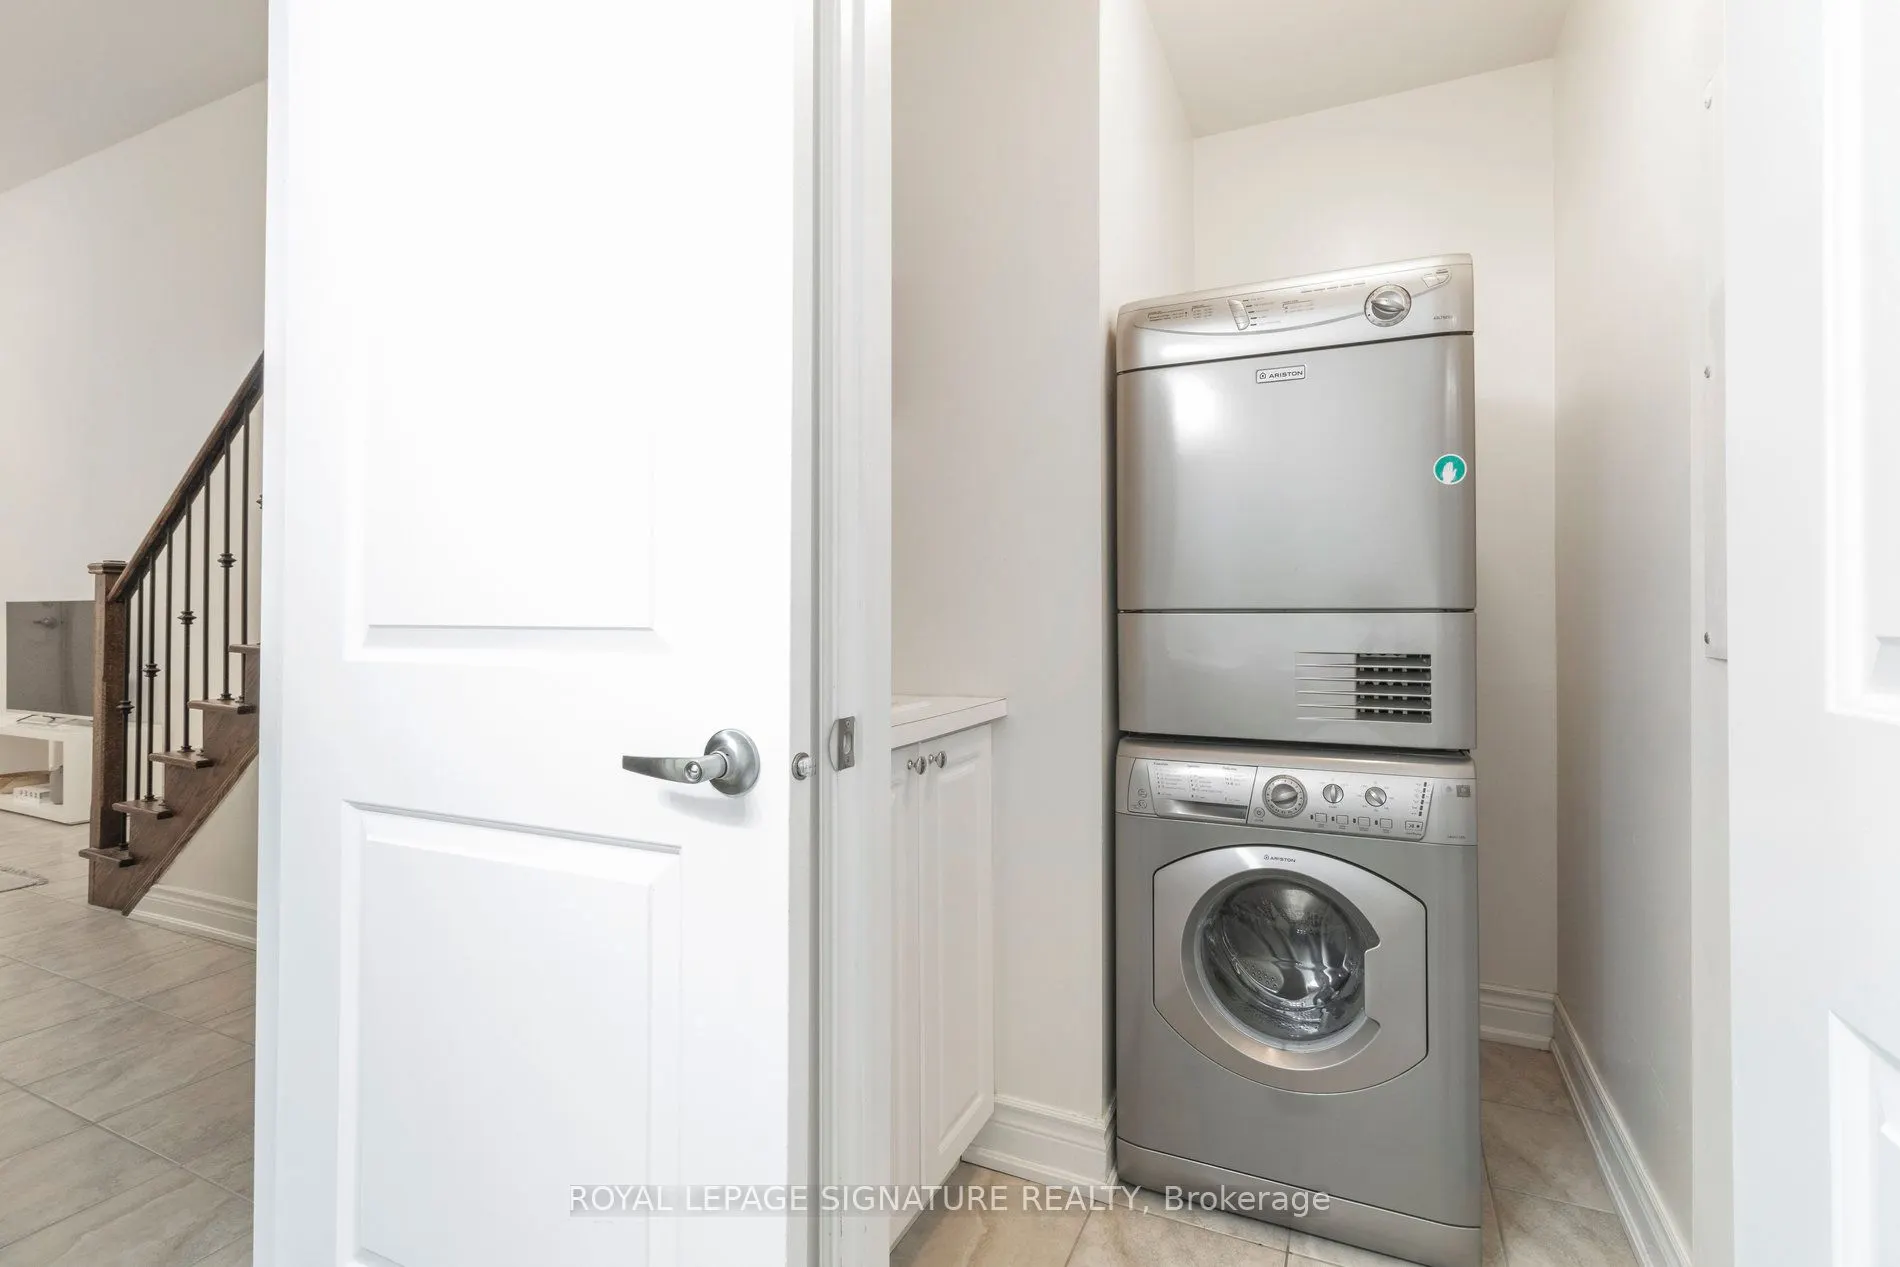
Laundry
Laundry Sink, Ceramic Floor
Dimensions 3.44 x 3.44 feet
11.83 sqft
Living Room
Hardwood Floor, California Shutters, Open Concept
Dimensions 11.58 x 13.45 feet
155.75 sqft
Primary Bedroom
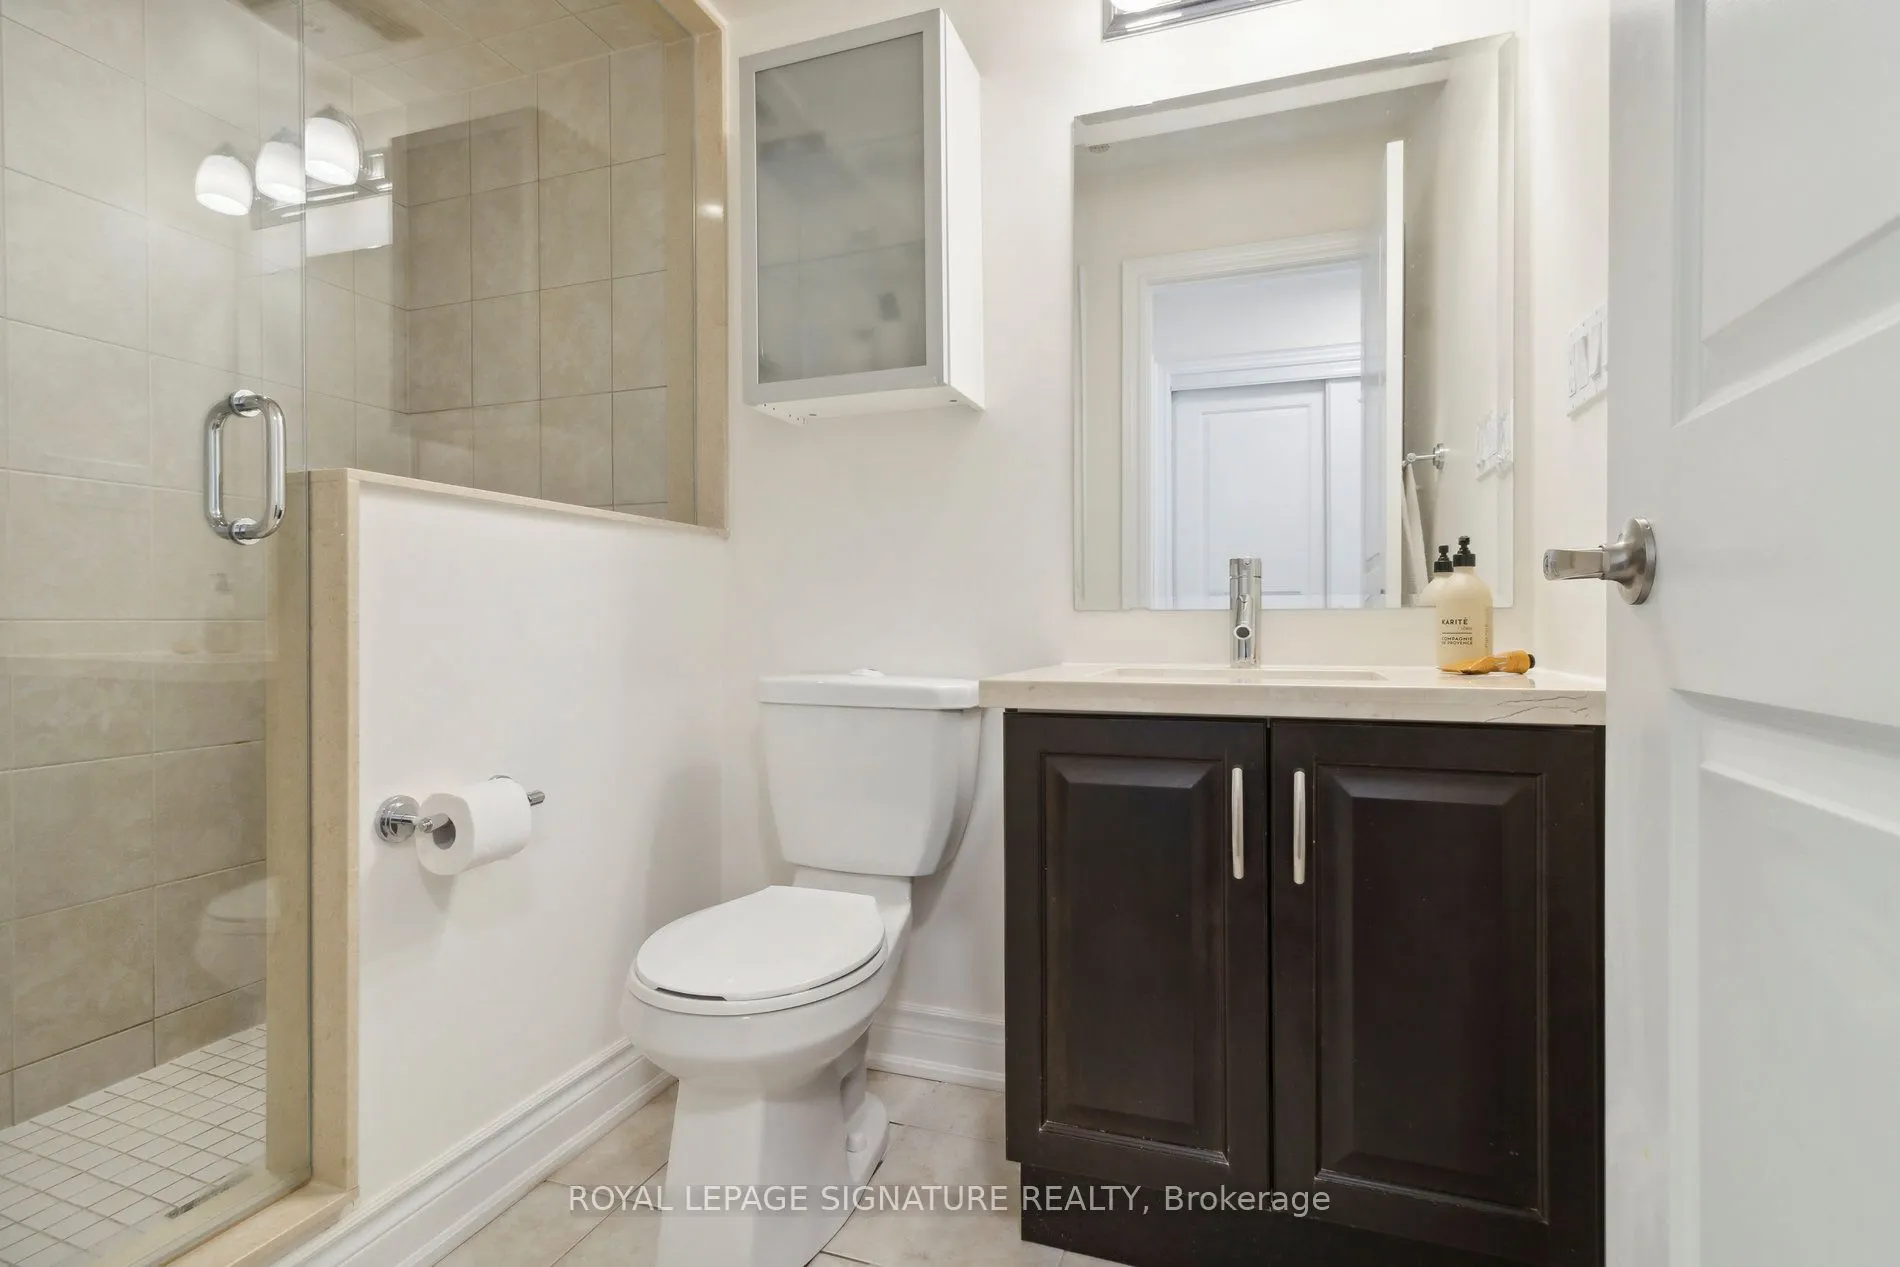
Hardwood Floor, His and Hers Closets, 3 Pc Ensuite