Sign In or Create a Free Account to see full details of this property
Key Facts
Key facts for 38 Cameron Street #608
Property Type
Condo, Apartment
Parking
Underground 1 garage, 1 parking
MLS #
C14111096
Size
1200-1399 sqft
Basement
Other
Listed on
2026-10-23
Lot size
-
Tax
$6,673.67 /yr
Days on Market
0
Approximate Age
6-10
Maintenance Fee
$1,024.96/mo
Central Air Conditio...
Description
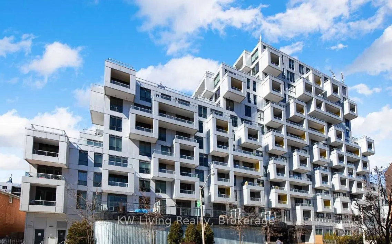
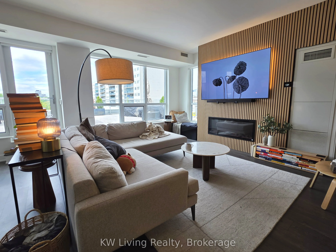
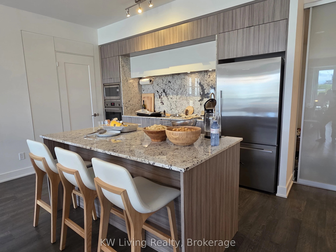
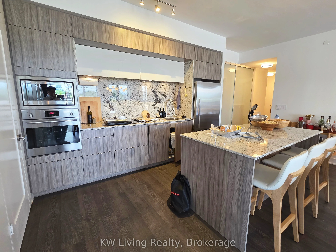
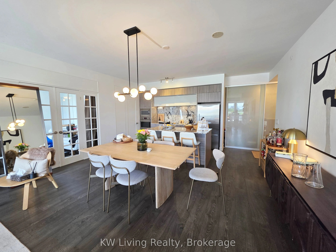
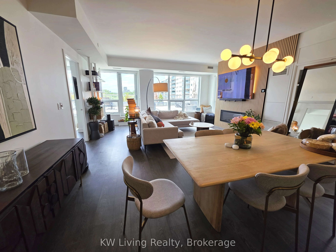
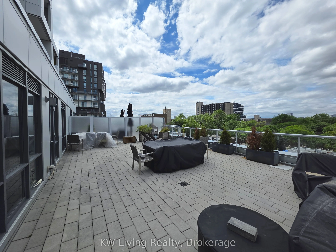
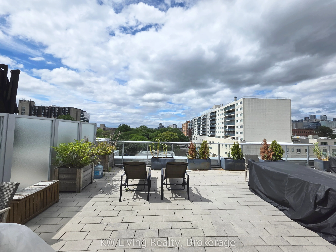
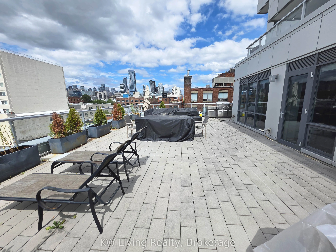
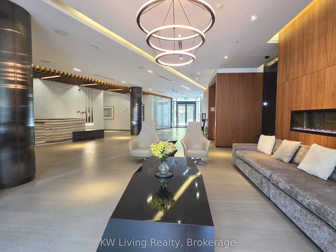
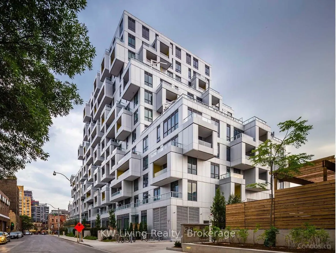
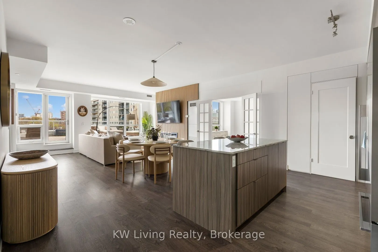
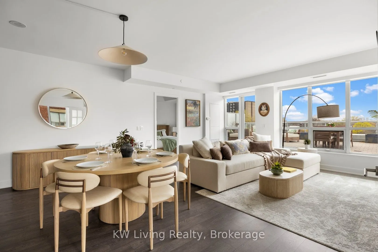
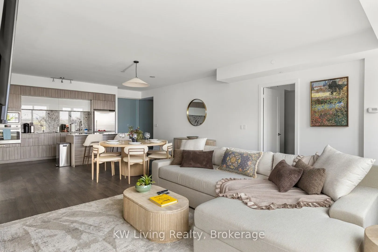
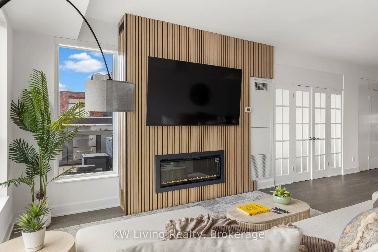
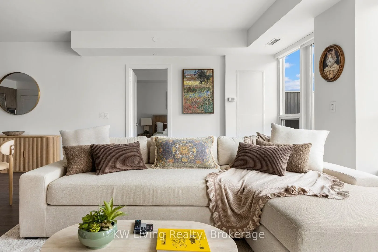
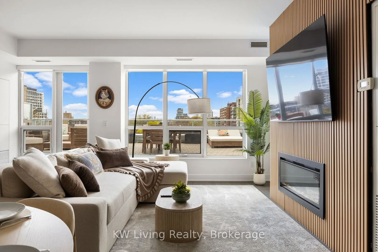
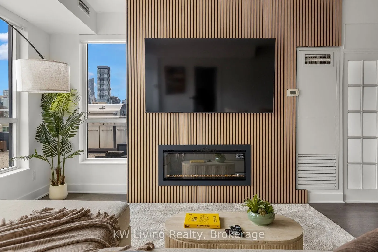
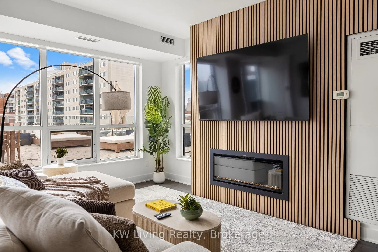
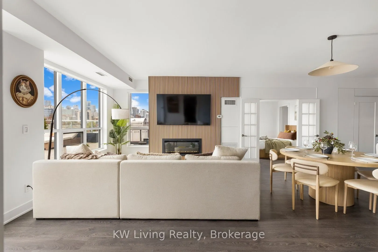
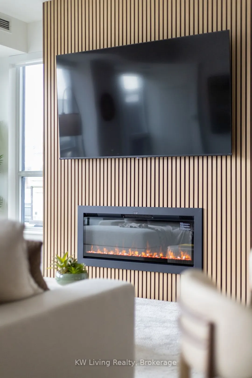
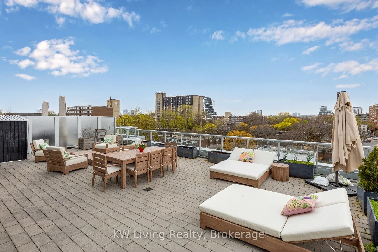
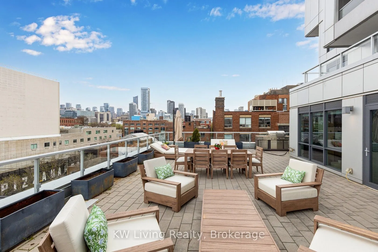
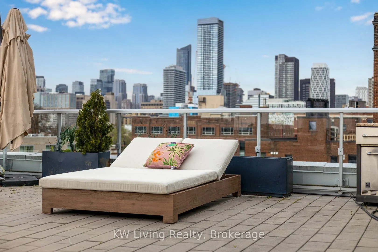
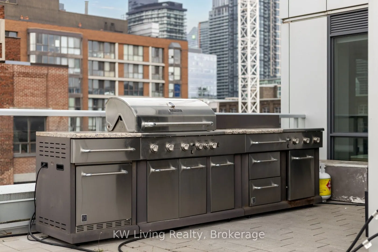
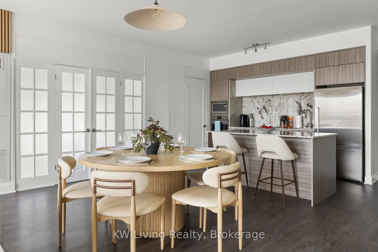
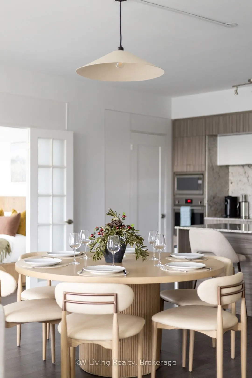
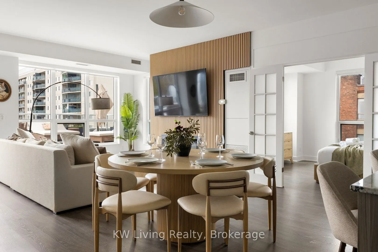
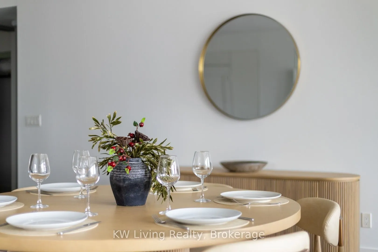
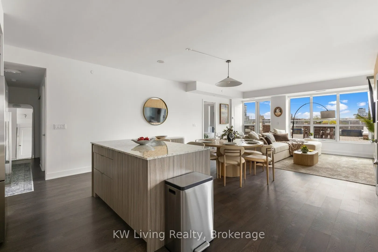
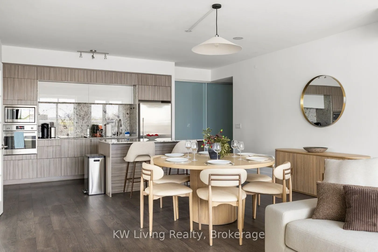
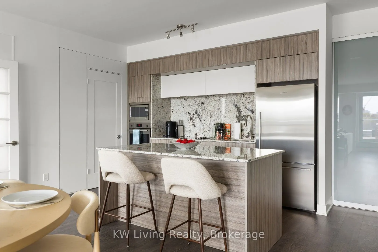
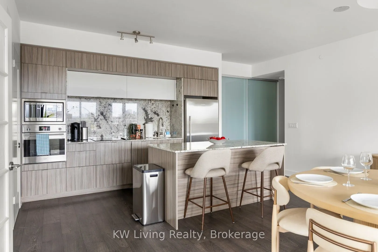
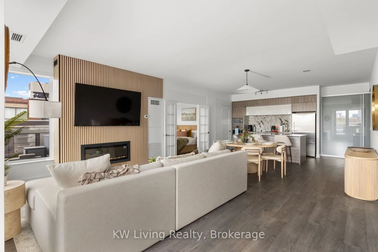
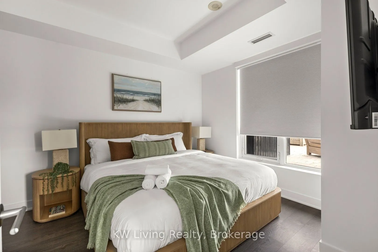
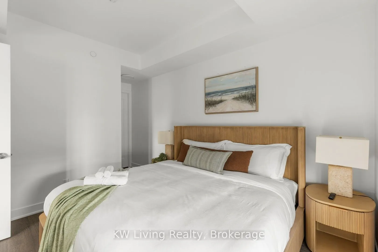
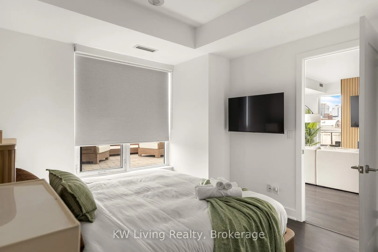
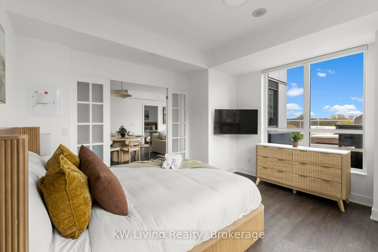
Rarely Offered Boutique Condo, 3-Bedroom Luxury Residence at SQ at Alexandra Park, Featuring an Extraordinary 900+ Sq. Ft. Private Terrace in the Heart of Downtown Toronto! This Spacious Suite Offers an Exceptional Blend of Modern Design, Comfort and Indoor-Outdoor Living. Featuring 9-Foot Ceilings,... Expansive Windows and an Open-Concept Living, Dining and Kitchen Area with Sleek Built-In Appliances, Including the Terrace Gas Barbecue! The Home is Filled with Natural Light Throughout. Step Outside to Your Own Private Outdoor Oasis, Perfect for Entertaining, Summer BBQs or Simply Relaxing Above the City. Enjoy the Rare Luxury of Expansive Outdoor Space Without Compromising the Convenience of Condo Living. Ideally Situated Steps from Chinatown, Kensington Market, Queen Street West, the Art Gallery of Ontario, Trendy Restaurants, Boutique Shops and Transit. A Truly Unique Opportunity to Enjoy Downtown Living with the Space and Versatility of a Home!
Full Property Details
Interior
Bedrooms
3
Total Bedrooms
3
Washrooms
3
Square Footage
1200-1399 sqft
Basement
Other
Heating Source
Electric
Heating Fuel
Fan Coil
Air Conditioning
Central Air
Family Room
No
Kitchens
1
Total Kitchens
1
Fireplace Features
No
Bedrooms
3
Total Bedrooms
3
Washrooms
3
Square Footage
1200-1399 sqft
Basement
Other
Heating Source
Electric
Heating Fuel
Fan Coil
Air Conditioning
Central Air
Family Room
No
Kitchens
1
Total Kitchens
1
Fireplace Features
No
Exterior
Driveway
Underground
Parking Spaces
1
Total Parking Spaces
1.00
Parking Description
Underground
Garage Spaces
1
Balcony
Terrace
Driveway
Underground
Parking Spaces
1
Total Parking Spaces
1.00
Parking Description
Underground
Garage Spaces
1
Balcony
Terrace
Building Description
Style
Apartment
Home Type
Condo
Subtype
Condo Apartment
Year Built
6-10
Property Orientation
North West
Exterior Finish
Concrete
Possession Date
No Data
Locker
None
Style
Apartment
Home Type
Condo
Subtype
Condo Apartment
Year Built
6-10
Property Orientation
North West
Exterior Finish
Concrete
Possession Date
No Data
Locker
None
Community
Community
Kensington-Chinatown
Community
Kensington-Chinatown
Taxes & Fees
Taxes
$6,673.67 /yr
Tax Year
2025
Occupancy
Vacant
Maintenance Fee
$1,024.96/mo
Central Air Conditioning
Included
Common Elements
Included
Heating
Included
Parking
Included
Building Insurance
Included
Taxes
$6,673.67 /yr
Tax Year
2025
Occupancy
Vacant
Maintenance Fee
$1,024.96/mo
Central Air Conditioning
Included
Common Elements
Included
Heating
Included
Parking
Included
Building Insurance
Included
Other
Pets
Yes-with Restrictions
Pets
Yes-with Restrictions
Room Types
Bedroom 2
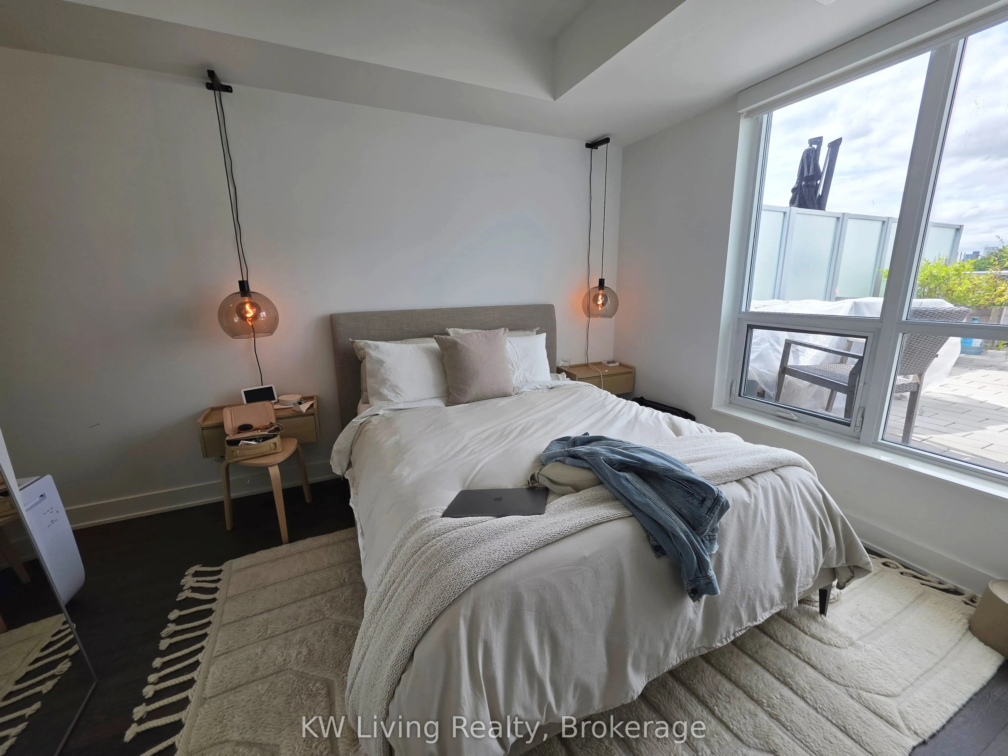
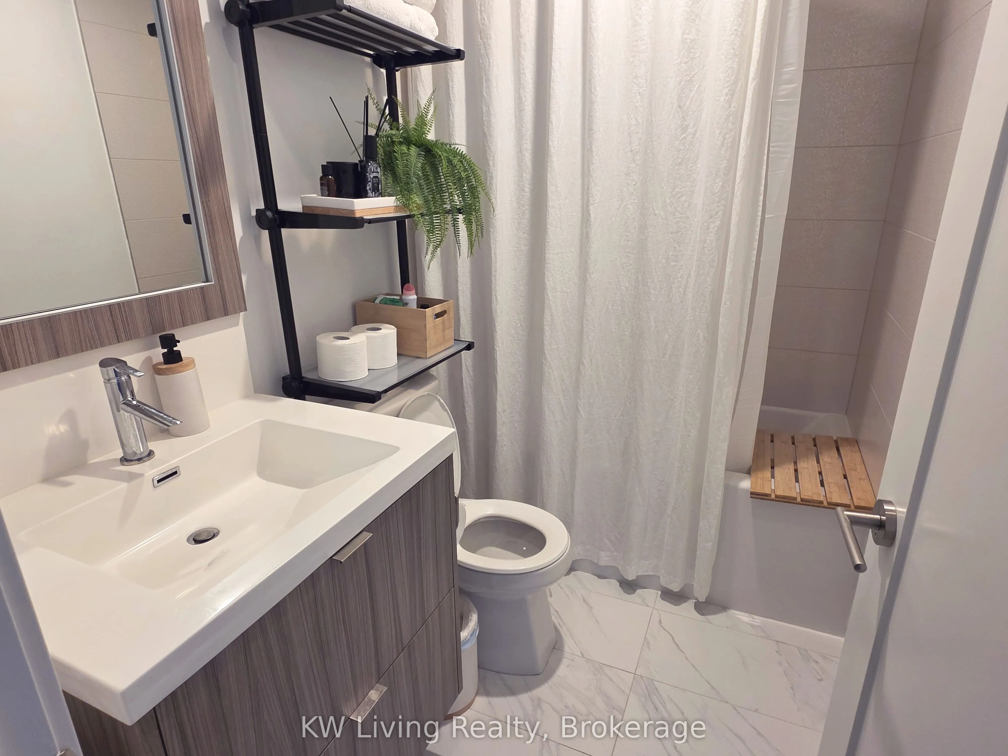
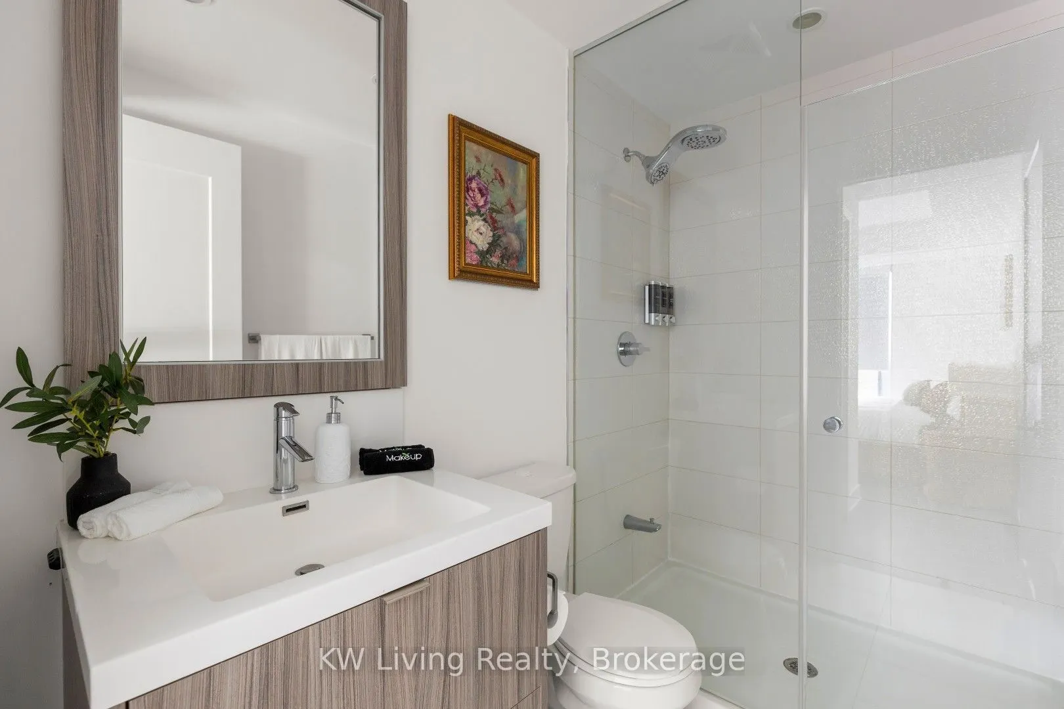
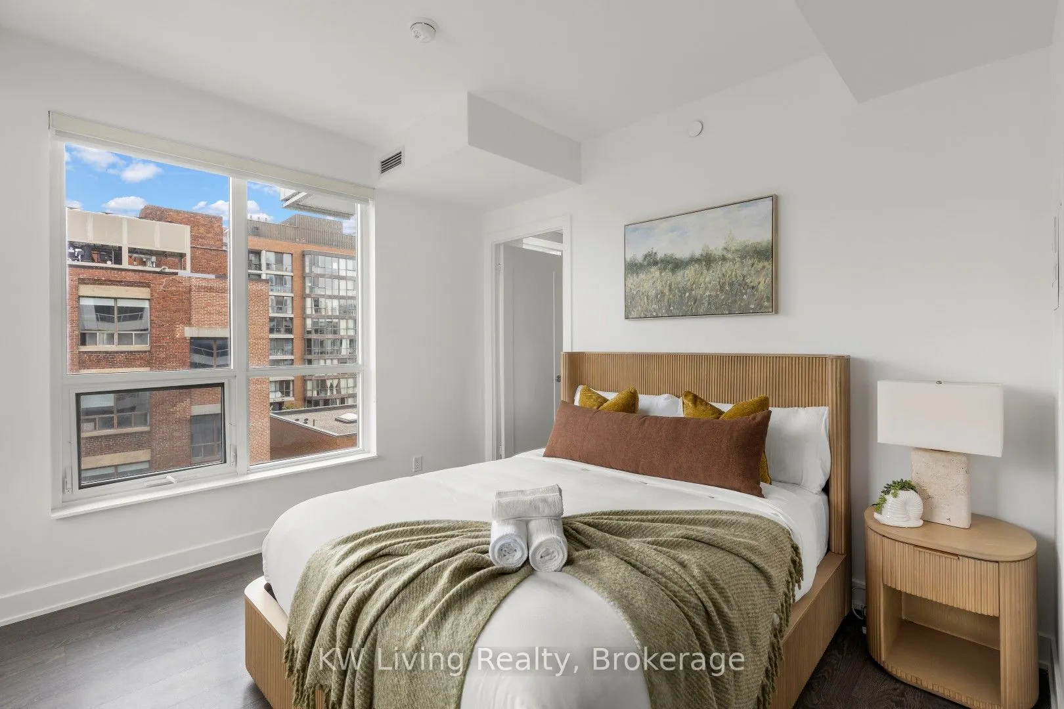
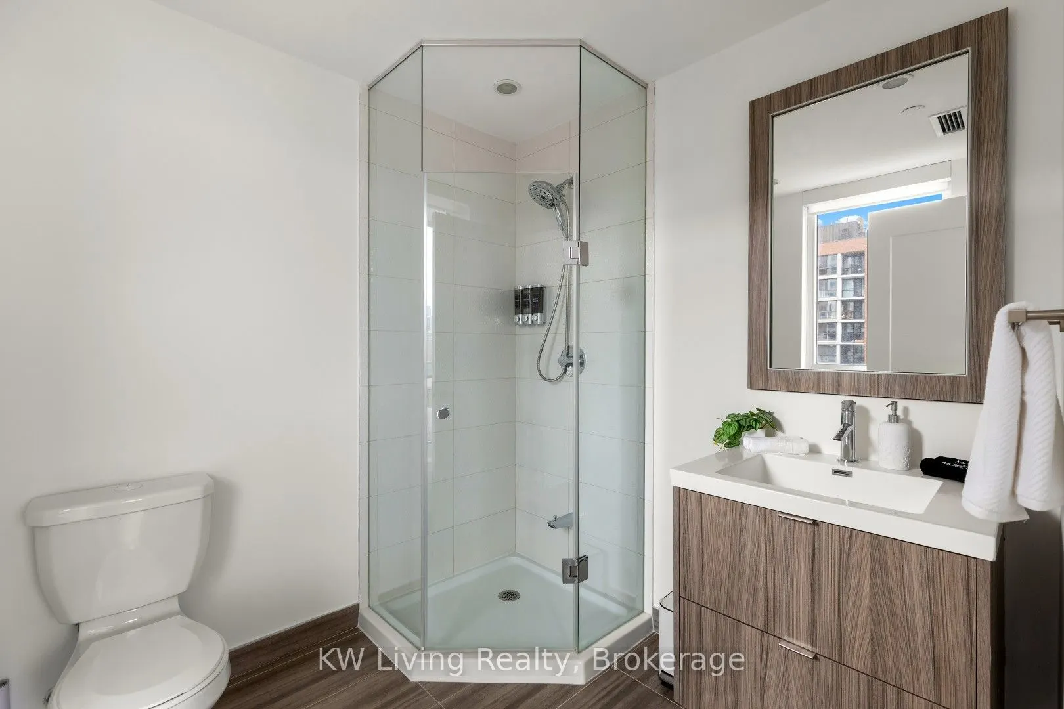
Large Window, 3 Pc Ensuite
Dimensions - feet
0 sqft
Bedroom 3
-
Dimensions - feet
0 sqft
Dining Room
W/O To Terrace, Open Concept, Hardwood Floor
Dimensions - feet
0 sqft
Kitchen
B/I Appliances, Open Concept, Stone Counters
Dimensions - feet
0 sqft
Living Room
W/O To Terrace, Open Concept, Hardwood Floor
Dimensions - feet
0 sqft
Primary Bedroom
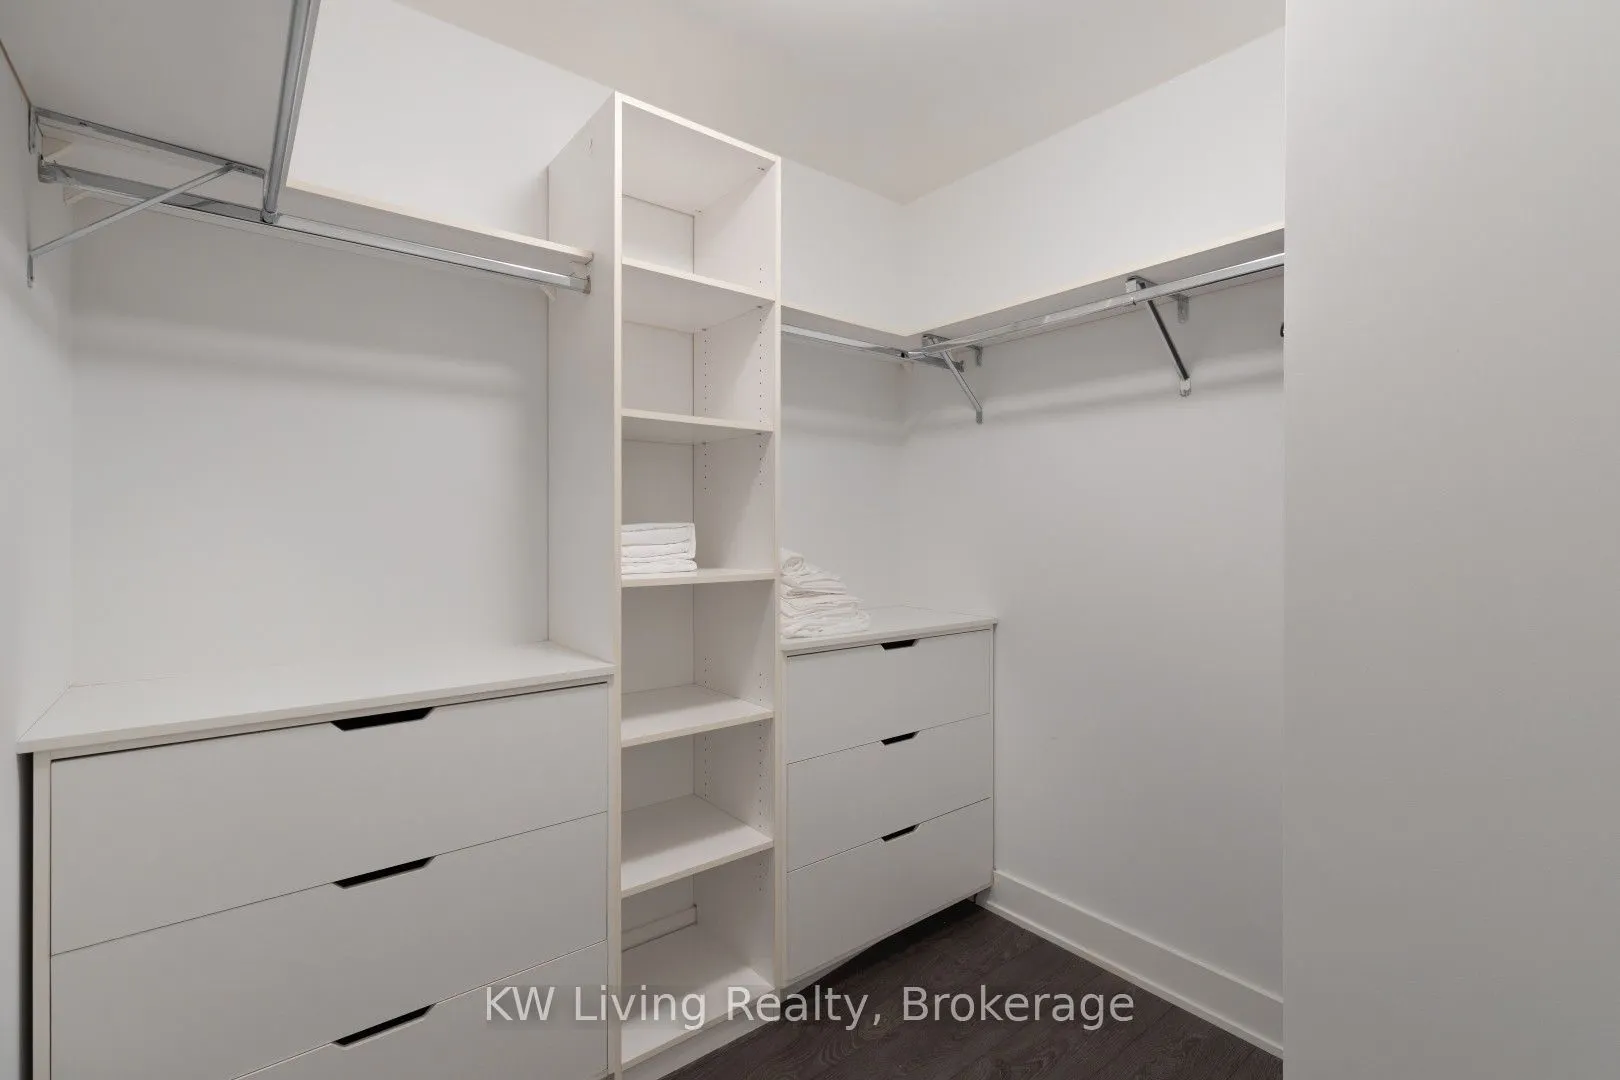
Walk-In Closet(s), Closet Organizers, 4 Pc Ensuite
Dimensions - feet
0 sqft
Similar Properties(No results)
Mortgage Calculator
Calculate your estimated monthly mortgage payment
Price
$1,780,000
$
%
%
Total cost of mortgage
$0
Monthly payment
By clicking Save, we will calculate your estimated mortgage for all properties using the saved values (down payment percentage, interest rate, and amortization).
The accuracy and applicability of this calculator are not guaranteed.