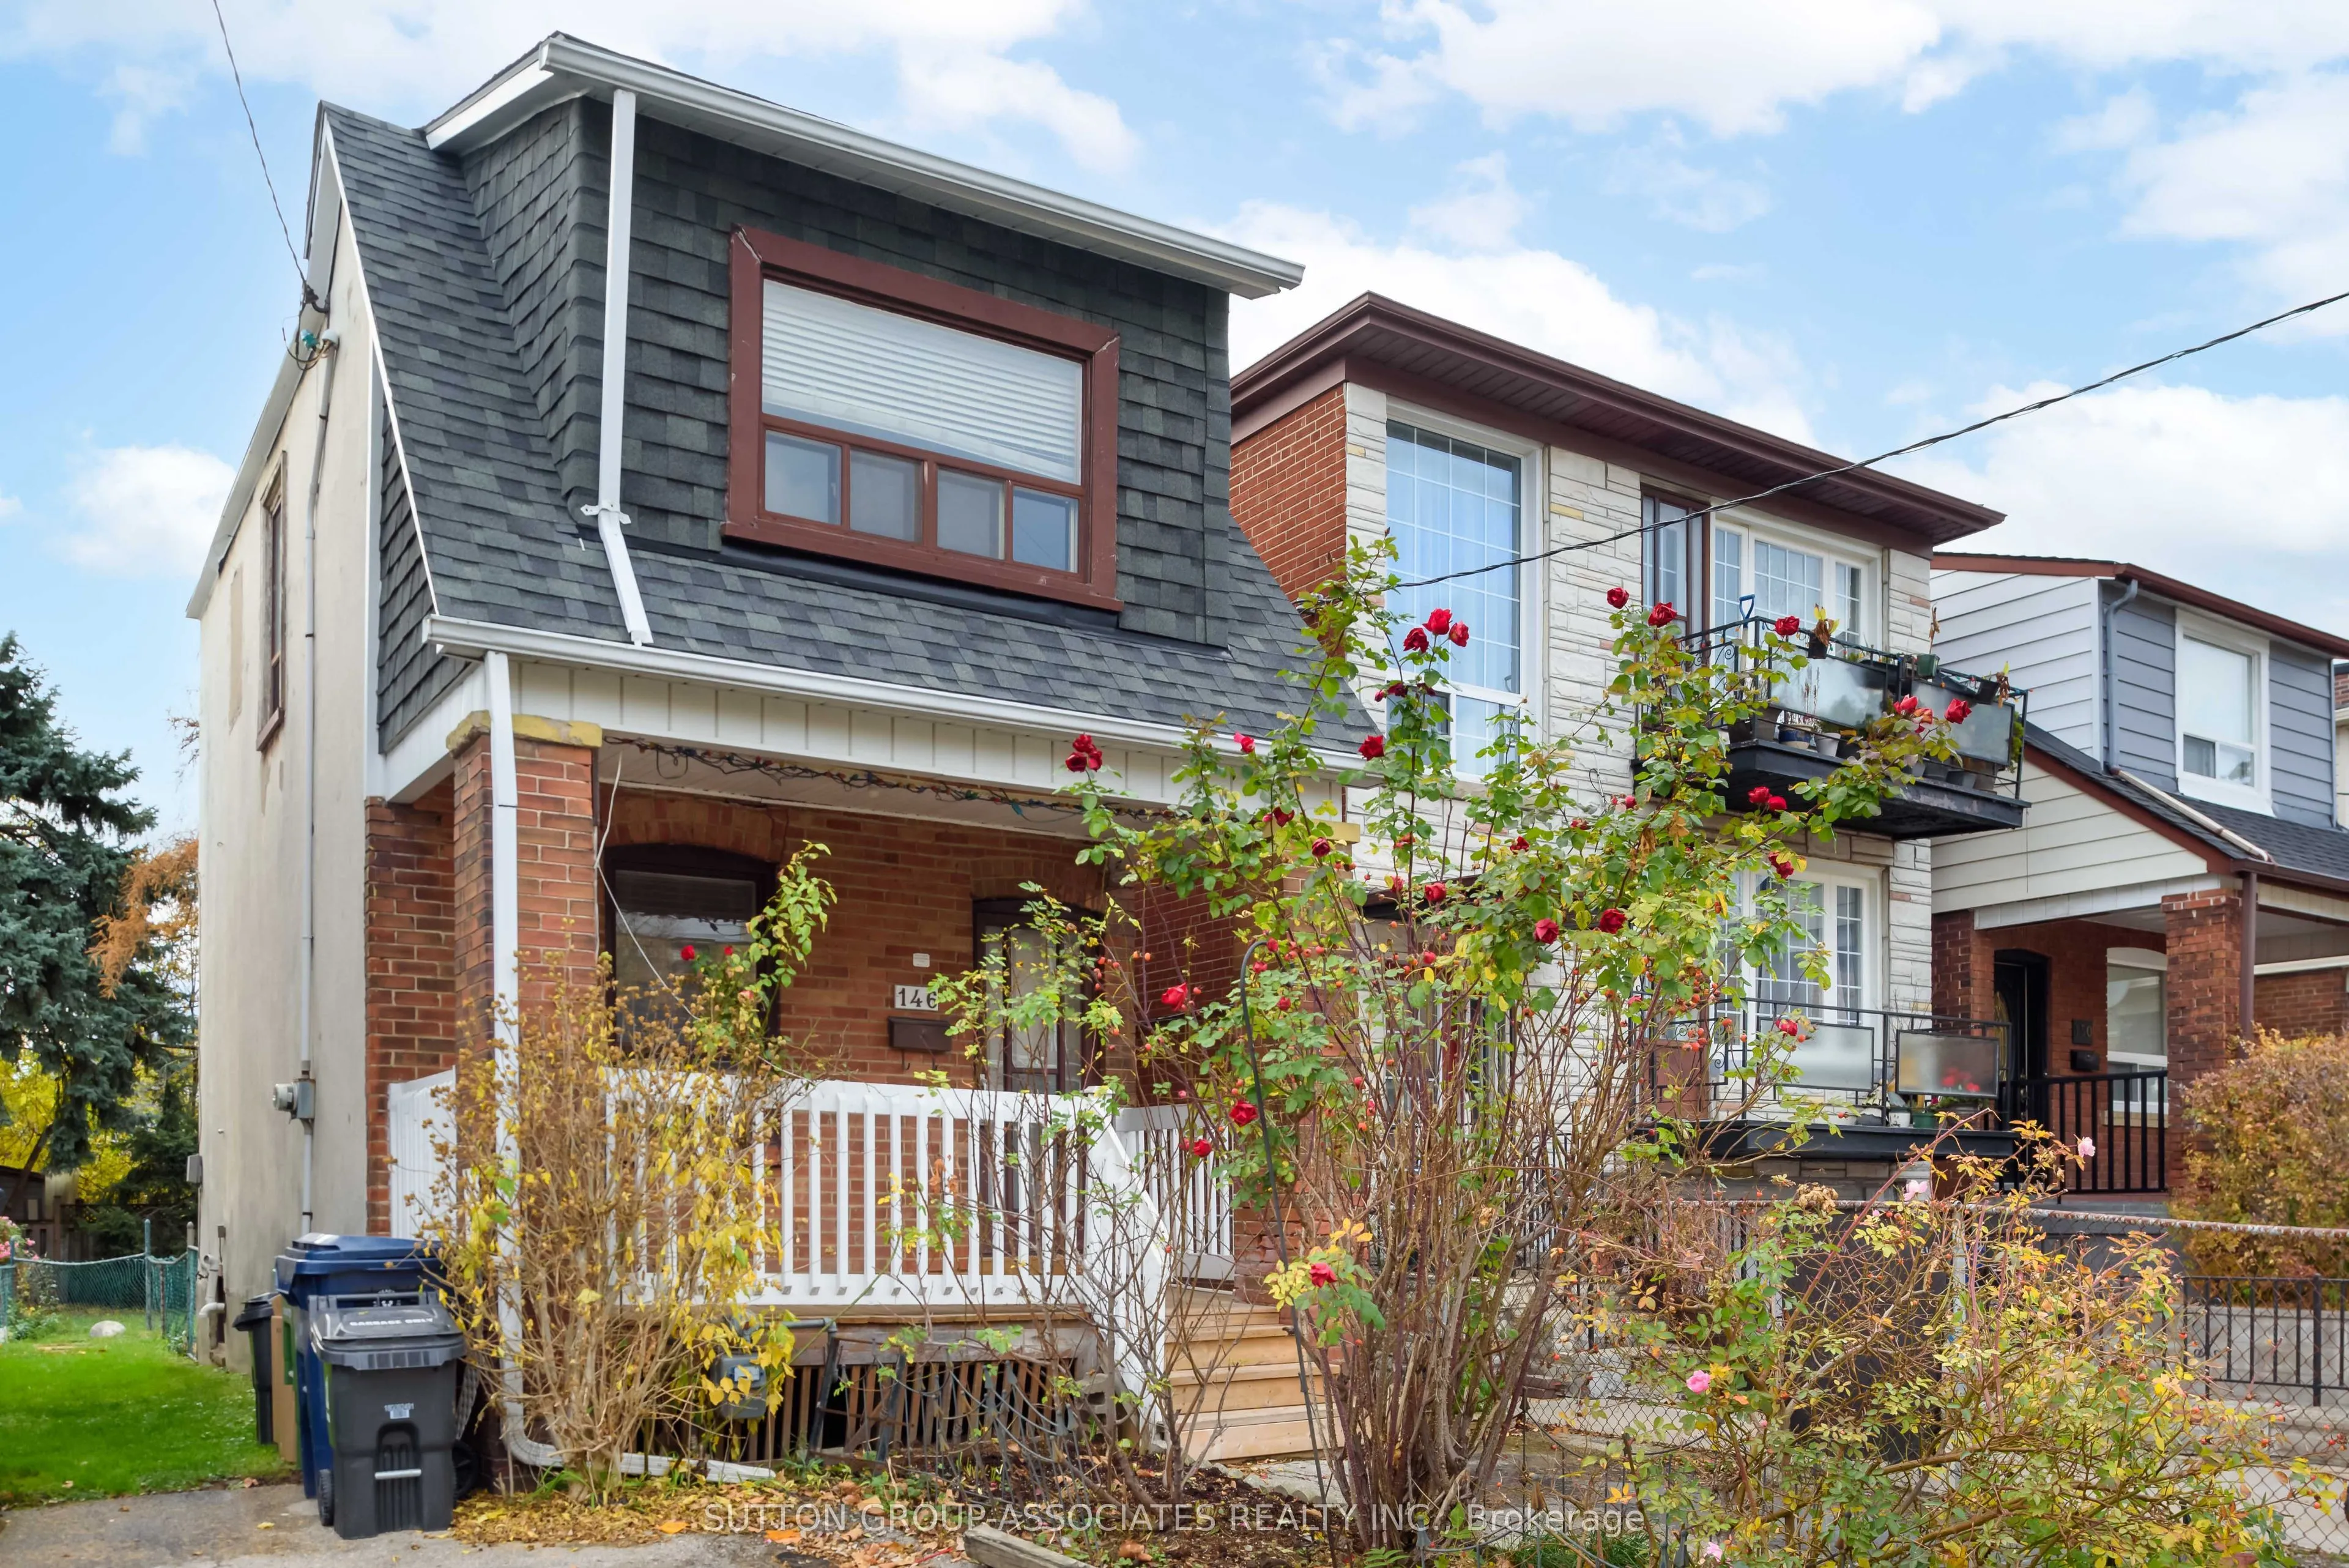
Tucked quietly behind the best stretch of Oakwood Village, this detached 20.5 x 105 ft lot is the ultimate blank canvas with huge potential. Plus, the property features legal front pad parking, a major asset for any future plans. With a footprint ready for a complete reimagining, the property is anc...hored by a highly functional location - situated within the desirable Rawlinson school district and just steps from a fantastic local stretch of Oakwood Avenue, giving you easy access to community favorites like Primrose Bagels, Oakwood Espresso, and Porzia's Lasagna. You're also just minutes from St. Clair West, the Cedarvale Ravine, and fantastic community schools. Don't miss the chance to plant roots in this vibrant, community-oriented neighborhood and build the dream home you've been looking for.
Full Property Details
Interior
Bedrooms
2
Total Bedrooms
2
Washrooms
1
Square Footage
700-1100 sqft
Basement
Unfinished
Heating Source
Gas
Heating Fuel
Forced Air
Air Conditioning
Central Air
Family Room
No
Kitchens
1
Total Kitchens
1
Fireplace Features
No
Bedrooms
2
Total Bedrooms
2
Washrooms
1
Square Footage
700-1100 sqft
Basement
Unfinished
Heating Source
Gas
Heating Fuel
Forced Air
Air Conditioning
Central Air
Family Room
No
Kitchens
1
Total Kitchens
1
Fireplace Features
No
Exterior
Depth
105.5
Front
20.5
Driveway
Front Yard Parking
Lot Size
21 x 105.5 ft
Pool
None
Parking Spaces
1
Total Parking Spaces
1.00
Parking Description
None
Garage Spaces
0
Zoning
Residential
Depth
105.5
Front
20.5
Driveway
Front Yard Parking
Lot Size
21 x 105.5 ft
Pool
None
Parking Spaces
1
Total Parking Spaces
1.00
Parking Description
None
Garage Spaces
0
Zoning
Residential
Building Description
Style
2-Storey
Home Type
House
Subtype
Detached
Property Orientation
West
Exterior Finish
Brick
Sewers
Sewer
Water Supply
Municipal
Possession Date
No Data
Style
2-Storey
Home Type
House
Subtype
Detached
Property Orientation
West
Exterior Finish
Brick
Sewers
Sewer
Water Supply
Municipal
Possession Date
No Data
Community
Community
Oakwood Village
Community
Oakwood Village
Taxes & Fees
Taxes
$4,504 /yr
Tax Year
2026
Occupancy
Vacant
Taxes
$4,504 /yr
Tax Year
2026
Occupancy
Vacant
Room Types
Bathroom
4 Pc Bath, Tile Floor, Window
Dimensions 8.29 x 7.44 feet
61.68 sqft
Bedroom 2
Laminate, Window
Dimensions 11.11 x 8.44 feet
93.77 sqft
Dining Room
Laminate, Open Concept, Window
Dimensions 11.9 x 10.75 feet
127.92 sqft
Kitchen
Tile Floor, Window, W/O To Yard
Dimensions 9.71 x 6.09 feet
59.13 sqft
Living Room
Laminate, Open Concept, Window
Dimensions 13.44 x 12.34 feet
165.85 sqft
Other
Unfinished, Laundry Sink, Above Grade Window
Dimensions 24.4 x 13.08 feet
319.15 sqft
Primary Bedroom
Laminate, Window
Dimensions 13.31 x 9.67 feet
128.71 sqft
Similar Properties(No results)
Mortgage Calculator
Calculate your estimated monthly mortgage payment
Price
$719,000
$
%
%
Monthly payment
By clicking Save, we will calculate your estimated mortgage for all properties using the saved values (down payment percentage, interest rate, and amortization).
The accuracy and applicability of this calculator are not guaranteed.