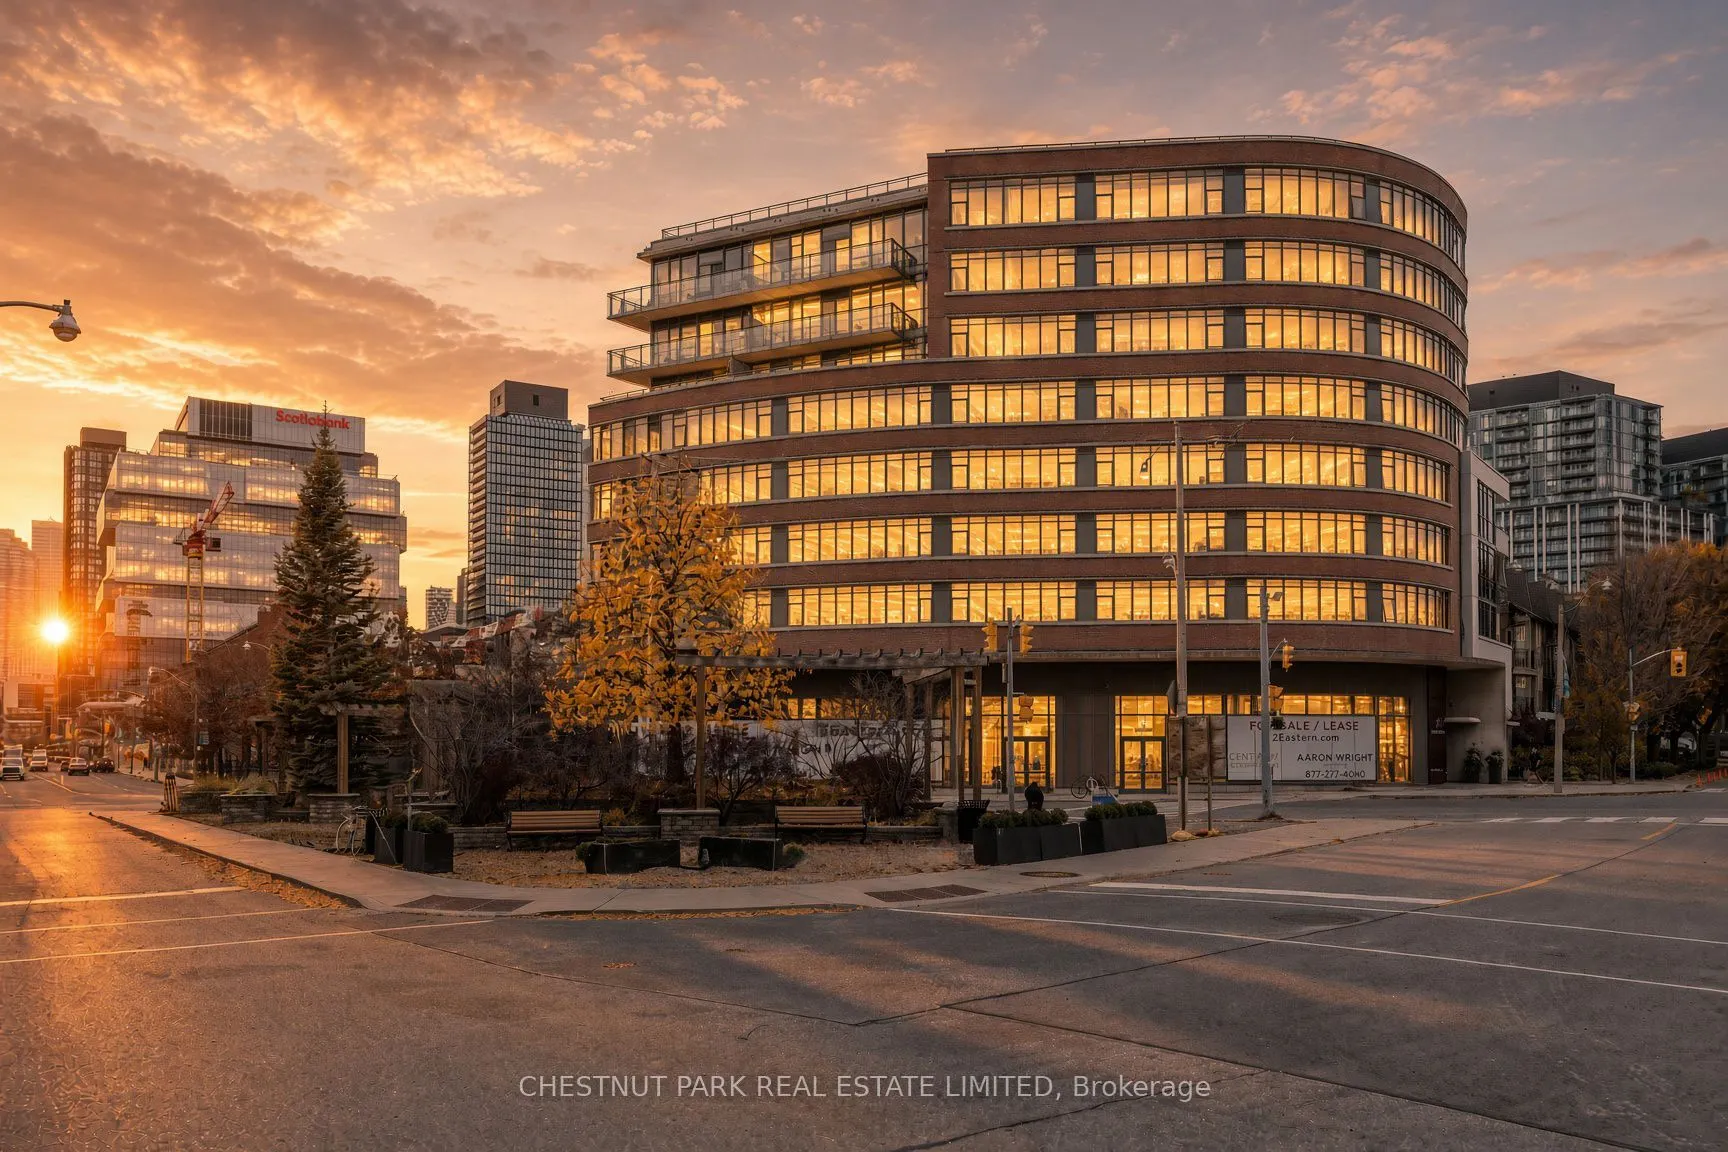
Welcome to the coveted Trinity Lofts, where sophisticated urban living meets exceptional indoor and outdoor entertaining. This distinctive two-bedroom loft offers a wonderful combination of style, comfort, and functionality, but what truly sets it apart is its rare, privately owned, enclosed rooftop... terrace, complete with a gas line for barbecuing. Your very own outdoor sanctuary in the heart of the city! The suite features a spacious private balcony with an additional BBQ gas line, a well-appointed kitchen with a gas stove, walk-in closet, ensuite laundry, and a cleverly designed bathroom that separates to provide a private powder room and a separate area with double sinks. Parking and a locker complete this exceptional offering. Residents enjoy a fitness facility and two communal terraces, including a rooftop terrace and a mezzanine-level terrace off the party room, perfect for hosting larger gatherings and celebrations. Ideally situated just a short stroll from the historic Distillery District and surrounded by some of Toronto's favourite restaurants, cafés, boutiques, and neighbourhood destinations, including Gusto 501 and Mandy's. Adding to the exceptional convenience of this location, the future Corktown Station on Toronto's new Ontario Line subway will be just a short walk away, offering exciting new connectivity across the city. A truly unique opportunity to enjoy the best of loft living with the extraordinary luxury of your own private rooftop retreat. A special residence not to be missed!
Full Property Details
Interior
Bedrooms
2
Total Bedrooms
2
Washrooms
1
Square Footage
800-899 sqft
Basement
None
Heating Source
Gas
Heating Fuel
Forced Air
Air Conditioning
Central Air
Family Room
No
Kitchens
1
Total Kitchens
1
Fireplace Features
No
Bedrooms
2
Total Bedrooms
2
Washrooms
1
Square Footage
800-899 sqft
Basement
None
Heating Source
Gas
Heating Fuel
Forced Air
Air Conditioning
Central Air
Family Room
No
Kitchens
1
Total Kitchens
1
Fireplace Features
No
Exterior
Driveway
None
Parking Spaces
1
Total Parking Spaces
1.00
Parking Description
None
Garage Spaces
1
Balcony
Terrace
Driveway
None
Parking Spaces
1
Total Parking Spaces
1.00
Parking Description
None
Garage Spaces
1
Balcony
Terrace
Building Description
Style
Apartment
Home Type
Condo
Subtype
Condo Apartment
Property Orientation
West
Exterior Finish
Brick
Possession Date
No Data
Locker
Owned
Style
Apartment
Home Type
Condo
Subtype
Condo Apartment
Property Orientation
West
Exterior Finish
Brick
Possession Date
No Data
Locker
Owned
Community
Community
Moss Park
Community
Moss Park
Taxes & Fees
Taxes
$3,982.34 /yr
Tax Year
2026
Occupancy
Vacant
Maintenance Fee
$1,010.41/mo
Central Air Conditioning
Included
Common Elements
Included
Heating
Included
Parking
Included
Water
Included
Building Insurance
Included
Taxes
$3,982.34 /yr
Tax Year
2026
Occupancy
Vacant
Maintenance Fee
$1,010.41/mo
Central Air Conditioning
Included
Common Elements
Included
Heating
Included
Parking
Included
Water
Included
Building Insurance
Included
Other
Pets
Yes-with Restrictions
Pets
Yes-with Restrictions
Similar Properties(No results)
Mortgage Calculator
Calculate your estimated monthly mortgage payment
Price
$749,000
$
%
%
Monthly payment
By clicking Save, we will calculate your estimated mortgage for all properties using the saved values (down payment percentage, interest rate, and amortization).
The accuracy and applicability of this calculator are not guaranteed.