Sign In or Create a Free Account to see full details of this property
Key Facts
Key facts for 33 Charles Street #3603
Property Type
Condo, Apartment
Parking
1 garage, 1 parking
MLS #
C14174580
Size
900-999 sqft
Basement
None
Listed on
2026-11-12
Lot size
-
Tax
-
Days on Market
0
Approximate Age
-
Maintenance Fee
-
Common Elements, Hea...
Description
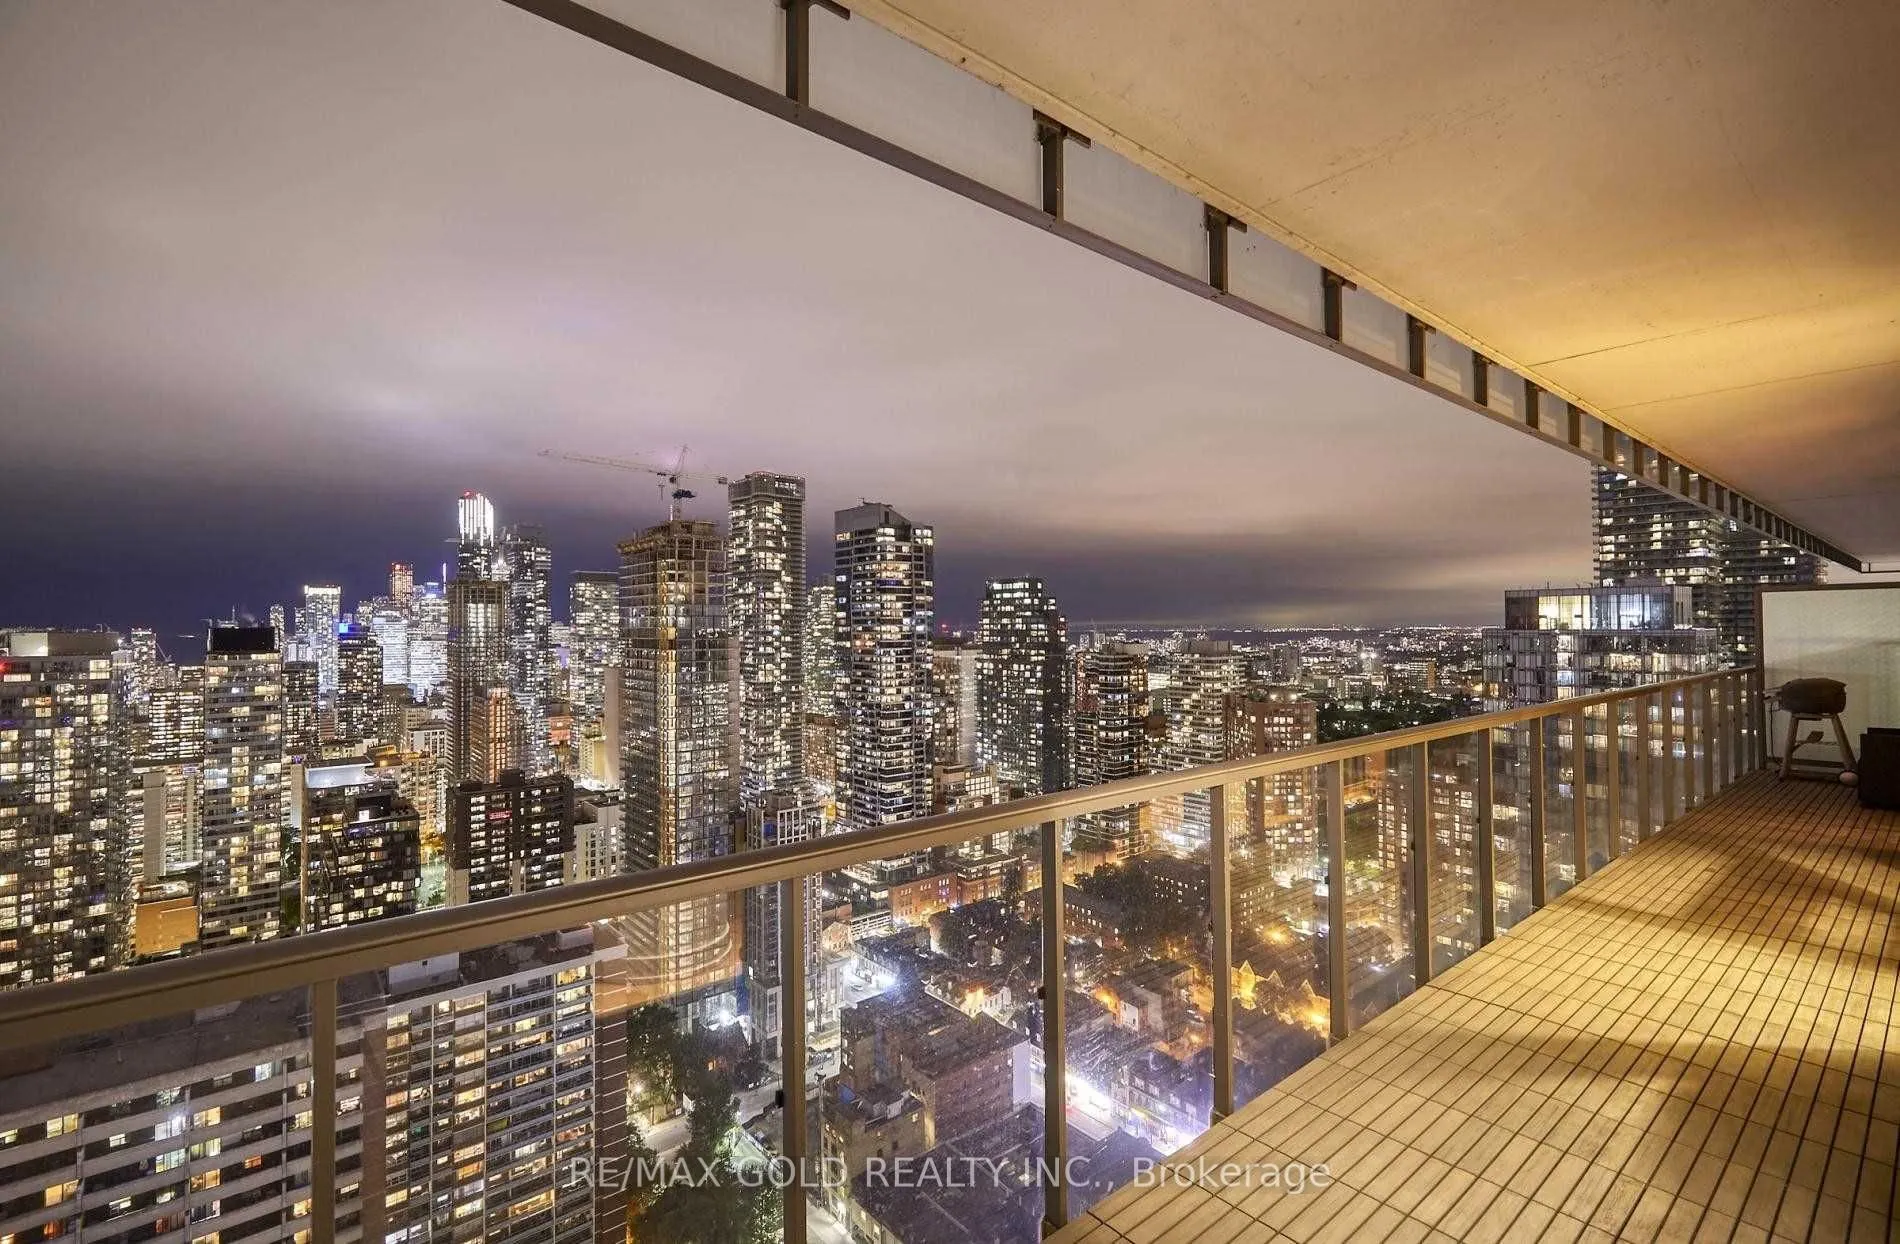
Experience Grand Downtown Living At Its Finest At 33 Charles Street East, A Luxurious Sky-TopSoutheast Corner Suite Offering Nearly 1,000 Square Feet Of Sunlit Space. Floor-To-Ceiling Windows And A Spacious Wrap-Around Balcony Showcase Breathtaking Panoramic City & Lake ViewsFrom Its Prime Southeast... Exposure. This Impressive Two-Bedroom Plus Den, Two-Bathroom Layout Boasts Soaring Nine-Foot Ceilings And Premium Finishes, Including Designer Scavolini Kitchen Cabinetry, Stainless Steel Appliances, And A Stylish Glass-Tile Backsplash. Quartz Countertop Plus A Centre Island With Breakfast Bar. Perfectly Situated Just Steps From The Subway,Yorkville, Rosedale, Fine Dining, And Premier Shopping, The Very Best Of Toronto Is Right AtYour Doorstep.
Full Property Details
Interior
Bedrooms
2
Bedrooms Plus
1
Total Bedrooms
3
Washrooms
2
Square Footage
900-999 sqft
Basement
None
Heating Source
Gas
Heating Fuel
Forced Air
Air Conditioning
Central Air
Family Room
No
Kitchens
1
Total Kitchens
1
Fireplace Features
No
Bedrooms
2
Bedrooms Plus
1
Total Bedrooms
3
Washrooms
2
Square Footage
900-999 sqft
Basement
None
Heating Source
Gas
Heating Fuel
Forced Air
Air Conditioning
Central Air
Family Room
No
Kitchens
1
Total Kitchens
1
Fireplace Features
No
Exterior
Parking Spaces
1
Total Parking Spaces
1.00
Garage Spaces
1
Balcony
Open
Parking Spaces
1
Total Parking Spaces
1.00
Garage Spaces
1
Balcony
Open
Building Description
Style
Apartment
Home Type
Condo
Subtype
Condo Apartment
Property Orientation
South East
Exterior Finish
Concrete
Possession Date
1/1/2027
Locker
None
Style
Apartment
Home Type
Condo
Subtype
Condo Apartment
Property Orientation
South East
Exterior Finish
Concrete
Possession Date
1/1/2027
Locker
None
Community
Community
Church-Yonge Corridor
Community
Church-Yonge Corridor
Taxes & Fees
Occupancy
Tenant
Common Elements
Included
Heating
Included
Parking
Included
Water
Included
Occupancy
Tenant
Common Elements
Included
Heating
Included
Parking
Included
Water
Included
Other
Pets
Yes-with Restrictions
Pets
Yes-with Restrictions
Room Types
Bedroom 2
Hardwood Floor, W/O To Balcony, Closet
Dimensions 10.17 x 9.61 feet
97.73 sqft
Den
Hardwood Floor, Family Size Kitchen
Dimensions 10.99 x 10.5 feet
115.4 sqft
Dining Room
Hardwood Floor, Combined w/Living, Open Concept
Dimensions 24.41 x 12.01 feet
293.16 sqft
Foyer
Hardwood Floor, Double Closet
Dimensions 10.5 x 3.51 feet
36.85 sqft
Kitchen
Quartz Counter, Stainless Steel Appl, Centre Island