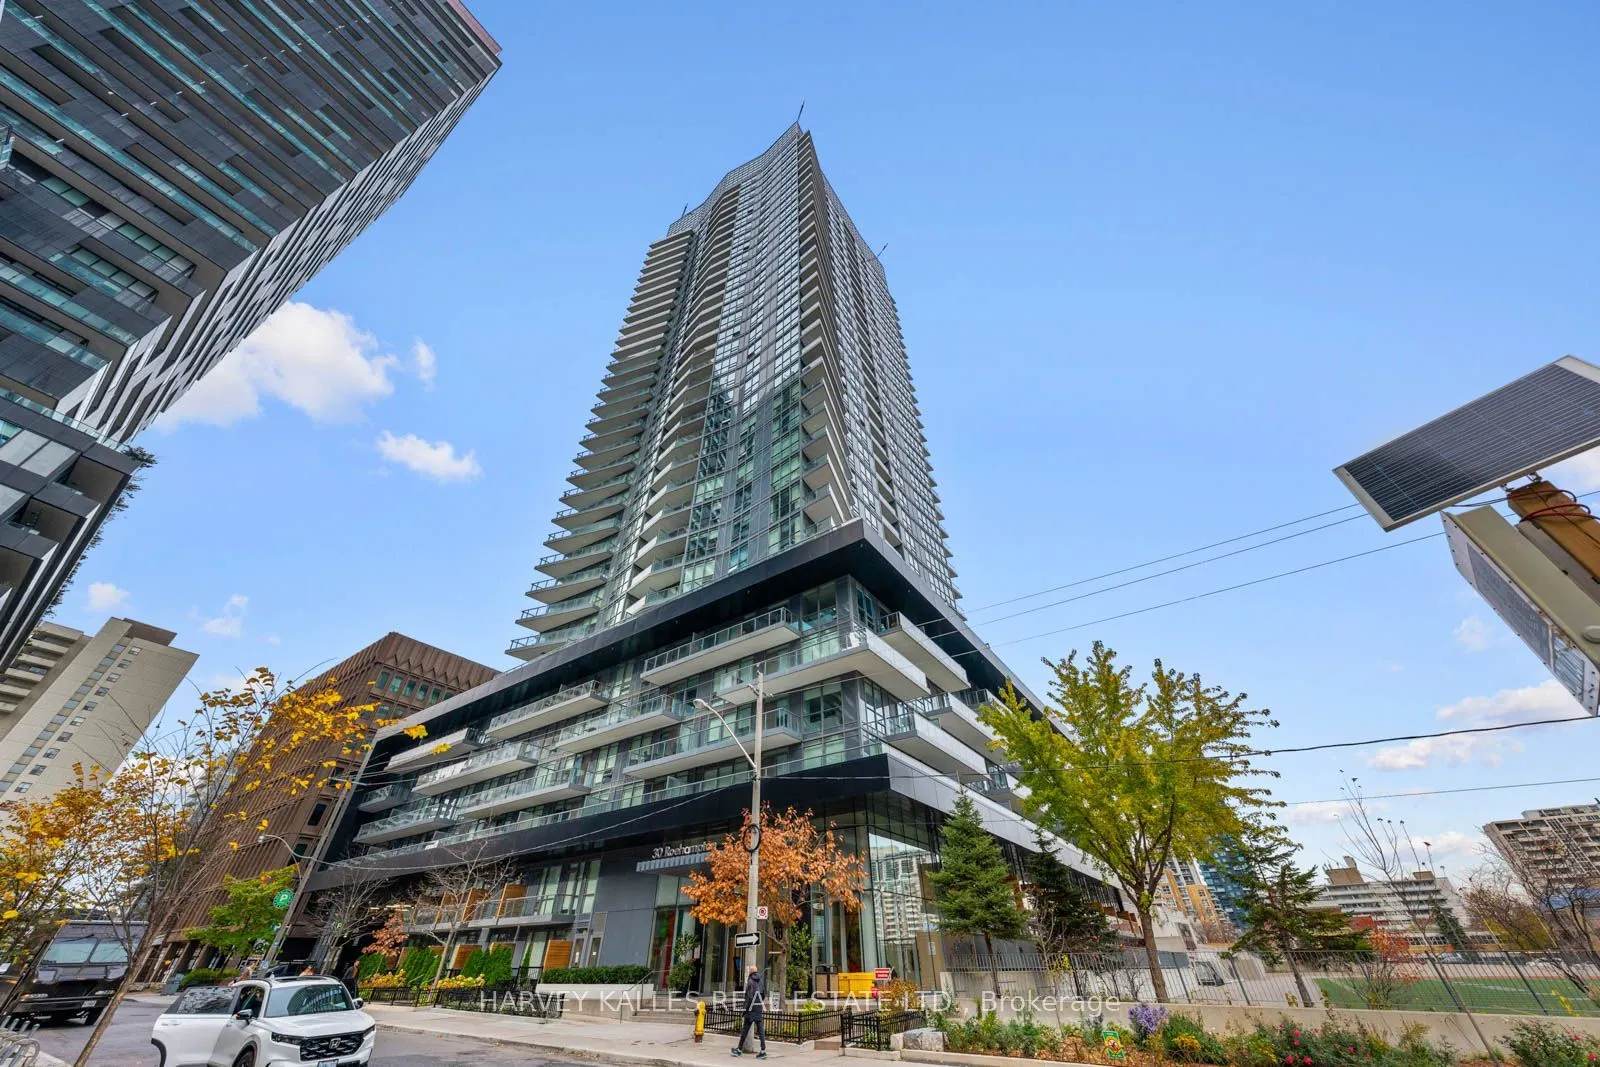
Welcome to Suite 1806 at 30 Roehampton Avenue, where location, lifestyle and exceptional value come together in the heart of Yonge and Eglinton. Offered at $599,000, this immaculate one-bedroom plus den residence offers 608 square feet of thoughtfully designed living space, complemented by a 57-squa...re-foot north-facing balcony with unobstructed views.Meticulously maintained and showing like new, this bright and inviting suite features an open-concept layout that perfectly balances style, comfort and functionality. The generously sized den is a true standout, offering the flexibility to accommodate a spacious home office or an entire dining room. A level of versatility that truly sets this suite apart.Complete with underground parking and a storage locker, this residence delivers exceptional value in one of Toronto's most vibrant and connected neighbourhoods.Step outside and discover everything that makes Yonge and Eglinton such a sought-after destination. Exceptional restaurants, cafés, shopping, parks, everyday conveniences and transit are all just moments away.Residents enjoy an impressive collection of amenities, including a 24-hour concierge, fitness centre, party room, games room, guest suites and outdoor BBQ area.An incredible opportunity to own a beautifully maintained, spacious and versatile residence in an unbeatable Midtown location, with parking, a locker and an unobstructed view that's expected to remain unchanged. In a city that's constantly evolving, that's something special.
Full Property Details
Interior
Bedrooms
1
Bedrooms Plus
1
Total Bedrooms
2
Washrooms
1
Square Footage
600-699 sqft
Basement
None
Heating Source
Gas
Heating Fuel
Forced Air
Air Conditioning
Central Air
Family Room
No
Kitchens
1
Total Kitchens
1
Fireplace Features
No
Bedrooms
1
Bedrooms Plus
1
Total Bedrooms
2
Washrooms
1
Square Footage
600-699 sqft
Basement
None
Heating Source
Gas
Heating Fuel
Forced Air
Air Conditioning
Central Air
Family Room
No
Kitchens
1
Total Kitchens
1
Fireplace Features
No
Exterior
Driveway
Underground
Parking Spaces
1
Total Parking Spaces
1.00
Parking Description
Underground
Garage Spaces
1
Balcony
Open
Driveway
Underground
Parking Spaces
1
Total Parking Spaces
1.00
Parking Description
Underground
Garage Spaces
1
Balcony
Open
Building Description
Style
Apartment
Home Type
Condo
Subtype
Condo Apartment
Property Orientation
North
Exterior Finish
Concrete
Possession Date
No Data
Locker
Owned
Style
Apartment
Home Type
Condo
Subtype
Condo Apartment
Property Orientation
North
Exterior Finish
Concrete
Possession Date
No Data
Locker
Owned
Community
Community
Mount Pleasant West
Community
Mount Pleasant West
Taxes & Fees
Taxes
$1,884.99 /yr
Tax Year
2026
Occupancy
Vacant
Maintenance Fee
$611.07/mo
Central Air Conditioning
Included
Common Elements
Included
Parking
Included
Building Insurance
Included
Taxes
$1,884.99 /yr
Tax Year
2026
Occupancy
Vacant
Maintenance Fee
$611.07/mo
Central Air Conditioning
Included
Common Elements
Included
Parking
Included
Building Insurance
Included
Other
Pets
Yes-with Restrictions
Pets
Yes-with Restrictions
Room Types
Den
Laminate
Dimensions 9.02 x 6.63 feet
59.8 sqft
Dining Room
Combined w/Living, Laminate
Dimensions - feet
0 sqft
Kitchen
Open Concept, Granite Counters
Dimensions 11.42 x 9.02 feet
103.01 sqft
Living Room
Combined w/Dining, W/O To Balcony
Dimensions 13.12 x 11.02 feet
144.58 sqft
Primary Bedroom
Double Closet, Large Window
Dimensions 10.01 x 10.01 feet
100.2 sqft
Similar Properties(No results)
Mortgage Calculator
Calculate your estimated monthly mortgage payment
Price
$599,000
$
%
%
Monthly payment
By clicking Save, we will calculate your estimated mortgage for all properties using the saved values (down payment percentage, interest rate, and amortization).
The accuracy and applicability of this calculator are not guaranteed.