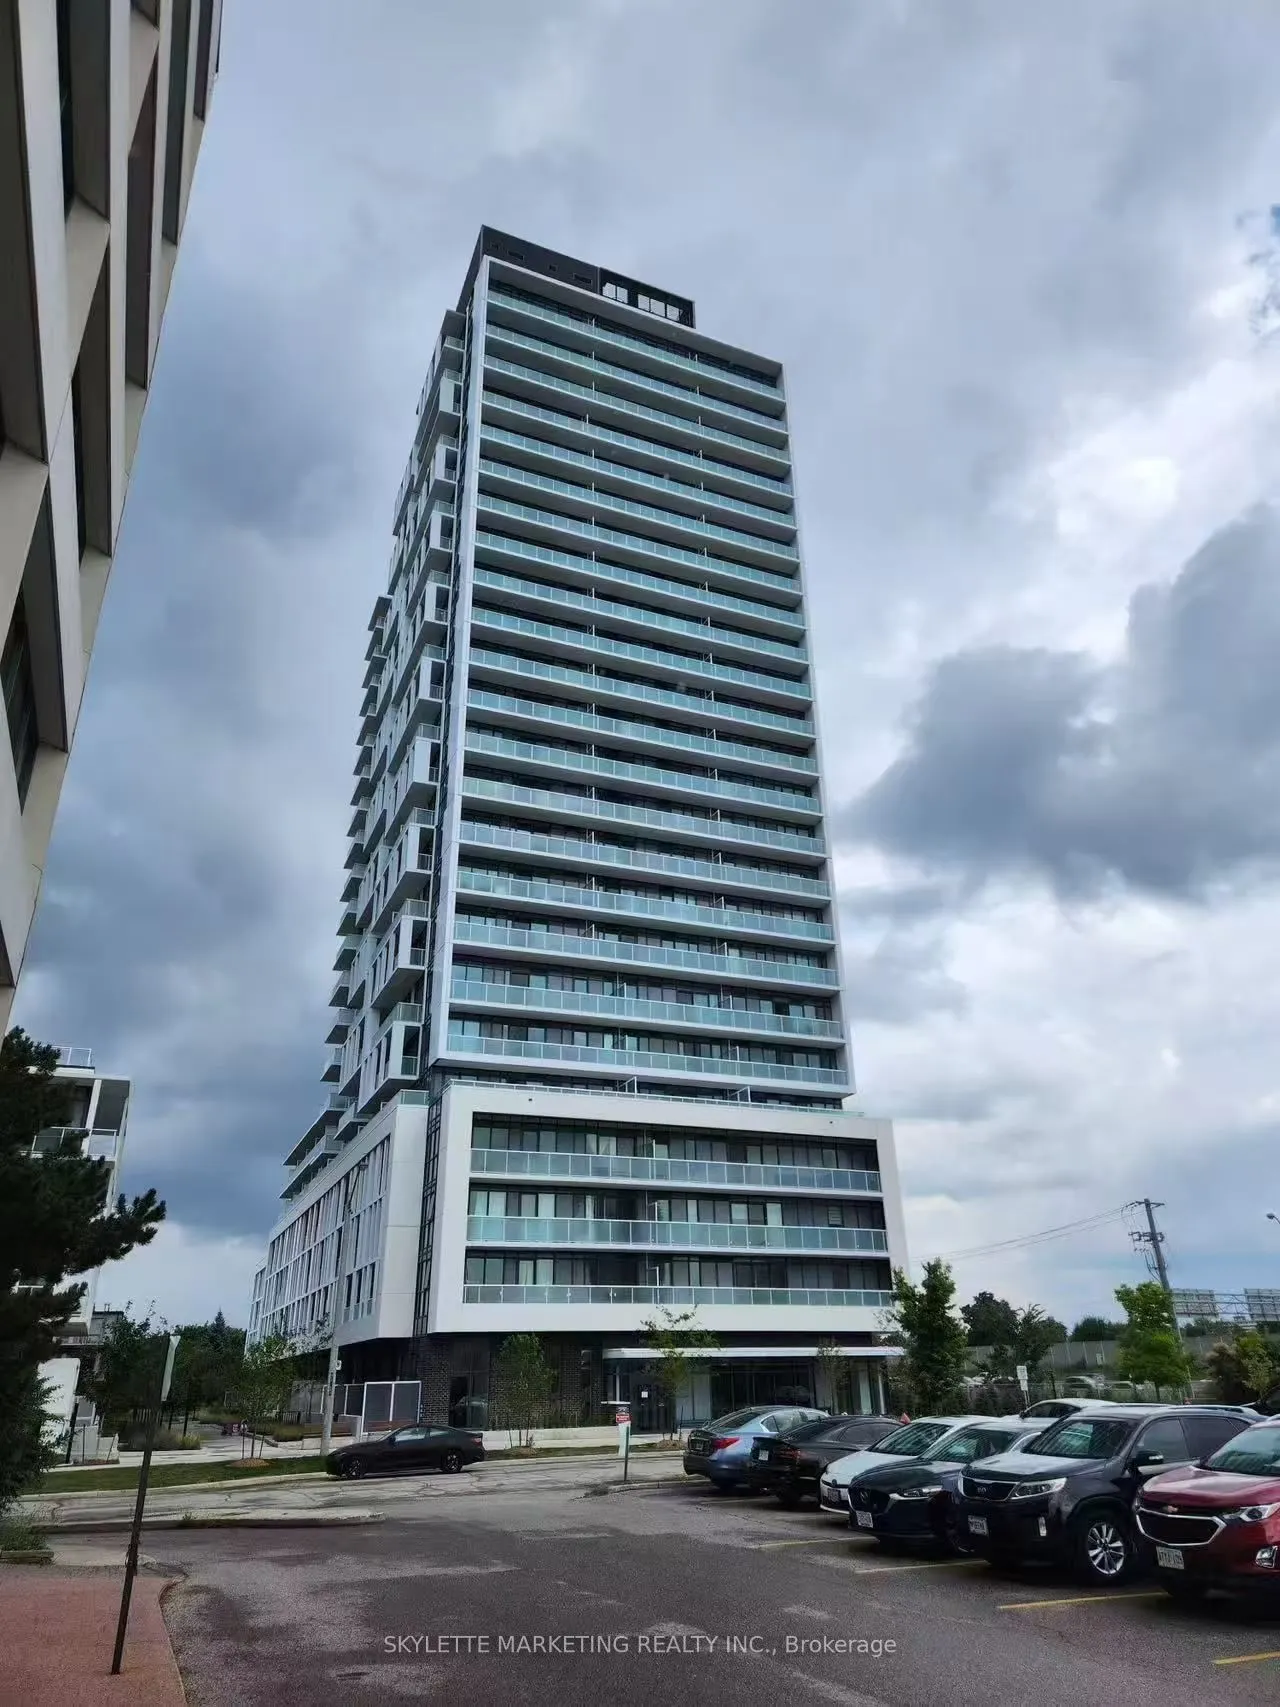
Sign In or Create a Free Account to see full details of this property
Key Facts
Key facts for 188 Fairview Mall Drive #1108
Property Type
Condo, Apartment
Parking
0 garage, 0 parking
MLS #
C14174734
Size
0-499 sqft
Basement
None
Listed on
2026-11-12
Lot size
-
Tax
-
Days on Market
0
Approximate Age
-
Maintenance Fee
-
Central Air Conditio...
Description
Exceptional Location in the Heart of Don Mills & Sheppard! Welcome to this bright and modern1-bedroom suite offering an excellent combination of style, convenience and urban living.Featuring 9-foot ceilings, floor-to-ceiling windows and laminate flooring throughout, thisthoughtfully designed suite i...s filled with natural light and offers unobstructed views fromthe living area and bedroom. The modern open-concept kitchen provides a sleek and functionalspace for everyday living with island, while the private balcony is perfect for relaxing andenjoying the view. Enjoy an outstanding location just steps from CF Fairview Mall, Don MillsSubway Station and TTC bus terminal, putting shopping, dining, entertainment and transit rightat your doorstep. Nearby conveniences include T&T Supermarket, Cineplex Cinemas, FairviewToronto Public Library, restaurants, cafes, banks, parks and everyday services. Easy access toHwy 401, Hwy 404 and the DVP makes commuting throughout Toronto and the GTA a breeze. SenecaCollege and numerous neighbourhood amenities are also just minutes away. Residents enjoy animpressive selection of building amenities including concierge service, fitness facilities,party room, rooftop/outdoor spaces, visitor parking and more. Prime Don Mills & SheppardLocation Steps to Subway & Fairview Mall.
Full Property Details
Interior
Bedrooms
1
Total Bedrooms
1
Washrooms
1
Square Footage
0-499 sqft
Basement
None
Heating Source
Gas
Heating Fuel
Forced Air
Air Conditioning
Central Air
Family Room
No
Kitchens
1
Total Kitchens
1
Fireplace Features
No
Bedrooms
1
Total Bedrooms
1
Washrooms
1
Square Footage
0-499 sqft
Basement
None
Heating Source
Gas
Heating Fuel
Forced Air
Air Conditioning
Central Air
Family Room
No
Kitchens
1
Total Kitchens
1
Fireplace Features
No
Exterior
Parking Spaces
0
Total Parking Spaces
0.00
Garage Spaces
0
Balcony
Open
Parking Spaces
0
Total Parking Spaces
0.00
Garage Spaces
0
Balcony
Open
Building Description
Style
Apartment
Home Type
Condo
Subtype
Condo Apartment
Property Orientation
East
Exterior Finish
Concrete
Possession Date
12/1/2026
Locker
None
Style
Apartment
Home Type
Condo
Subtype
Condo Apartment
Property Orientation
East
Exterior Finish
Concrete
Possession Date
12/1/2026
Locker
None
Community
Community
Don Valley Village
Community
Don Valley Village
Taxes & Fees
Occupancy
Tenant
Central Air Conditioning
Included
Common Elements
Included
Occupancy
Tenant
Central Air Conditioning
Included
Common Elements
Included
Other
Pets
Yes-with Restrictions
Pets
Yes-with Restrictions
Room Types
Dining Room
Laminate, Open Concept
Dimensions 19.19 x 10.01 feet
192.09 sqft
Kitchen
Centre Island, Quartz Counter, Stainless Steel Appl