Sign In or Create a Free Account to see full details of this property
Key Facts
Key facts for 32 Trolley Crescent #918
Property Type
Condo, Loft
Parking
Underground 1 garage, 1 parking
MLS #
C8476292
Size
700-799 sqft
Basement
None
Listed on
2024-06-25
Lot size
-
Tax
$2,904.95 /yr
Days on Market
851
Approximate Age
6-10
Maintenance Fee
$653.73/mo
Common Elements, Par...
Description
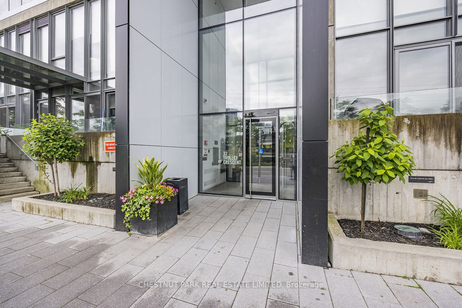
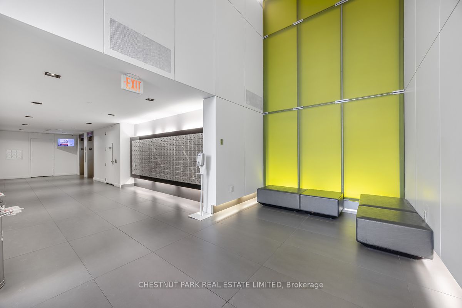
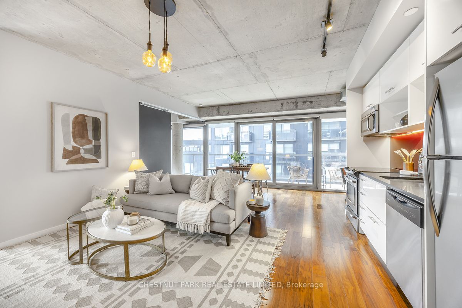
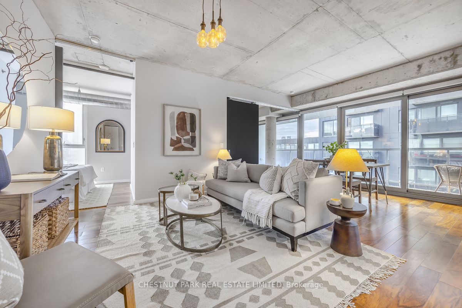
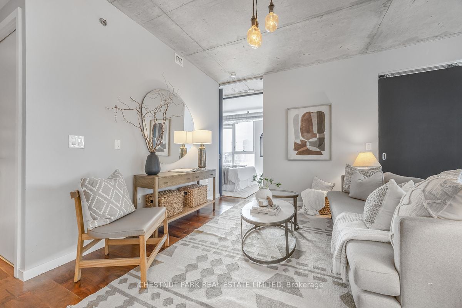
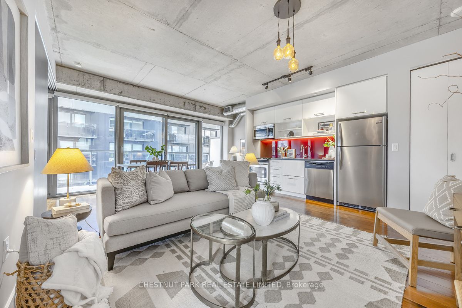
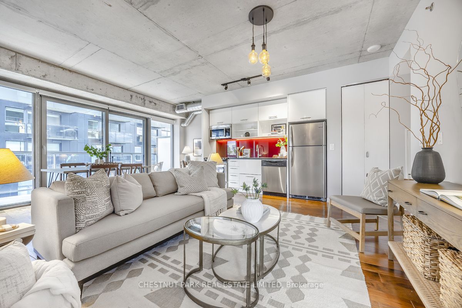
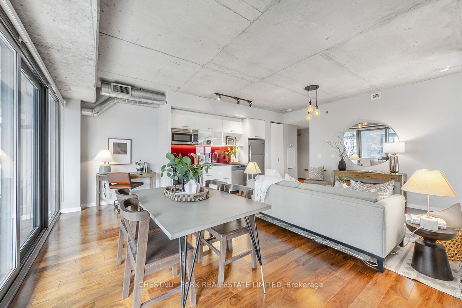
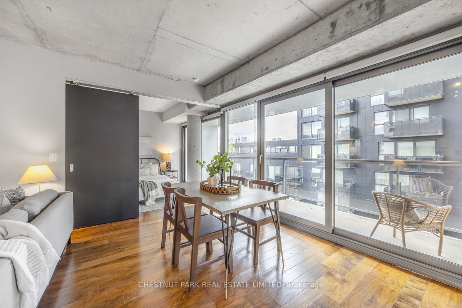
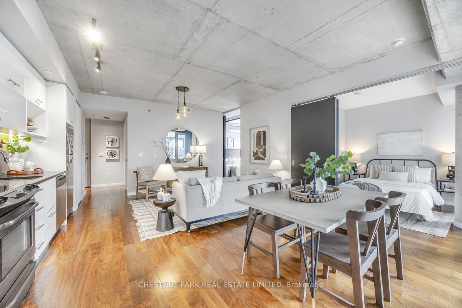
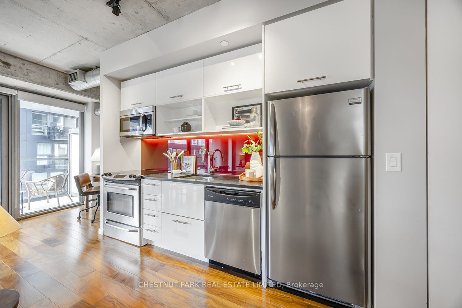
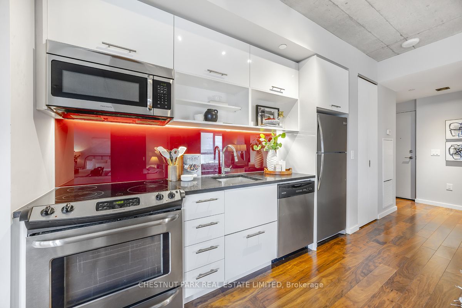
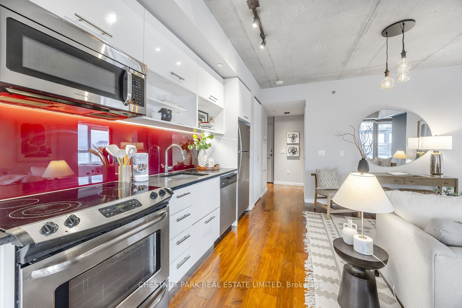
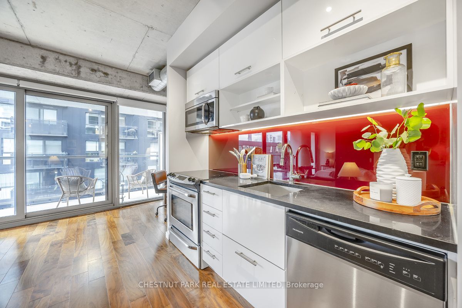
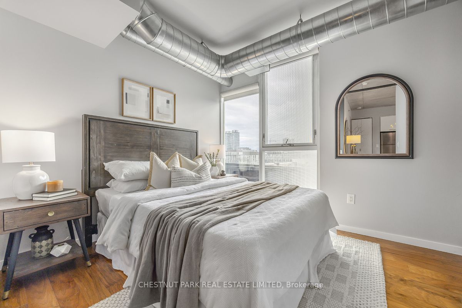
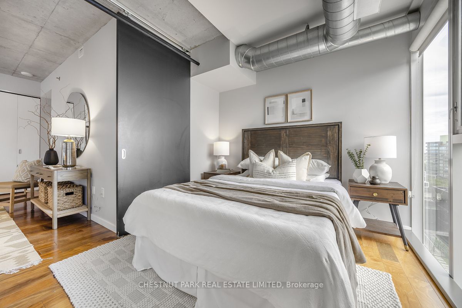
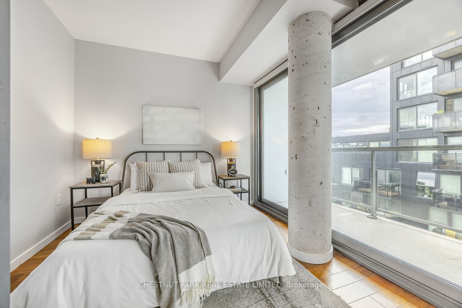
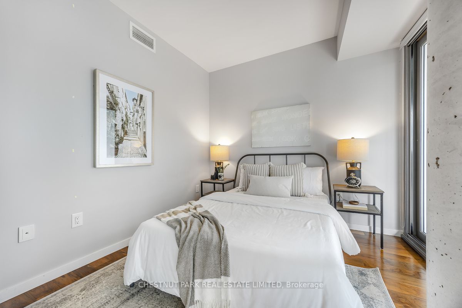
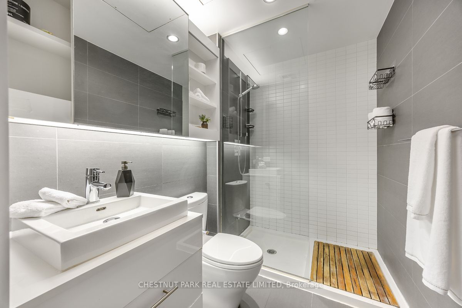
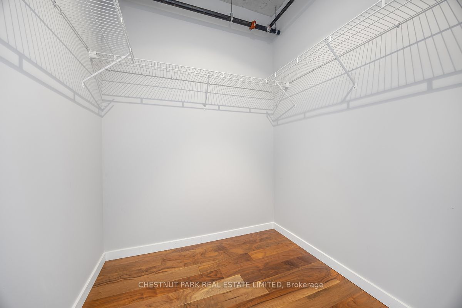
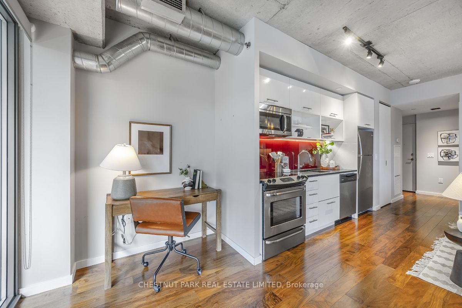
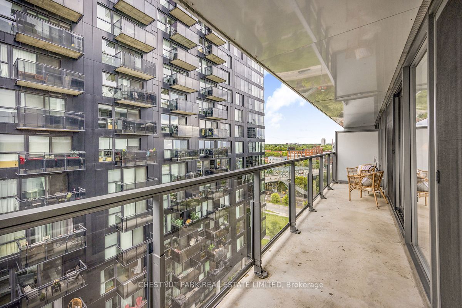
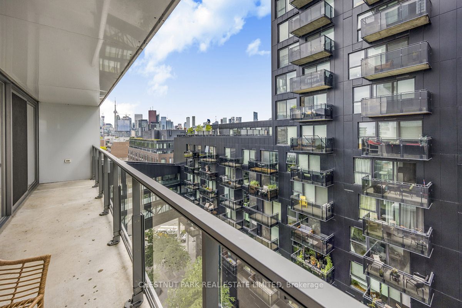
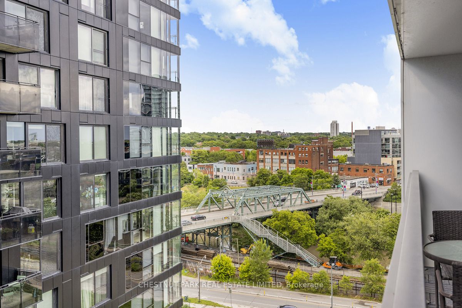
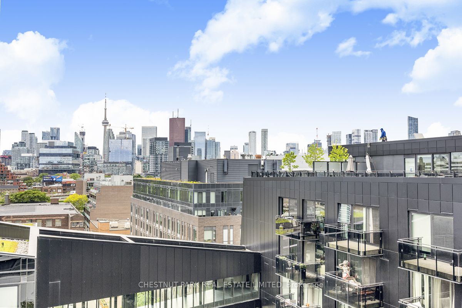
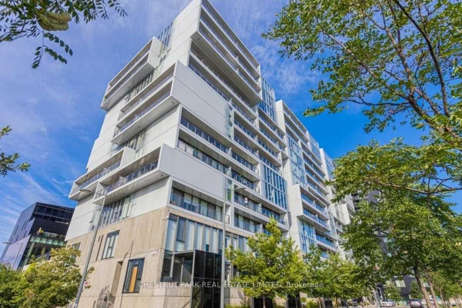
Rare Corner Loft With Large Living/Dining, Featuring City West Views And Full-Width Balcony With Two Walk-Outs, In Community-Forward Condo, Within The Heart Of Historic Corktown. Living/Dining/Kitchen With Wide Layout/Windows And Office/Bar Nook. Versatile 2nd Bedroom Wall of Sliding Doors Open To C...ombine With Living Space, Or Enclose For Privacy. Primary Bedroom Features A Massive Walk-In Closet & Beautiful Skyline Views. 9' Concrete Ceilings, Laminate Flooring, Stone Counters, Modern Kitchen & Large Walk-In Shower. Amenity-Filled Building With Gym, Outdoor Pool, Guest Suites & More, Some Shared With Phase 1 For Low Maintenance Fees & Without Sacrificing Services/Features. Central Location With Speedy Walk, Bike, Transit & Drive To Everything. King/Queen Streetcar At Doorstep (Quick Service To King Subway - Or Walk <30 mins), Parks, Restaurants And Shops, Including New Marche Leo's Grocer <5 Mins Walk Away. Walk To Neighbouring Riverside, Distillery District And Regent Park. Includes Parking (Quick Drive to DVP/Gardiner/Bayview Extension), Storage Locker And Bike Racks For 2. **** Extras **** Great Junction Location, <15 Min Walk To Riverside, Distillery District & Free Lane Swimming At Regent Park Aquatic Centre. Streetcar At Doorstep, Short Ride to Downtown Core, Leslieville, King West & More.
Full Property Details
Interior
Bedrooms
2
Total Bedrooms
2
Washrooms
1
Square Footage
700-799 sqft
Basement
None
Heating Source
Gas
Heating Fuel
Heat Pump
Air Conditioning
Central Air
Family Room
No
Kitchens
1
Total Kitchens
1
Fireplace Features
No
Bedrooms
2
Total Bedrooms
2
Washrooms
1
Square Footage
700-799 sqft
Basement
None
Heating Source
Gas
Heating Fuel
Heat Pump
Air Conditioning
Central Air
Family Room
No
Kitchens
1
Total Kitchens
1
Fireplace Features
No
Exterior
Driveway
Underground
Pool
Outdoor Pool
Parking Spaces
1
Total Parking Spaces
1.00
Parking Description
Underground
Garage Spaces
1
Balcony
Open
Driveway
Underground
Pool
Outdoor Pool
Parking Spaces
1
Total Parking Spaces
1.00
Parking Description
Underground
Garage Spaces
1
Balcony
Open
Building Description
Style
Loft
Home Type
Condo
Subtype
Condo Apartment
Year Built
6-10
Property Orientation
South West
Exterior Finish
Concrete
Possession Date
No Data
Locker
Owned
Style
Loft
Home Type
Condo
Subtype
Condo Apartment
Year Built
6-10
Property Orientation
South West
Exterior Finish
Concrete
Possession Date
No Data
Locker
Owned
Community
Community
Waterfront Communities C8
Community
Waterfront Communities C8
Taxes & Fees
Taxes
$2,904.95 /yr
Tax Year
2023
Maintenance Fee
$653.73/mo
Common Elements
Included
Parking
Included
Building Insurance
Included
Taxes
$2,904.95 /yr
Tax Year
2023
Maintenance Fee
$653.73/mo
Common Elements
Included
Parking
Included
Building Insurance
Included
Other
Pets
Restricted
Pets
Restricted
Room Types
Bedroom 2
Wood, Large Window, Sliding Doors
Dimensions 9.25 x 8.99 feet
83.16 sqft
Dining Room
W/O To Balcony, Open Concept, Wood
Dimensions 20.83 x 16.99 feet
353.9 sqft
Kitchen
Stainless Steel Appl, Stone Counters, Open Concept