Sign In or Create a Free Account to see full details of this property
Key Facts
Key facts for 100 Echo Point #1801
Property Type
Condo, 1 Storey/Apt
Parking
Underground 1 garage, 1 parking
MLS #
E14106556
Size
1000-1199 sqft
Basement
None
Listed on
2026-10-21
Lot size
-
Tax
$1,572.98 /yr
Days on Market
1
Approximate Age
-
Maintenance Fee
$737/mo
Cable TV, Common Ele...
Description
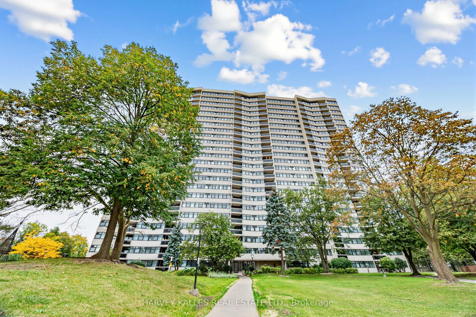
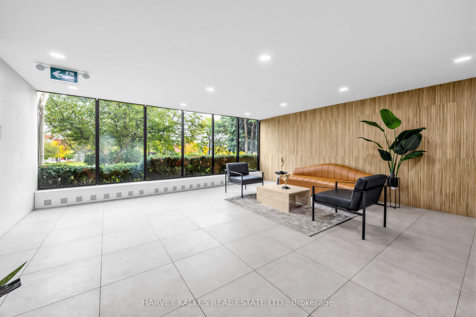
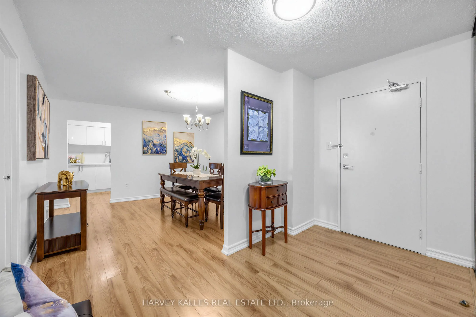
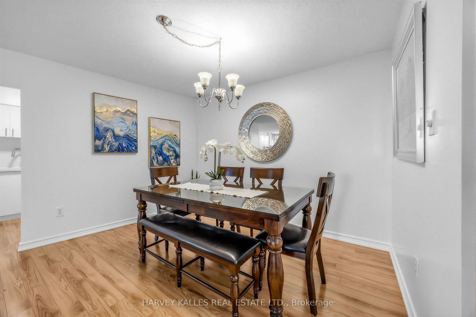
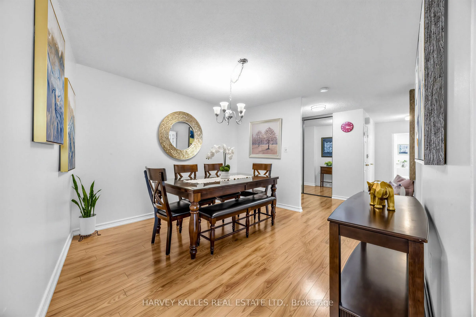
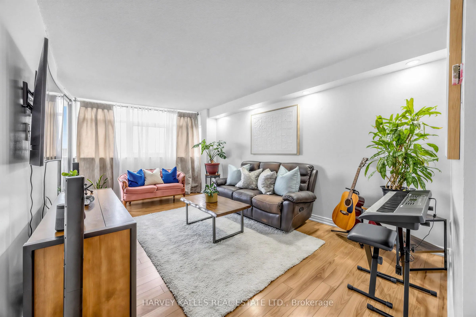
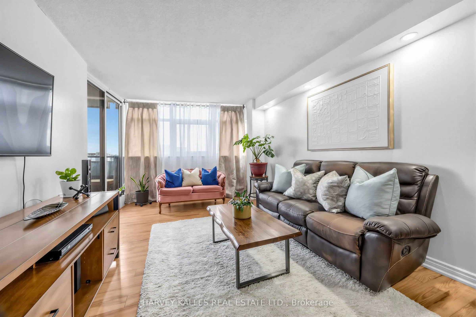
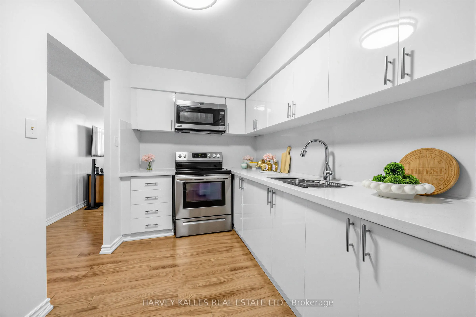
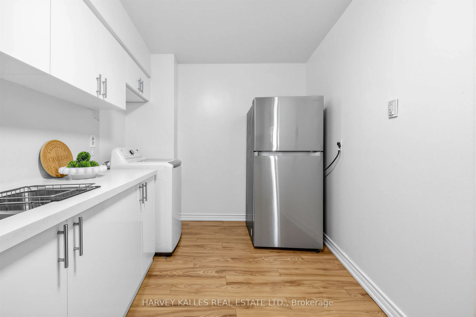
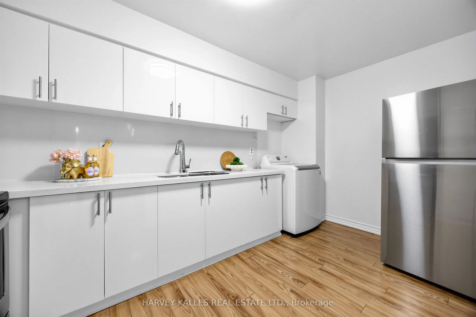
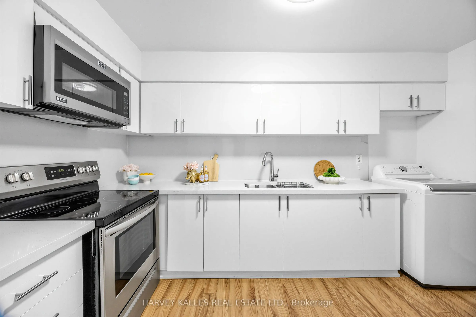
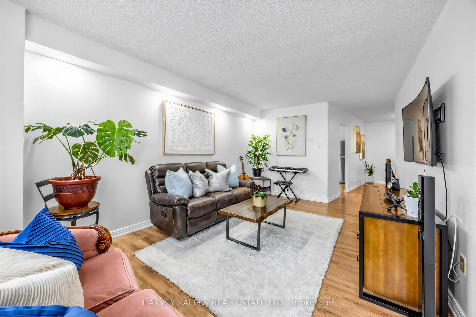
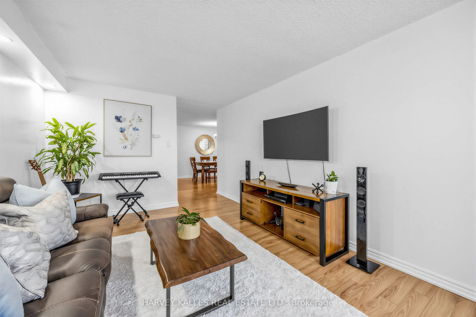
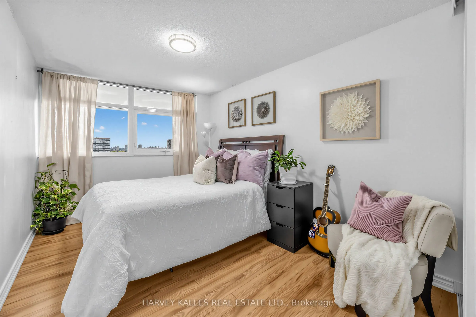
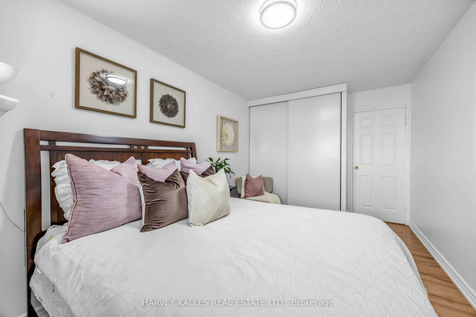
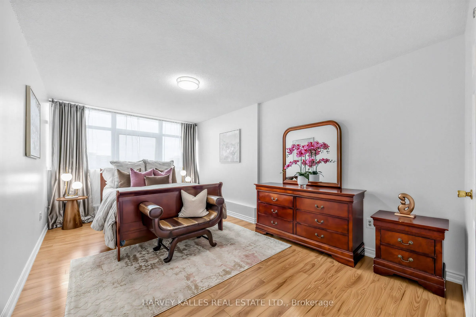
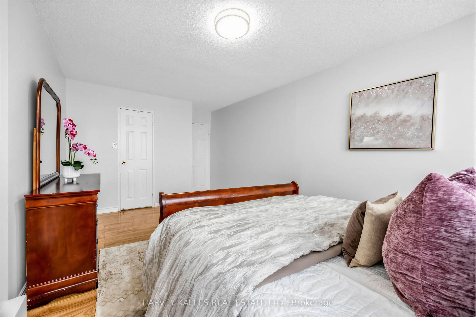
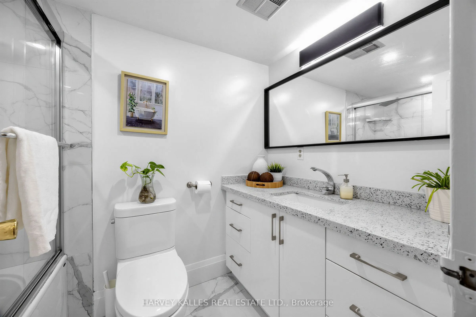
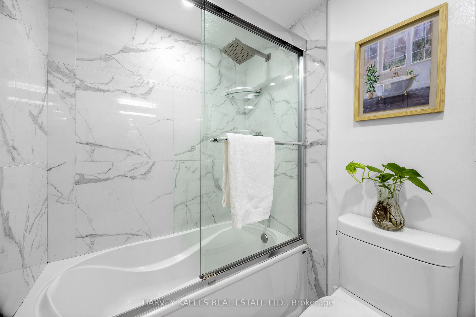
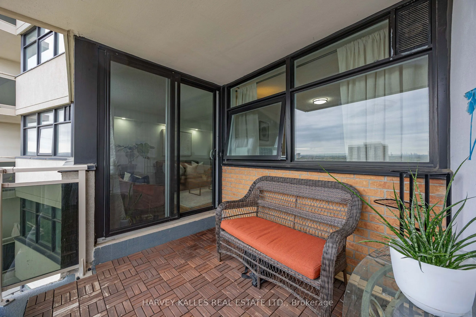
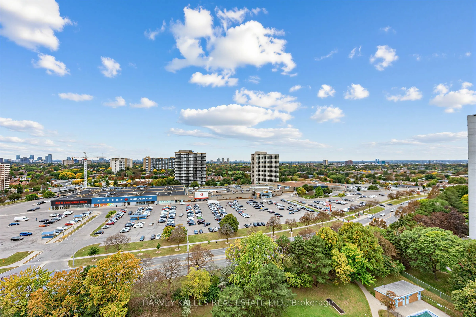
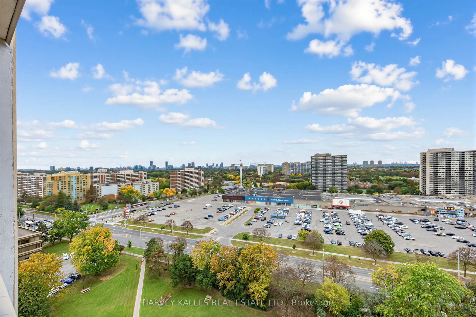
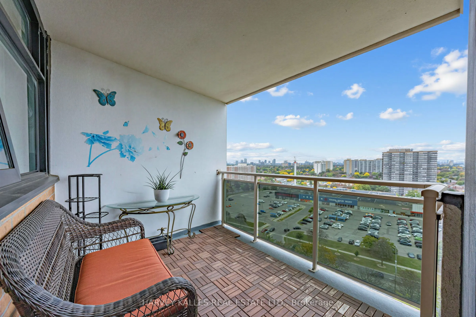
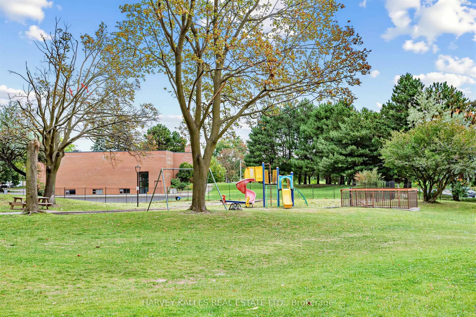
Bright, spacious and ideally located, this 3-bedroom suite at 100 Echo Point offers almost 1,200 sq ft of living space, a generous living/dining area, ample storage, one underground parking space and a private balcony with west-facing views. Updated kitchen with quartz counters and stainless steel a...ppliances, plus a renovated 4-piece bath. Excellent location just steps to Bridlewood Mall, Metro, TTC, library, restaurants, banking, pharmacy, schools and parks, with easy access to Warden, Finch and Hwy 404. A great opportunity for families, downsizers or anyone looking for more space in a convenient Toronto location.
Full Property Details
Interior
Bedrooms
3
Total Bedrooms
3
Washrooms
1
Square Footage
1000-1199 sqft
Basement
None
Heating Source
Electric
Heating Fuel
Baseboard
Air Conditioning
Window Unit(s)
Family Room
No
Kitchens
1
Total Kitchens
1
Fireplace Features
No
Bedrooms
3
Total Bedrooms
3
Washrooms
1
Square Footage
1000-1199 sqft
Basement
None
Heating Source
Electric
Heating Fuel
Baseboard
Air Conditioning
Window Unit(s)
Family Room
No
Kitchens
1
Total Kitchens
1
Fireplace Features
No
Exterior
Driveway
Underground
Pool
Outdoor Pool
Parking Spaces
1
Total Parking Spaces
1.00
Parking Description
Underground
Garage Spaces
1
Balcony
Open
Driveway
Underground
Pool
Outdoor Pool
Parking Spaces
1
Total Parking Spaces
1.00
Parking Description
Underground
Garage Spaces
1
Balcony
Open
Building Description
Style
1 Storey/Apt
Home Type
Condo
Subtype
Condo Apartment
Property Orientation
West
Exterior Finish
Brick,Concrete
Possession Date
No Data
Locker
None
Style
1 Storey/Apt
Home Type
Condo
Subtype
Condo Apartment
Property Orientation
West
Exterior Finish
Brick,Concrete
Possession Date
No Data
Locker
None
Community
Community
L'Amoreaux
Community
L'Amoreaux
Taxes & Fees
Taxes
$1,572.98 /yr
Tax Year
2026
Occupancy
Owner
Maintenance Fee
$737/mo
Cable TV
Included
Common Elements
Included
Heating
Included
Parking
Included
Water
Included
Building Insurance
Included
Taxes
$1,572.98 /yr
Tax Year
2026
Occupancy
Owner
Maintenance Fee
$737/mo
Cable TV
Included
Common Elements
Included
Heating
Included
Parking
Included
Water
Included
Building Insurance
Included
Other
Pets
Yes-with Restrictions
Pets
Yes-with Restrictions
Room Types
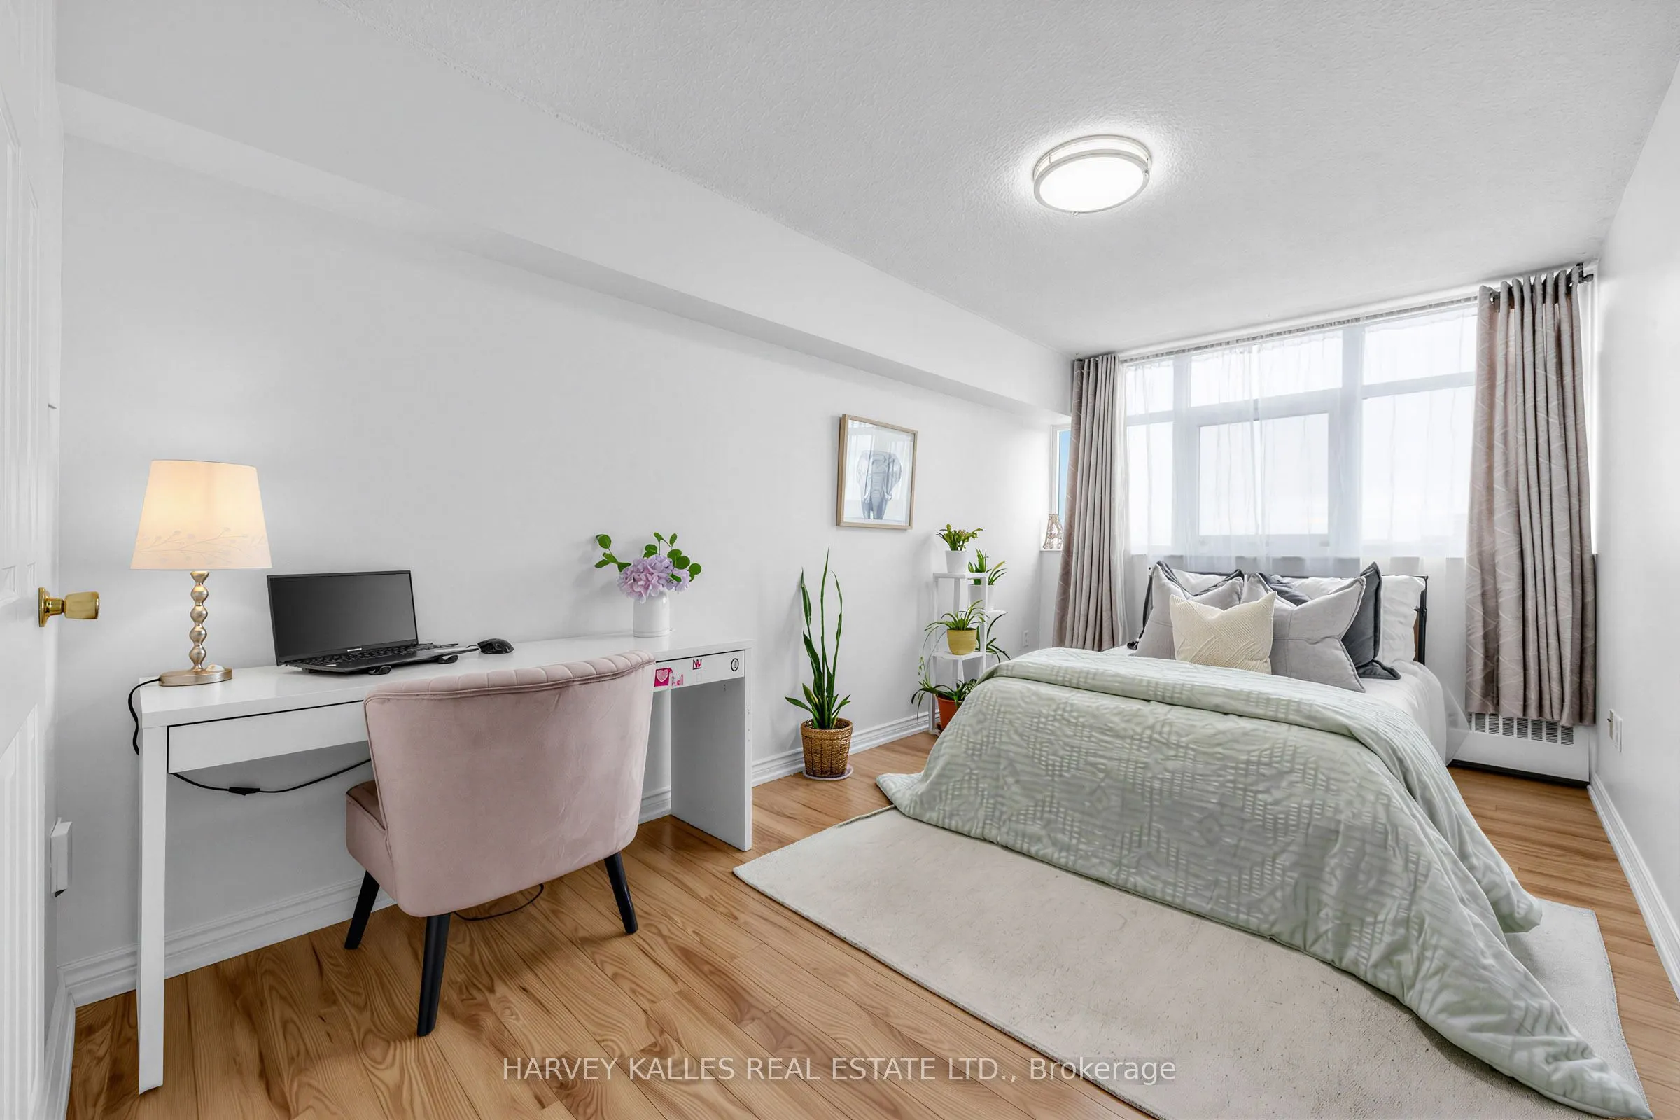
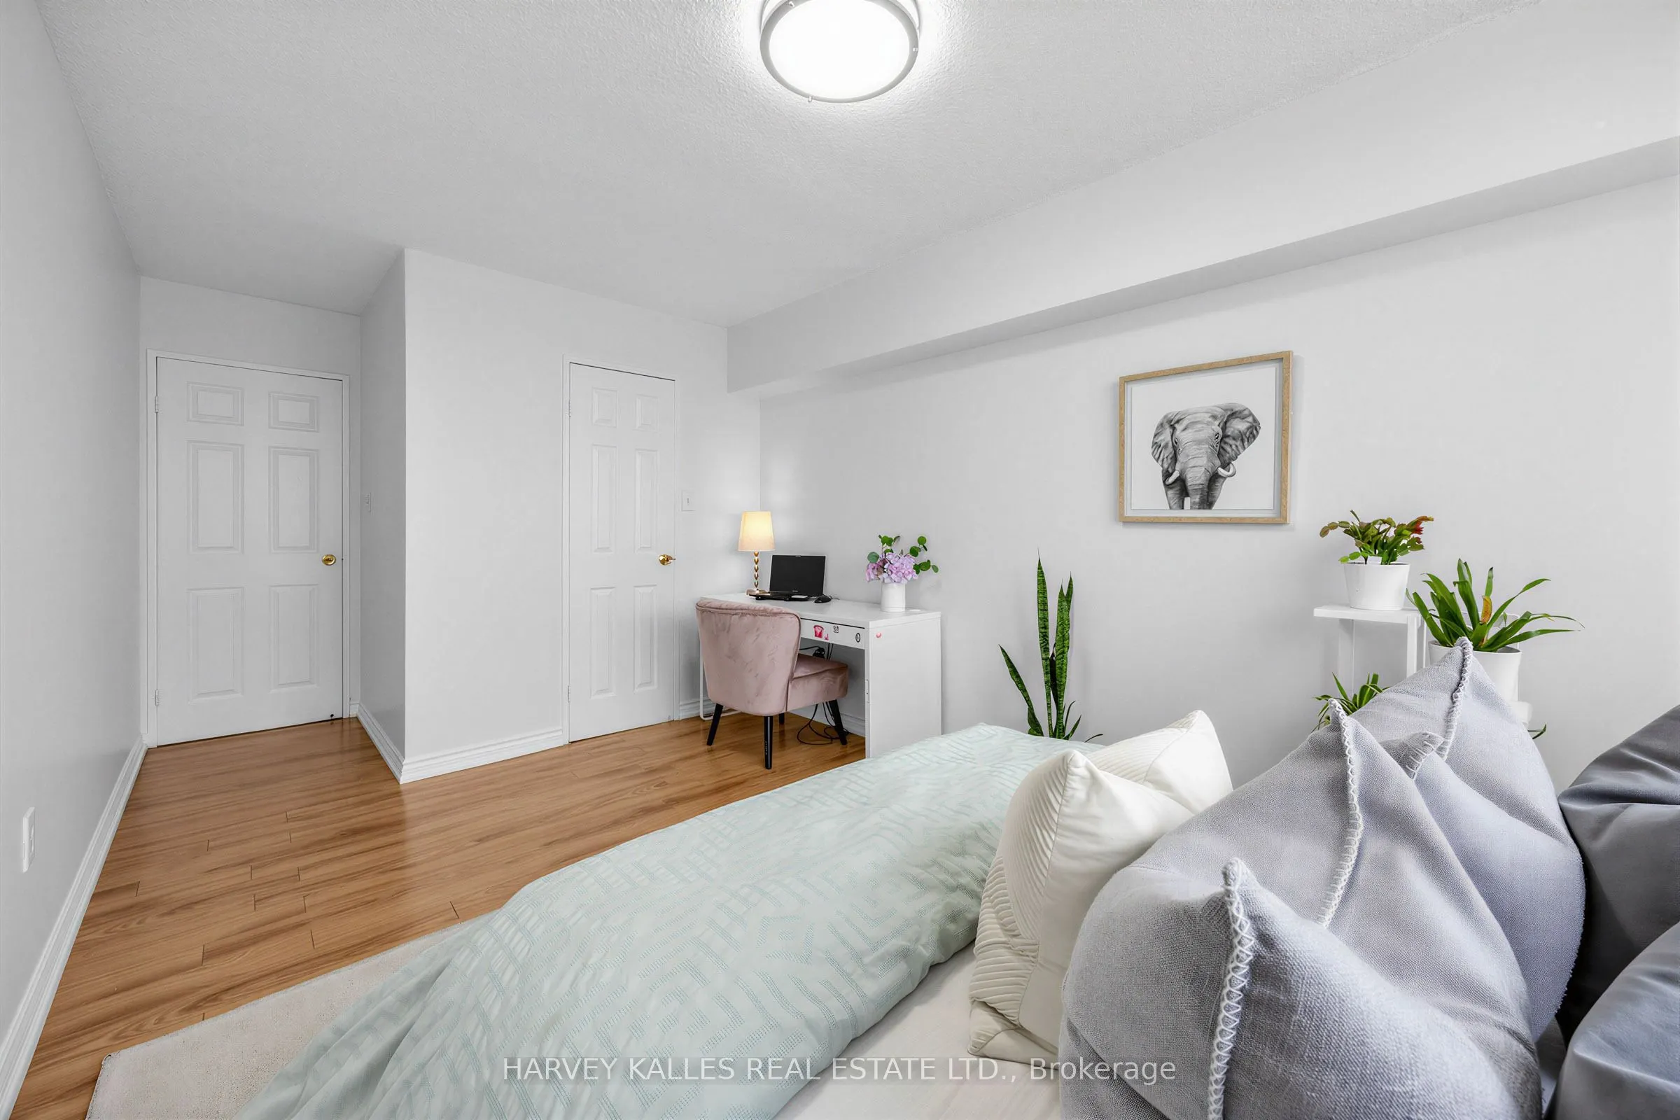
Bedroom 2
Laminate, Large Window, B/I Closet
Dimensions 15.42 x 9.19 feet
141.71 sqft
Bedroom 3
Laminate, Large Window, B/I Closet
Dimensions 19.13 x 9.51 feet
181.93 sqft
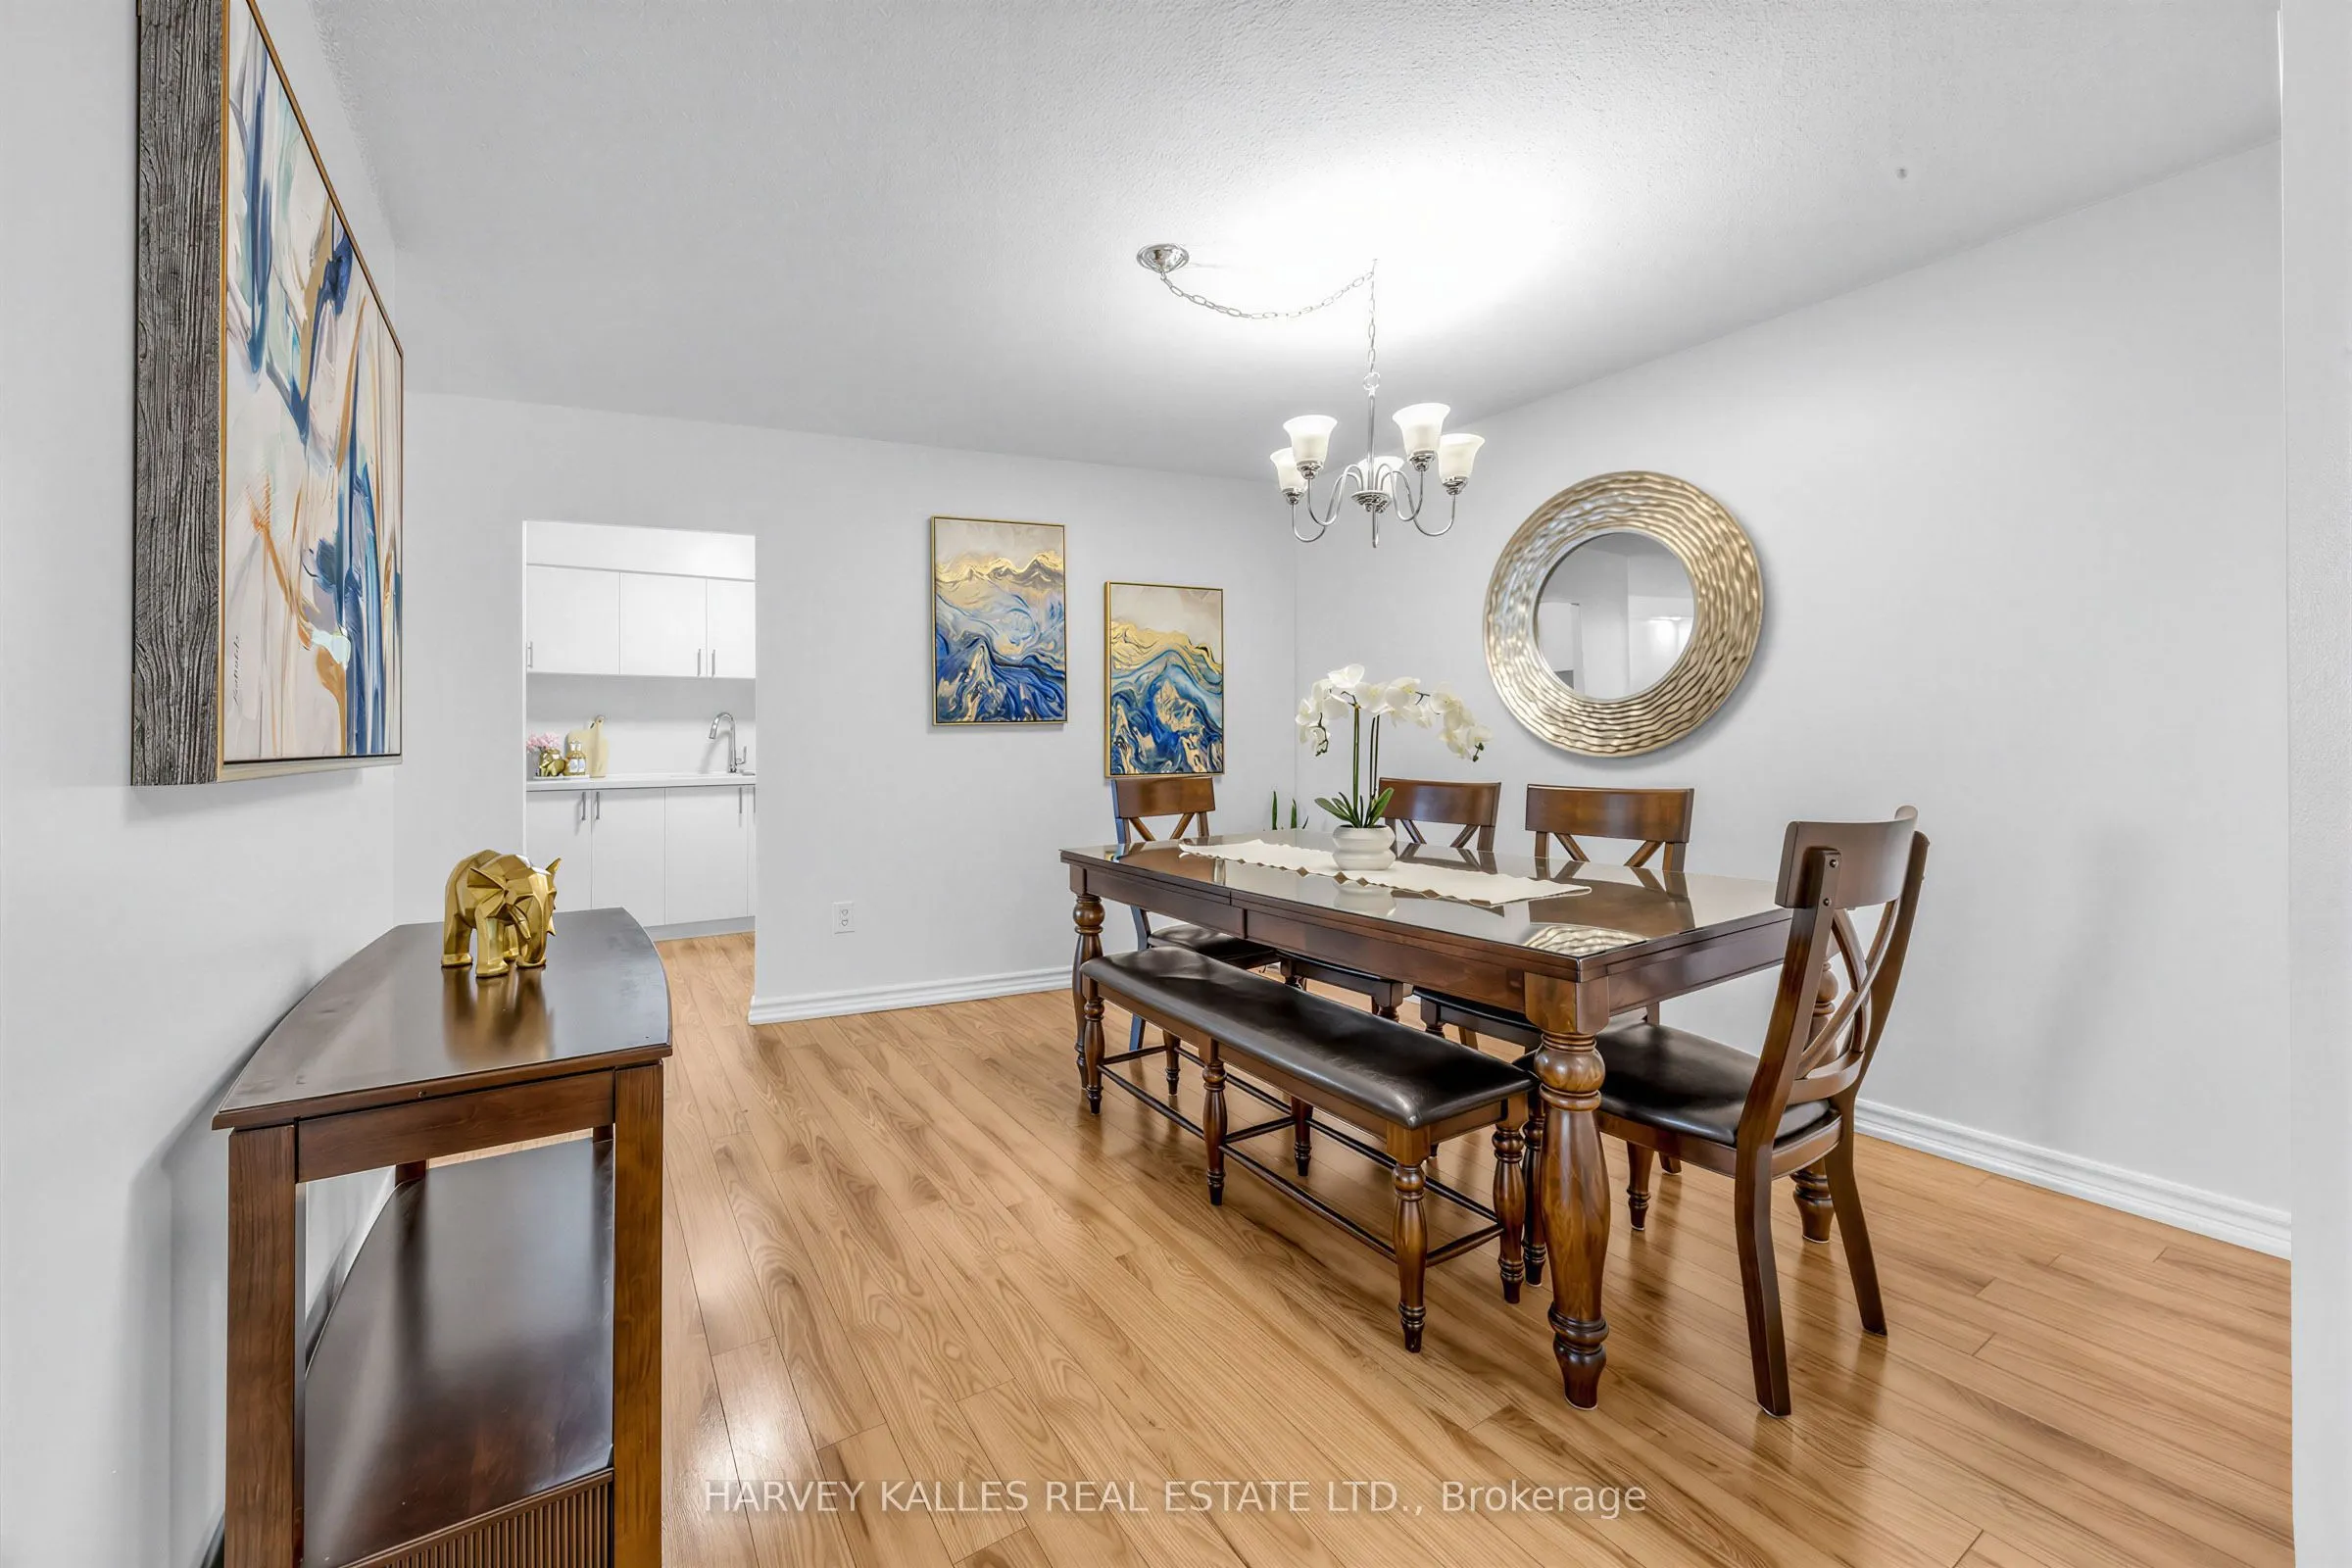
Dining Room
Laminate
Dimensions 11.48 x 11.48 feet
131.79 sqft
Foyer
Laminate
Dimensions 5.91 x 8.2 feet
48.46 sqft
Kitchen
Laminate
Dimensions 13.45 x 7.87 feet
105.85 sqft
Living Room
Laminate, W/O To Balcony
Dimensions 18.04 x 10.83 feet
195.37 sqft
Primary Bedroom
Laminate, Large Window, B/I Closet
Dimensions 19.36 x 10.53 feet
203.86 sqft
Similar Properties(No results)
Mortgage Calculator
Calculate your estimated monthly mortgage payment
Price
$479,900
$
%
%
Total cost of mortgage
$0
Monthly payment
By clicking Save, we will calculate your estimated mortgage for all properties using the saved values (down payment percentage, interest rate, and amortization).
The accuracy and applicability of this calculator are not guaranteed.