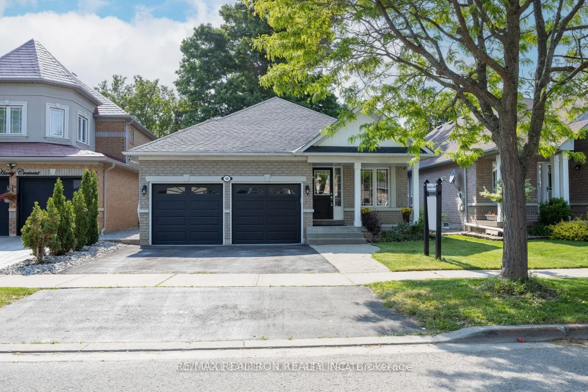
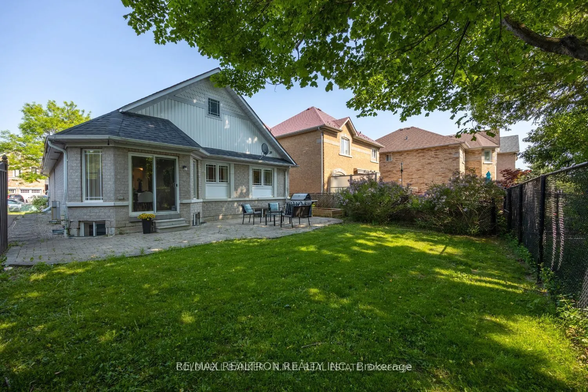
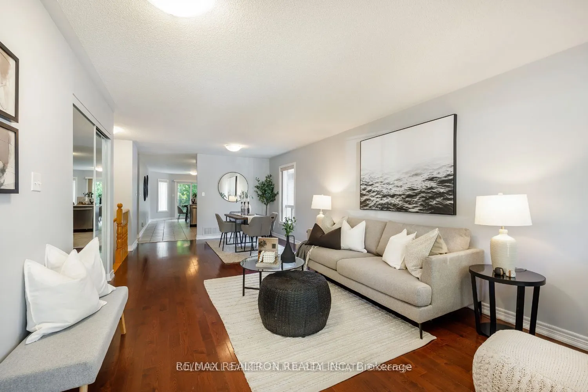
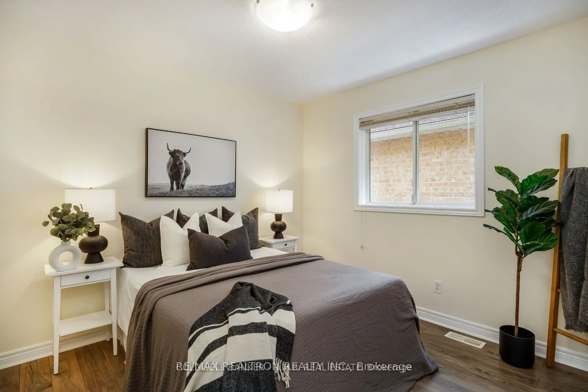
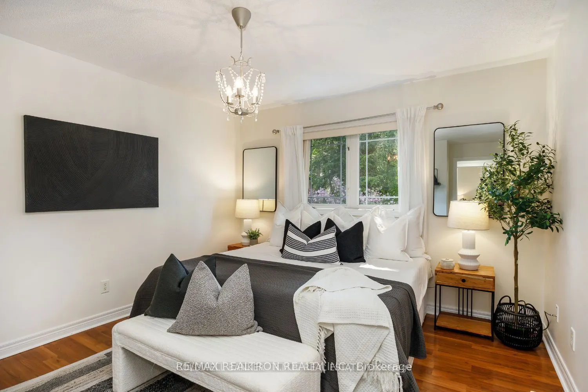
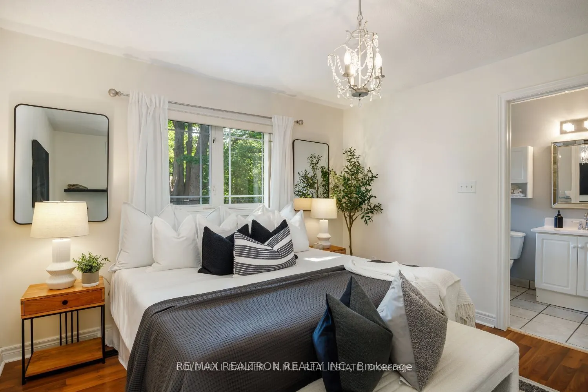
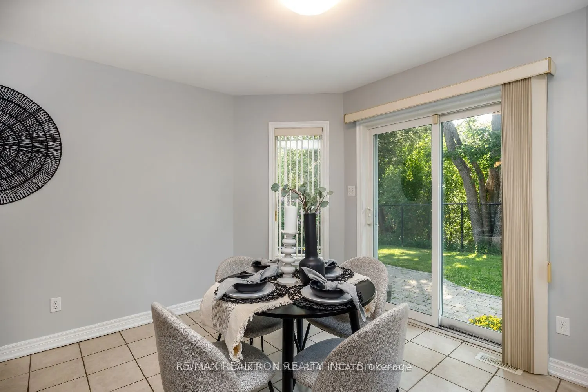
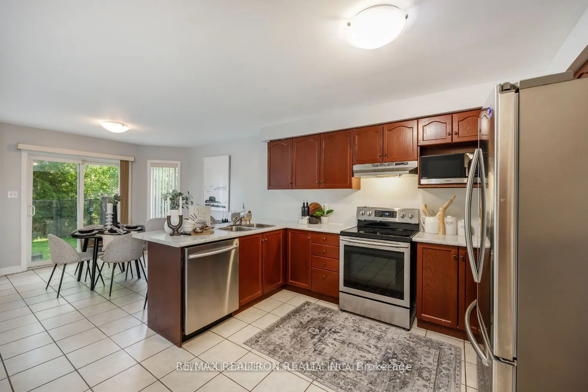
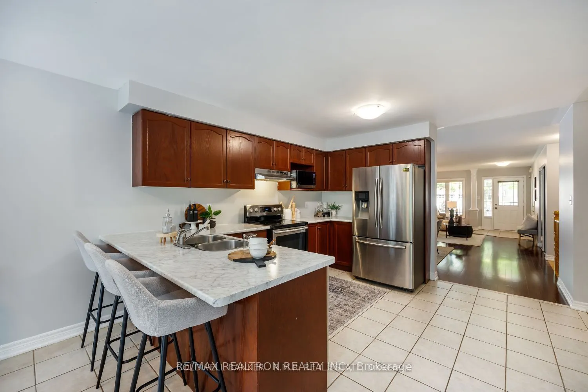
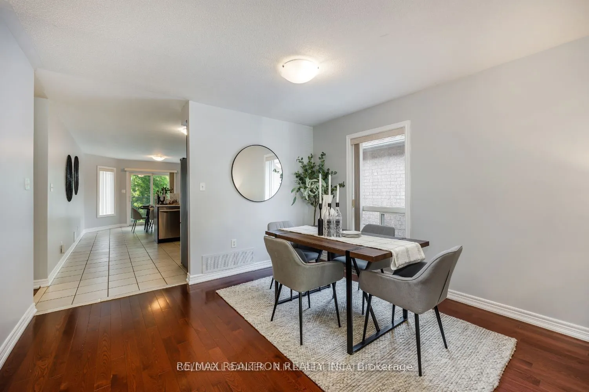
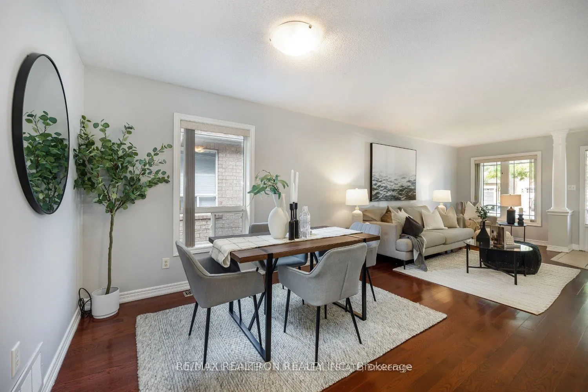
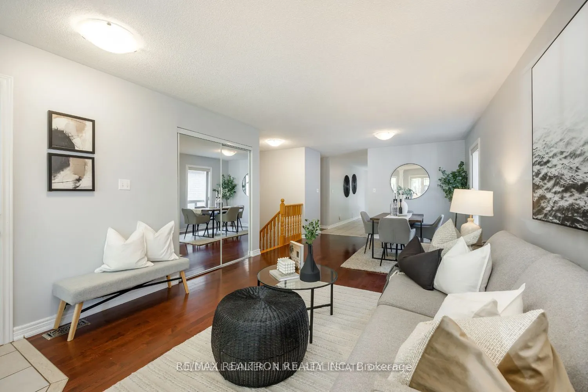
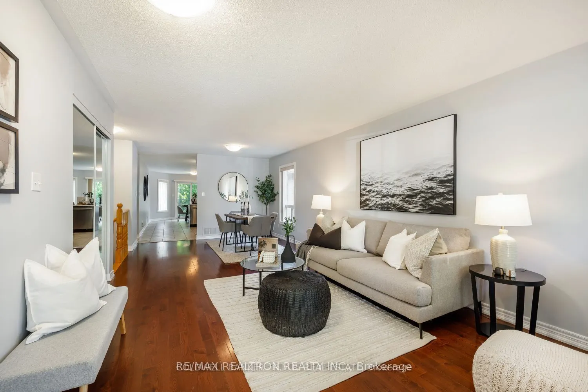
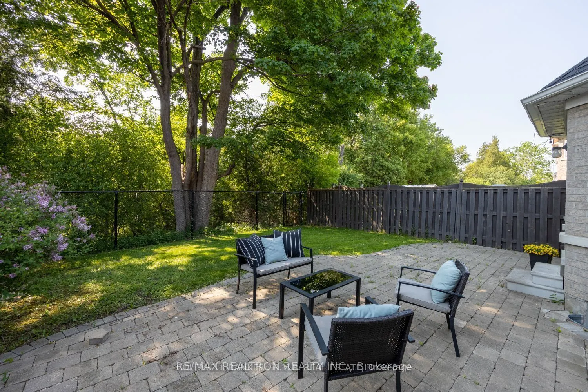
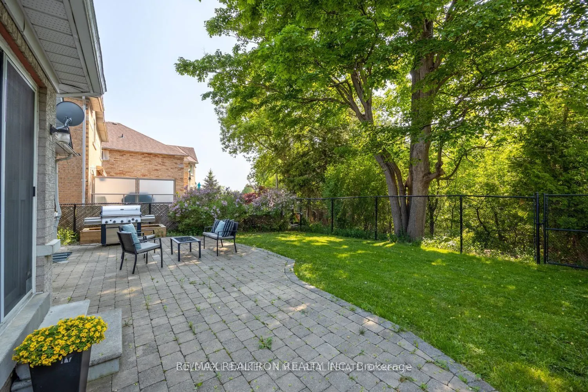
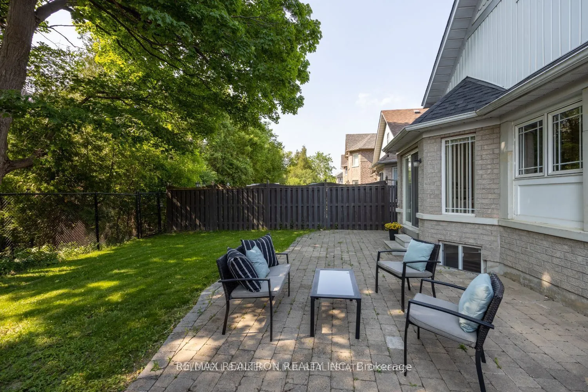
Bright house in decent area .Only Main floor leased at Beautiful bungalow situated on a premium ravine lot! This 2 Bdrm 2 Bath home is in a highly sought-after neighbourhood. The living/dining room has hardwood flooring. Primary bdrm has 4 pc ensuite and walk-in closet. Spacious eat-in kitchen that ...walks out to the patio, enjoy your morning coffee in the tranquil backyard with no neighbours behind!, 8ft ceilings, and lots of storage that has a large room with gas fireplace and new laminate flooring,. Double car garage with entry from the house . Main floor laundry. Recent update : roof approx 9 years old, Garage doors approx 8 yrs old, Stainless Steel appliance, washer/dryer
Full Property Details
Interior
Bedrooms
2
Total Bedrooms
2
Washrooms
2
Square Footage
1500-2000 sqft
Basement
Finished
Heating Source
Gas
Heating Fuel
Forced Air
Air Conditioning
Central Air
Family Room
No
Kitchens
1
Total Kitchens
1
Fireplace Features
Yes
Bedrooms
2
Total Bedrooms
2
Washrooms
2
Square Footage
1500-2000 sqft
Basement
Finished
Heating Source
Gas
Heating Fuel
Forced Air
Air Conditioning
Central Air
Family Room
No
Kitchens
1
Total Kitchens
1
Fireplace Features
Yes
Exterior
Depth
106.56
Front
39.45
Acreage
< .50
Driveway
Private Double,Available
Lot Size
39 x 106.56 ft
Pool
None
Parking Spaces
1
Total Parking Spaces
1.00
Parking Description
Attached
Garage Spaces
0
Depth
106.56
Front
39.45
Acreage
< .50
Driveway
Private Double,Available
Lot Size
39 x 106.56 ft
Pool
None
Parking Spaces
1
Total Parking Spaces
1.00
Parking Description
Attached
Garage Spaces
0
Building Description
Style
Bungalow
Home Type
House
Subtype
Detached
Property Orientation
West
Exterior Finish
Brick
Sewers
Sewer
Water Supply
Municipal
Possession Date
11/12/2026
Style
Bungalow
Home Type
House
Subtype
Detached
Property Orientation
West
Exterior Finish
Brick
Sewers
Sewer
Water Supply
Municipal
Possession Date
11/12/2026
Community
Community
Northwest Ajax
Community
Northwest Ajax
Taxes & Fees
Occupancy
Tenant
Central Air Conditioning
Included
Parking
Included
Occupancy
Tenant
Central Air Conditioning
Included
Parking
Included
Room Types
Bedroom 2
Laminate, Closet
Dimensions 10.07 x 10.47 feet
105.43 sqft
Breakfast
-
Dimensions 10.53 x 12.07 feet
127.1 sqft
Dining Room
Hardwood Floor, Combined w/Living
Dimensions 26.12 x 11.98 feet
312.92 sqft
Kitchen
Stainless Steel Appl, Family Size Kitchen, W/O To Patio