Sign In or Create a Free Account to see full details of this property
Key Facts
Key facts for 2 Seven Oaks Street
Property Type
House, 2-Storey
Parking
Attached 1 garage, 1 parking
MLS #
E14146688
Size
1500-2000 sqft
Basement
Partially Finished
Listed on
2026-11-04
Lot size
33 x 88.75
Tax
-
Days on Market
0
Approximate Age
-
Maintenance Fee
-
Description
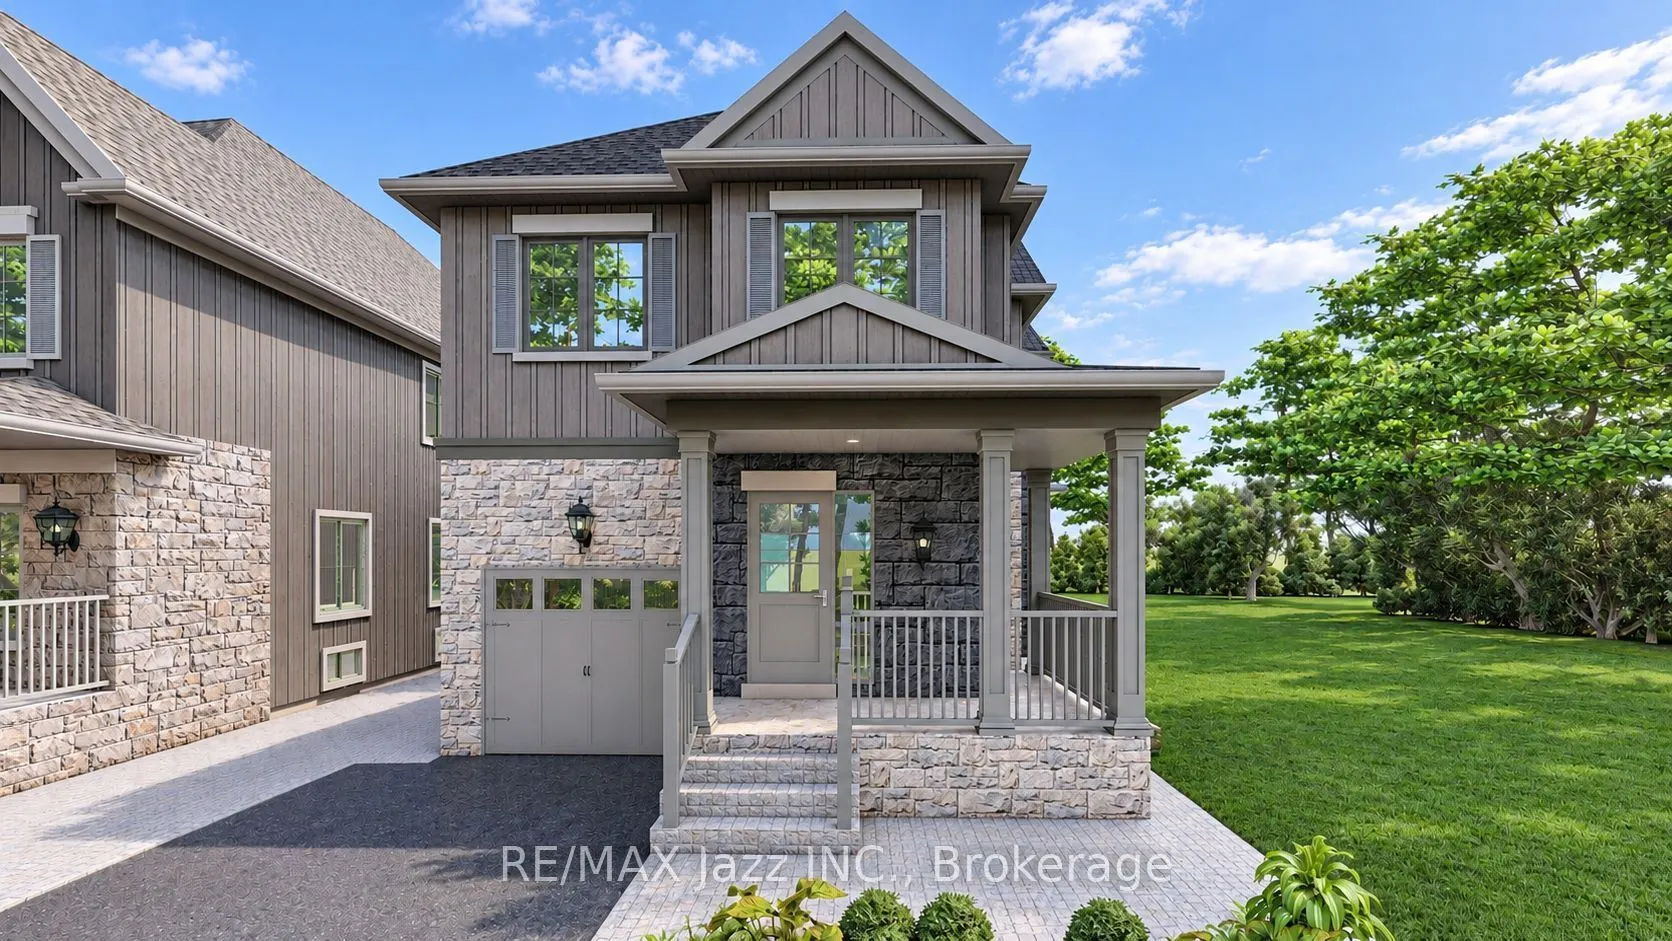
Rarely does an opportunity come along to purchase a brand-new home built by a Nationally award-winning Builder, Trademark Homes, while having the opportunity to personalize the finishes, fixtures and colours to make it uniquely yours. Trademark Homes is the winner of the 2023 CHBA National Award for... Best Detached Custom Home (over 5,000 sq. ft.). With no sales office and no middleman, you'll be able create a custom home that reflects your personal style. Starting well above standard builder specifications, this home showcases the same elevated quality and high-end finishes Trademark Homes is known for in its custom builds. A welcoming covered front porch leads into approximately 2,810 sq. ft. of thoughtfully designed finished living space. The open-concept main floor features 9' ceilings, Rocpal cabinetry, an upgraded stainless steel appliance package and hardwood flooring throughout. Upstairs, you'll find 4 generously sized bedrooms including a beautiful primary retreat with a walk-in closet and luxurious 5-piece ensuite. A conveniently located second-floor laundry room adds to the home's everyday functionality. The finished lower level offers additional living space with 9' ceilings, a spacious recreation room and a 3-piece bathroom.. Situated on one of just two custom home lots on Seven Oaks Street, these are among the last opportunities to build in Whitby's established McKinney Park neighbourhood. Enjoy the convenience of walking distance to McKinney Park, shopping, grocery stores, fitness facilities and dining. Personalized by you. Backed by a full Tarion New Home Warranty. Please note: Images have been AI-generated from architectural blueprints to illustrate the proposed home design and are for visualization purposes only.
Full Property Details
Interior
Bedrooms
4
Total Bedrooms
4
Washrooms
4
Square Footage
1500-2000 sqft
Basement
Partially Finished
Heating Source
Gas
Heating Fuel
Forced Air
Air Conditioning
Central Air
Family Room
No
Kitchens
1
Total Kitchens
1
Fireplace Features
Yes
Bedrooms
4
Total Bedrooms
4
Washrooms
4
Square Footage
1500-2000 sqft
Basement
Partially Finished
Heating Source
Gas
Heating Fuel
Forced Air
Air Conditioning
Central Air
Family Room
No
Kitchens
1
Total Kitchens
1
Fireplace Features
Yes
Exterior
Depth
88.75
Front
32.74
Lot Size
33 x 88.75 ft
Pool
None
Parking Spaces
1
Total Parking Spaces
2.00
Parking Description
Attached
Garage Spaces
1
Depth
88.75
Front
32.74
Lot Size
33 x 88.75 ft
Pool
None
Parking Spaces
1
Total Parking Spaces
2.00
Parking Description
Attached
Garage Spaces
1
Building Description
Style
2-Storey
Home Type
House
Subtype
Detached
Property Orientation
North
Exterior Finish
Brick,Stone
Sewers
Sewer
Water Supply
Municipal
Possession Date
No Data
Style
2-Storey
Home Type
House
Subtype
Detached
Property Orientation
North
Exterior Finish
Brick,Stone
Sewers
Sewer
Water Supply
Municipal
Possession Date
No Data
Community
Community
Taunton North
Community
Taunton North
Taxes & Fees
Tax Year
2026
Occupancy
Vacant
Tax Year
2026
Occupancy
Vacant
Room Types
Bedroom 2
-
Dimensions 10.33 x 9.32 feet
96.28 sqft
Bedroom 3
-
Dimensions 12.43 x 10.66 feet
132.5 sqft
Bedroom 4
-
Dimensions 11.91 x 9.51 feet
113.26 sqft
Breakfast
-
Dimensions 12.34 x 10.99 feet
135.62 sqft
Dining Room
-
Dimensions 12.17 x 11.68 feet
142.15 sqft
Kitchen
-
Dimensions 11.68 x 10.99 feet
128.36 sqft
Living Room
-
Dimensions 18.83 x 14.99 feet
282.26 sqft
Office
-
Dimensions 11.52 x 10.83 feet
124.76 sqft
Primary Bedroom
-
Dimensions 14.99 x 14.99 feet
224.7 sqft
Recreation
-
Dimensions 28.18 x 16.99 feet
478.78 sqft
Similar Properties(No results)
Mortgage Calculator
Calculate your estimated monthly mortgage payment
Price
$1,099,000
$
%
%
Monthly payment
By clicking Save, we will calculate your estimated mortgage for all properties using the saved values (down payment percentage, interest rate, and amortization).
The accuracy and applicability of this calculator are not guaranteed.