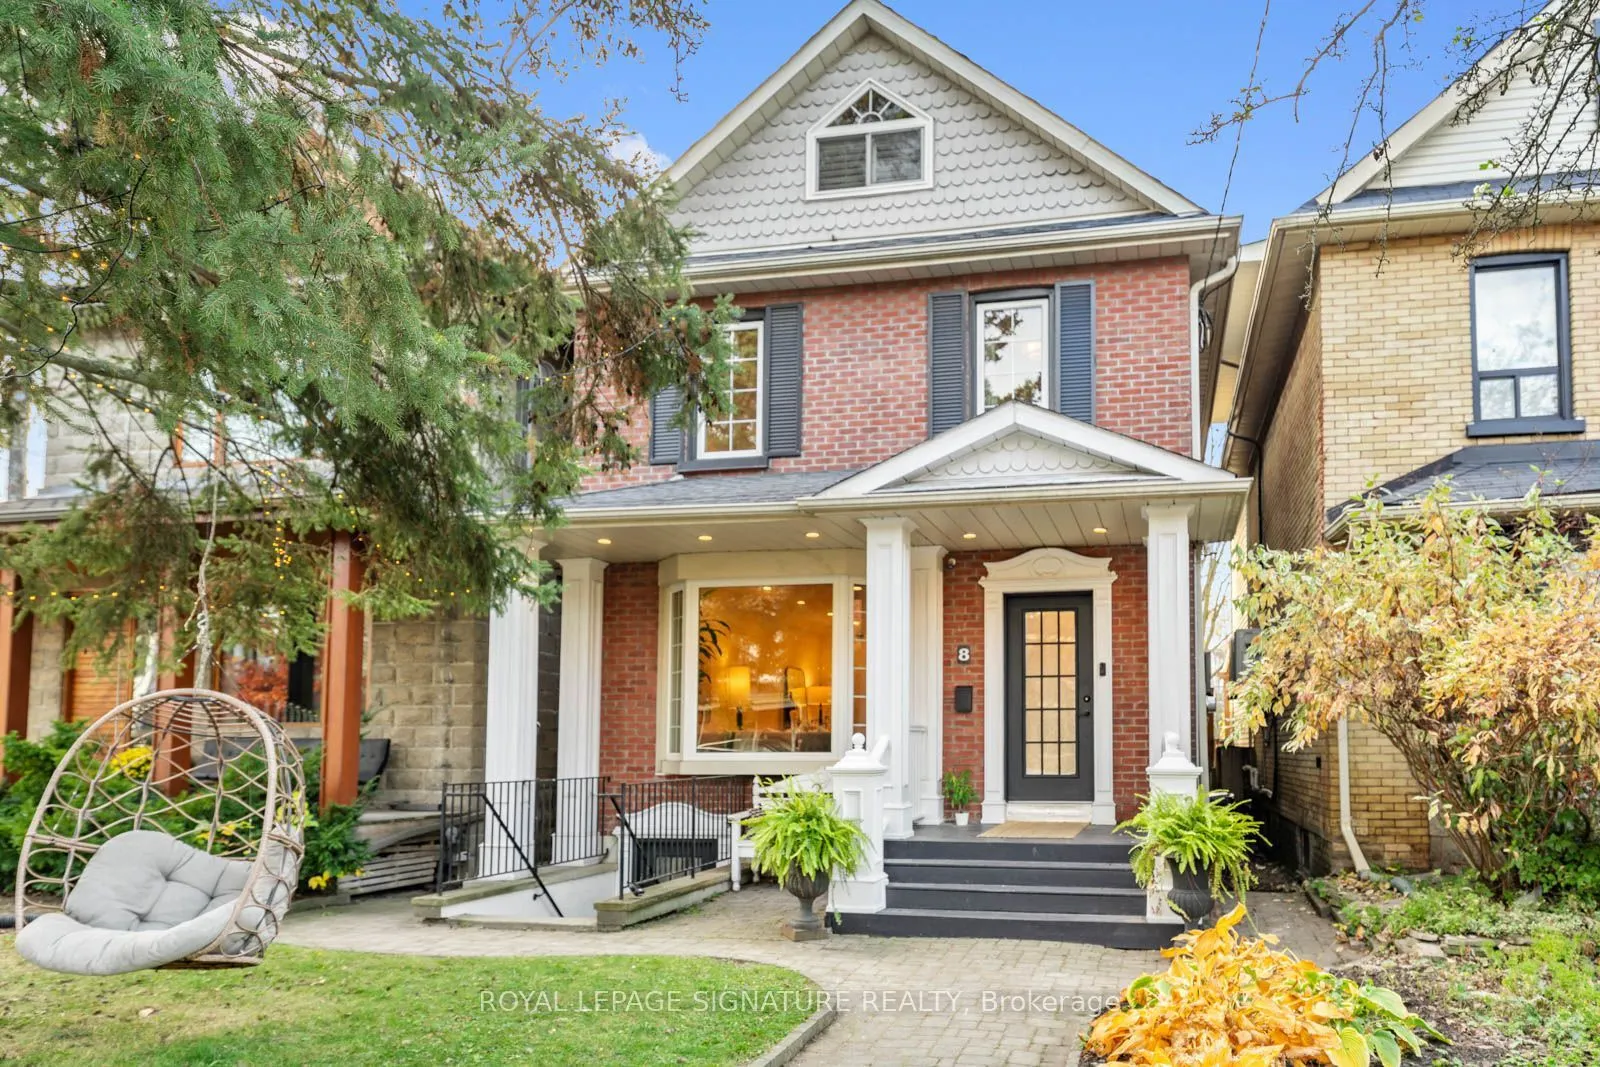
EVERYONE WANTS TO GROW UP IN THIS HOUSE. INCLUDING ME!!! A magical three-storey Beach home with unrelenting charm. A little New England meets Prince Edward County, with 5+2 bedrooms, 4 bathrooms & a spectacular 160-ft-deep lot. The ultimate GROW & GATHER home! The kitchen? The heart of it all. Sunda...y-dinner feels, a fabulous walkout & that magical connection between indoors & out. The enormous open-concept living/dining space was MADE for entertaining, with high ceilings, a beautiful bay window with seating & room to host the masses! And then there's the BACKYARD. WOW! Resort-style living right in The Beach. A massive deck, built-in hot tub & extraordinary private yard made for epic summer parties, barefoot afternoons & evenings under the stars. The layout? GENIUS! The second floor is the kids' domain with four bedrooms & two renovated bathrooms. The third floor? A dreamy primary retreat PLUS an incredible family room (aka the adults' hiding spot!) with vaulted ceilings, skylights, gas fireplace & treetop views. Your very own TREEHOUSE! Need flexibility? A separate one-bedroom apartment with kitchen, living area & bath is perfect for young adult kiddos, extended family, guests or potential rental income. The garage? Still has its door, but currently the COOLEST insulated office/lounge with fireplace & lofted sleeping space. Teen hangout? Creative studio? YOU PICK! Plus two-rear parking spaces & the option to convert back to a garage. BONUS! New survey & architectural drawings for a proposed 1,600 sq. ft. laneway house. Tucked beside a quiet dead-end laneway where neighbours become friends & kids ride bikes. If you add ALL the living spaces up it's 3,855 sq feet!!! This is the house where EVERYONE wants to hang out. A little bit treehouse, a little bit resort, a WHOLE lot of 'include me'!
Full Property Details
Interior
Bedrooms
5
Bedrooms Plus
2
Total Bedrooms
7
Washrooms
4
Square Footage
2000-2500 sqft
Basement
Apartment,Separate Entrance,Finished
Heating Source
Gas
Heating Fuel
Forced Air
Air Conditioning
Central Air,Wall Unit(s)
Family Room
Yes
Kitchens
1
Kitchens Plus
1
Total Kitchens
2
Fireplace Features
Yes
Bedrooms
5
Bedrooms Plus
2
Total Bedrooms
7
Washrooms
4
Square Footage
2000-2500 sqft
Basement
Apartment,Separate Entrance,Finished
Heating Source
Gas
Heating Fuel
Forced Air
Air Conditioning
Central Air,Wall Unit(s)
Family Room
Yes
Kitchens
1
Kitchens Plus
1
Total Kitchens
2
Fireplace Features
Yes
Exterior
Depth
157.0
Front
25.0
Driveway
Lane
Lot Size
25 x 157.0 ft
Pool
None
Parking Spaces
2
Total Parking Spaces
3.00
Parking Description
Detached
Garage Spaces
1
Depth
157.0
Front
25.0
Driveway
Lane
Lot Size
25 x 157.0 ft
Pool
None
Parking Spaces
2
Total Parking Spaces
3.00
Parking Description
Detached
Garage Spaces
1
Building Description
Style
3-Storey
Home Type
House
Subtype
Detached
Property Orientation
West
Exterior Finish
Brick,Vinyl Siding
Sewers
Sewer
Water Supply
Municipal
Possession Date
No Data
Style
3-Storey
Home Type
House
Subtype
Detached
Property Orientation
West
Exterior Finish
Brick,Vinyl Siding
Sewers
Sewer
Water Supply
Municipal
Possession Date
No Data
Community
Community
The Beaches
Community
The Beaches
Taxes & Fees
Taxes
$5,102.07 /yr
Tax Year
2026
Occupancy
Owner
Taxes
$5,102.07 /yr
Tax Year
2026
Occupancy
Owner
Room Types
Bedroom 2
4 Pc Bath, Closet, Hardwood Floor
Dimensions 11.52 x 10.07 feet
116.01 sqft
Bedroom 3
Overlooks Frontyard, Closet, Hardwood Floor
Dimensions 12.01 x 9.42 feet
113.13 sqft
Bedroom 4
Overlooks Frontyard, Closet, Hardwood Floor
Dimensions 11.75 x 9.42 feet
110.68 sqft
Dining Room
2 Pc Bath, Hardwood Floor, Open Concept
Dimensions 16.17 x 8.66 feet
140.03 sqft
Family Room
Gas Fireplace, Vaulted Ceiling(s), Hardwood Floor
Dimensions 15.58 x 13.85 feet
215.78 sqft
Foyer
-
Dimensions 13.58 x 6.5 feet
88.27 sqft
Foyer
Hardwood Floor
Dimensions 16.5 x 5.84 feet
96.36 sqft
Kitchen
Centre Island, W/O To Patio, Sliding Doors
Dimensions 16.5 x 12.07 feet
199.16 sqft
Living Room
-
Dimensions 12.93 x 10.76 feet
139.13 sqft
Living Room
Gas Fireplace, Bay Window, Hardwood Floor
Dimensions 16.67 x 16.5 feet
275.06 sqft
Office
B/I Closet, 4 Pc Bath, Hardwood Floor
Dimensions 11.91 x 11.84 feet
141.01 sqft
Primary Bedroom
Walk-In Closet(s), Overlooks Frontyard
Dimensions 19.65 x 14.01 feet
275.3 sqft
Similar Properties(No results)
Mortgage Calculator
Calculate your estimated monthly mortgage payment
Price
$1,499,999
$
%
%
Monthly payment
By clicking Save, we will calculate your estimated mortgage for all properties using the saved values (down payment percentage, interest rate, and amortization).
The accuracy and applicability of this calculator are not guaranteed.