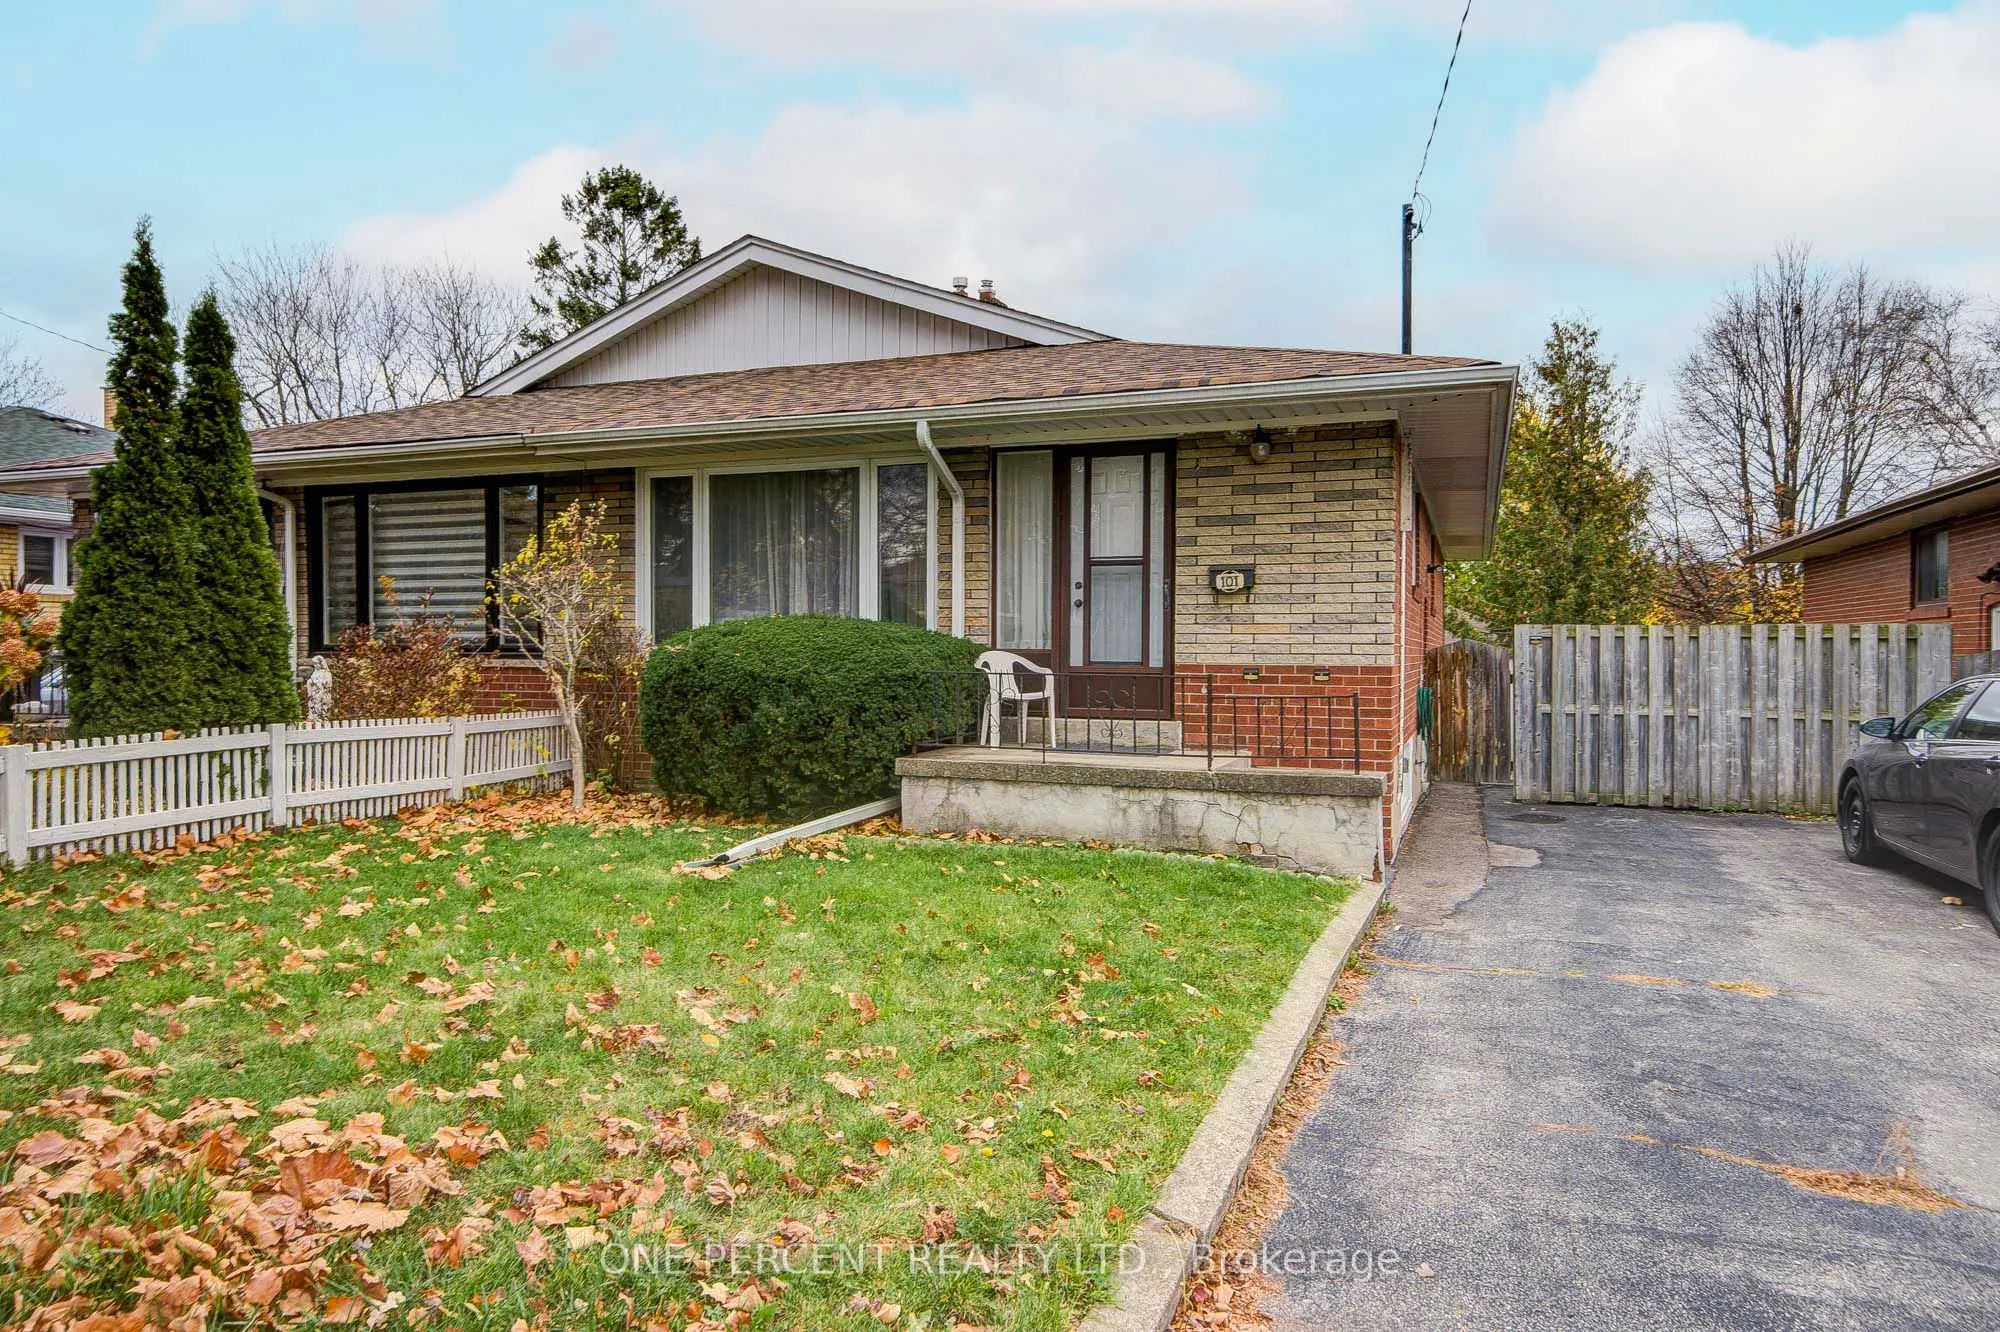
Proudly owned by the same family for almost 50 years, this well maintained 3-bedroom semi-detached home offers a wonderful opportunity to make it your own. Featuring a large front window that brings in plenty of light, classic strip hardwood floors, original retro tiles in the bathroom and plenty of... character, this home is ready for its next chapter and owners. The basement with a separate side entrance offers a partially finished living/family room with a built in bar plus additional space ideal for an additional bedroom, play area, hobby room or workshop. Step outside to enjoy the private south facing backyard perfect for relaxing, gardening or entertaining. Conveniently located for shopping and commuting to downtown with the Eglinton GO Station (direct service) and the TTC Scarborough subway a short distance away. This property is the one that offers the opportunity to add your own touch and unlock its full potential!
Full Property Details
Interior
Bedrooms
3
Total Bedrooms
3
Washrooms
1
Square Footage
< 700 sqft
Basement
Separate Entrance
Heating Source
Gas
Heating Fuel
Forced Air
Air Conditioning
Central Air
Family Room
No
Kitchens
1
Total Kitchens
1
Fireplace Features
No
Bedrooms
3
Total Bedrooms
3
Washrooms
1
Square Footage
< 700 sqft
Basement
Separate Entrance
Heating Source
Gas
Heating Fuel
Forced Air
Air Conditioning
Central Air
Family Room
No
Kitchens
1
Total Kitchens
1
Fireplace Features
No
Exterior
Depth
103.0
Front
32.09
Lot Size
32 x 103.0 ft
Pool
None
Parking Spaces
2
Total Parking Spaces
2.00
Parking Description
None
Garage Spaces
0
Depth
103.0
Front
32.09
Lot Size
32 x 103.0 ft
Pool
None
Parking Spaces
2
Total Parking Spaces
2.00
Parking Description
None
Garage Spaces
0
Building Description
Style
1 Storey/Apt
Home Type
House
Subtype
Semi-Detached
Property Orientation
South
Exterior Finish
Brick
Sewers
Sewer
Water Supply
Municipal
Possession Date
No Data
Style
1 Storey/Apt
Home Type
House
Subtype
Semi-Detached
Property Orientation
South
Exterior Finish
Brick
Sewers
Sewer
Water Supply
Municipal
Possession Date
No Data
Community
Community
Woburn
Community
Woburn
Taxes & Fees
Taxes
$3,461 /yr
Tax Year
2026
Occupancy
Vacant
Taxes
$3,461 /yr
Tax Year
2026
Occupancy
Vacant
Similar Properties(No results)
Mortgage Calculator
Calculate your estimated monthly mortgage payment
Price
$609,500
$
%
%
Monthly payment
By clicking Save, we will calculate your estimated mortgage for all properties using the saved values (down payment percentage, interest rate, and amortization).
The accuracy and applicability of this calculator are not guaranteed.