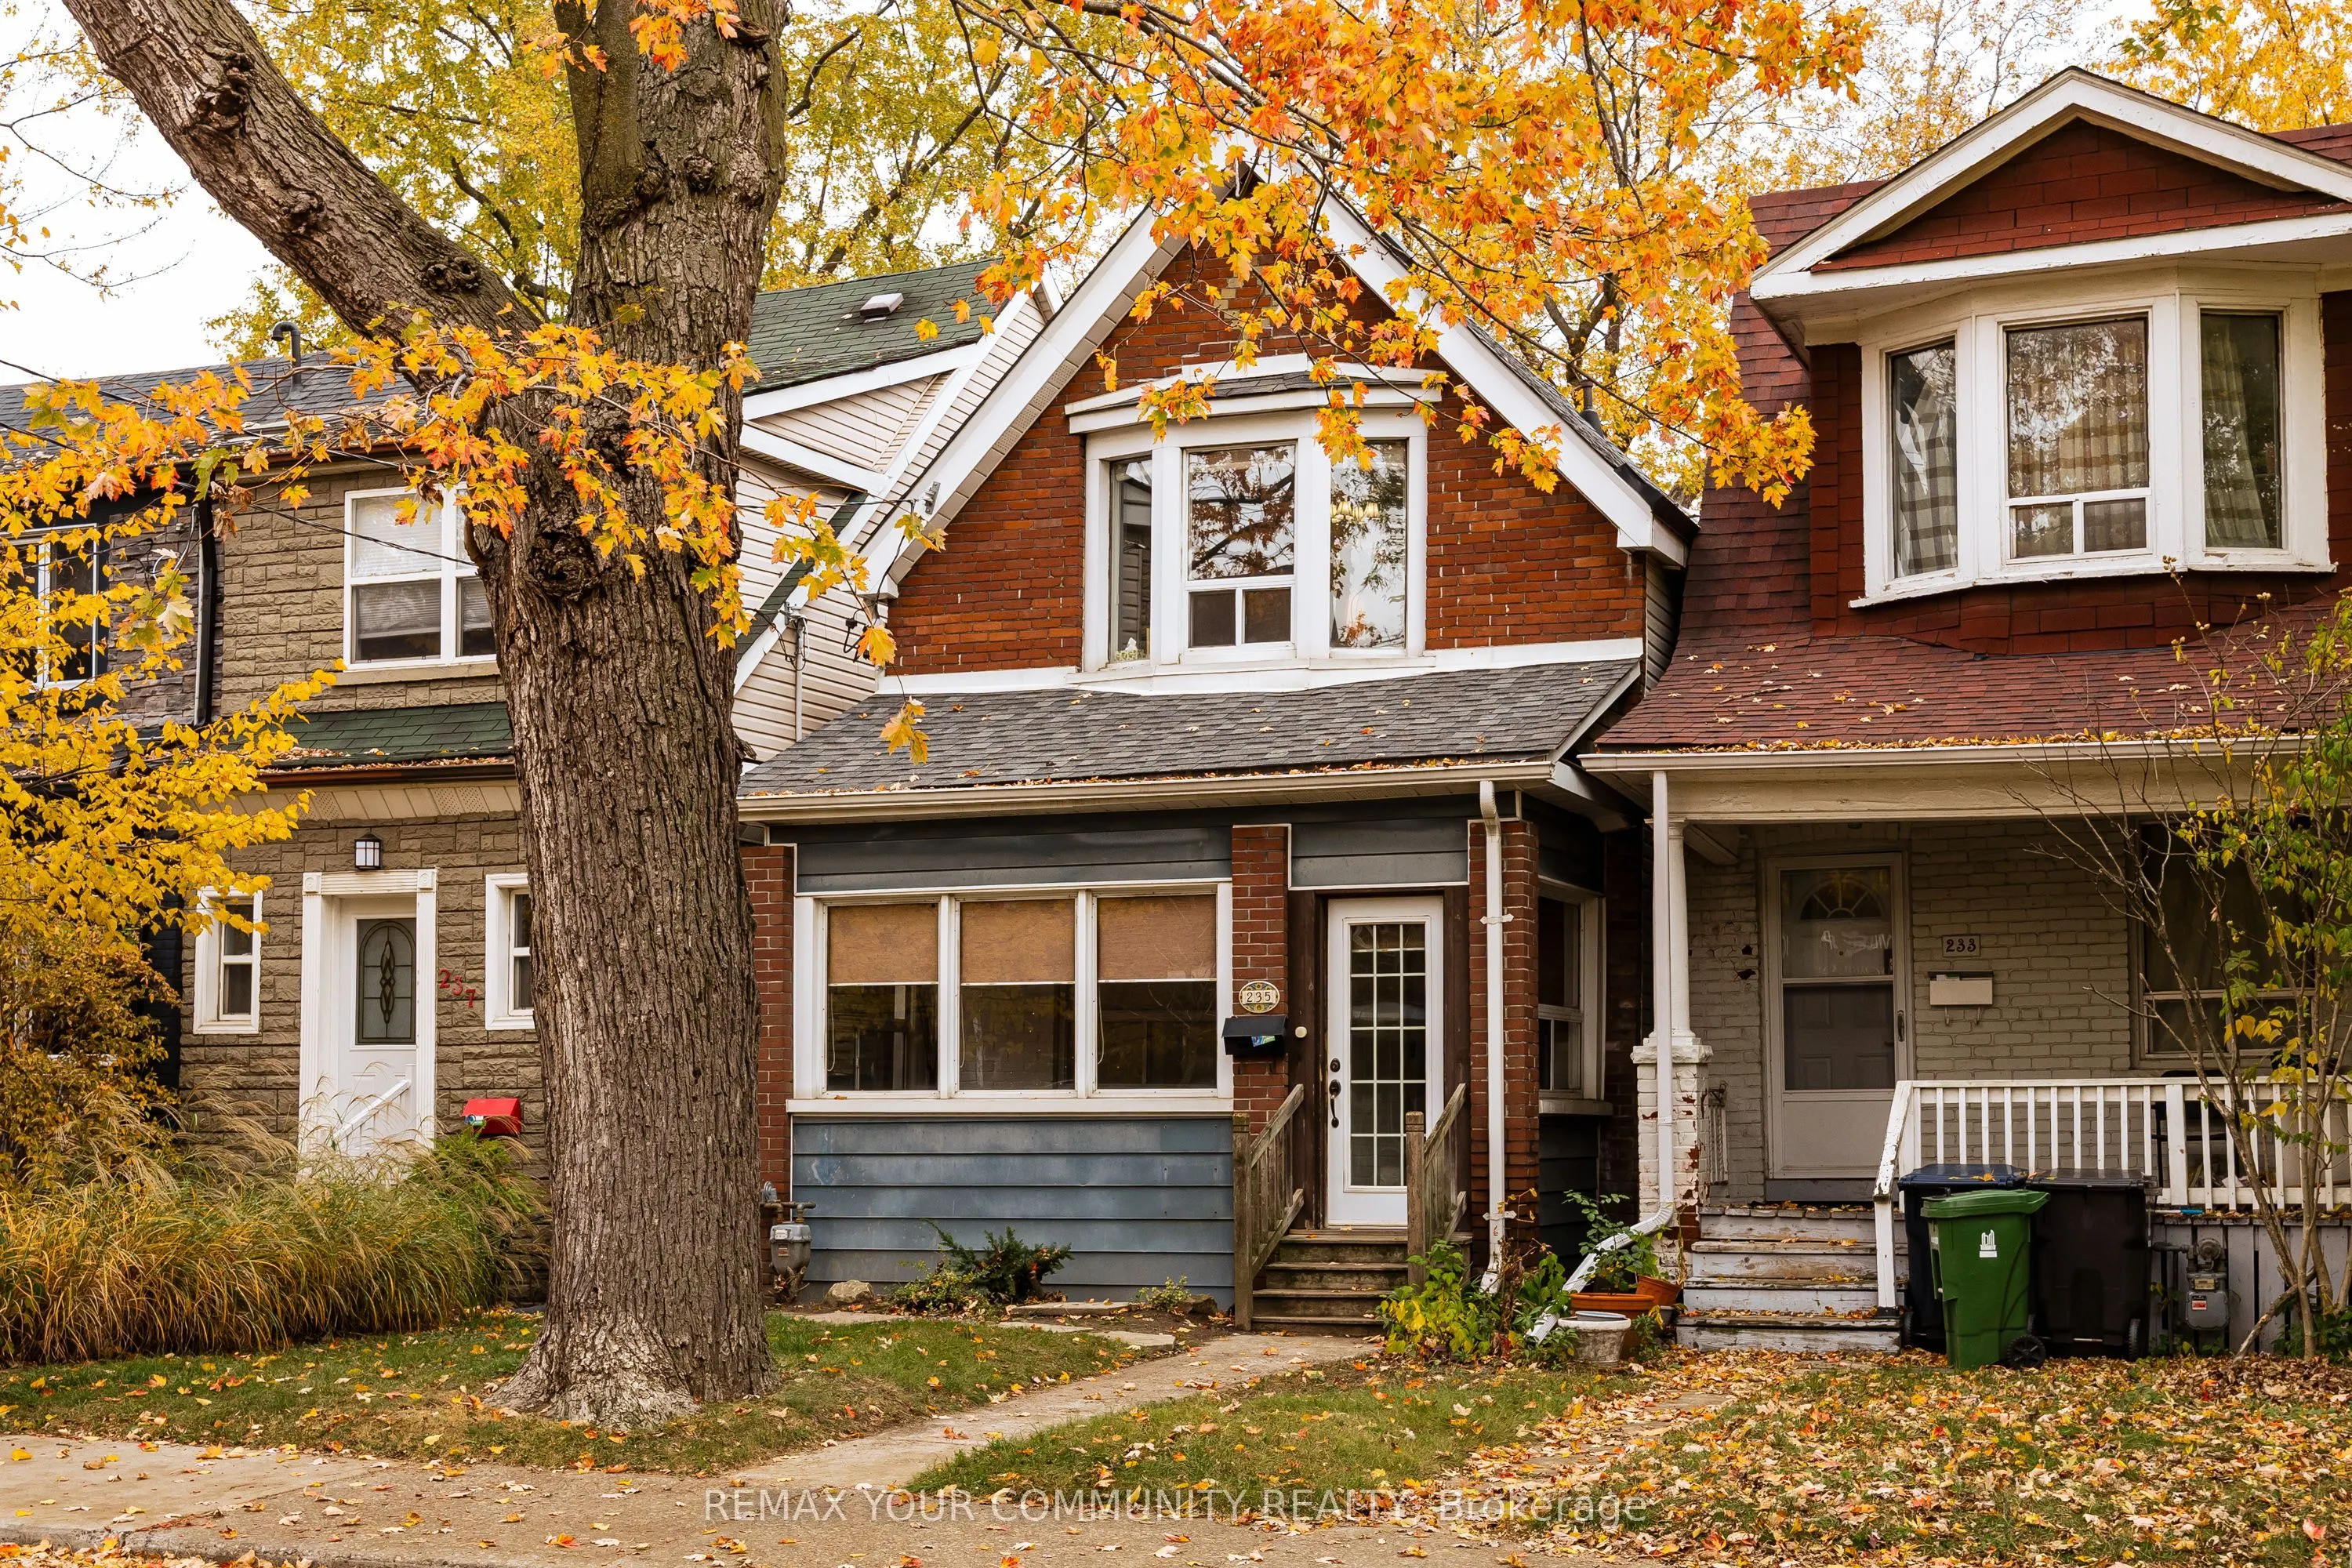
Fantastic triplex in trendy Leslieville neighborhood! This charming home could easily be converted back into a 3 bedroom single family home (or home with a basement apartment). The home currently boasts 3 completely separate units--each with it's own hydro meter, as well as each apartment having it'...s own enauite laundry! The main floor unit has high ceilings, a newly renovated kitchen with loads of storage and stone counters, a newly renovated bathroom, spacious bedroom and a cozy fireplace in the living room! The second floor features 2 skylights, high ceilings, a bright living room with large bay window, generous sized eat-in kitchen with pantry and a bedroom featuring a sliding door with Juliette balcony! The basement unit has 7'ceilings with 2 bedrooms, a bright white kitchen and big windows in the living room! At the back of the house you will wander into a low maintenance backyard with artificial turf and storage shed. There are 2 full parking spaces that are accessed from the back lanewayl Truly a must see - don't miss out!
Full Property Details
Interior
Bedrooms
3
Bedrooms Plus
2
Total Bedrooms
5
Washrooms
3
Square Footage
1500-2000 sqft
Basement
Finished with Walk-Out,Separate Entrance
Heating Source
Electric
Heating Fuel
Baseboard
Air Conditioning
None
Family Room
No
Kitchens
2
Kitchens Plus
1
Total Kitchens
3
Fireplace Features
Yes
Bedrooms
3
Bedrooms Plus
2
Total Bedrooms
5
Washrooms
3
Square Footage
1500-2000 sqft
Basement
Finished with Walk-Out,Separate Entrance
Heating Source
Electric
Heating Fuel
Baseboard
Air Conditioning
None
Family Room
No
Kitchens
2
Kitchens Plus
1
Total Kitchens
3
Fireplace Features
Yes
Exterior
Depth
121.41
Front
21.66
Driveway
Lane
Lot Size
22 x 121.41 ft
Pool
None
Parking Spaces
0
Total Parking Spaces
2.00
Parking Description
None
Garage Spaces
0
Depth
121.41
Front
21.66
Driveway
Lane
Lot Size
22 x 121.41 ft
Pool
None
Parking Spaces
0
Total Parking Spaces
2.00
Parking Description
None
Garage Spaces
0
Building Description
Style
2-Storey
Home Type
House
Subtype
Detached
Property Orientation
East
Exterior Finish
Aluminum Siding,Brick
Sewers
Sewer
Water Supply
Municipal
Possession Date
No Data
Style
2-Storey
Home Type
House
Subtype
Detached
Property Orientation
East
Exterior Finish
Aluminum Siding,Brick
Sewers
Sewer
Water Supply
Municipal
Possession Date
No Data
Community
Community
South Riverdale
Community
South Riverdale
Taxes & Fees
Taxes
$4,972.17 /yr
Tax Year
2026
Occupancy
Tenant
Taxes
$4,972.17 /yr
Tax Year
2026
Occupancy
Tenant
Room Types
Bedroom
Hardwood Floor, Window, Juliette Balcony
Dimensions 10.99 x 9.19 feet
101 sqft
Bedroom
Closet, Window
Dimensions 11.48 x 9.84 feet
112.96 sqft
Bedroom
Large Closet, Hardwood Floor, Window
Dimensions 12.47 x 9.68 feet
120.71 sqft
Bedroom 2
Closet, Window
Dimensions 11.29 x 9.38 feet
105.9 sqft
Breakfast
W/O To Yard, Vinyl Floor, Large Window
Dimensions 11.15 x 8.37 feet
93.33 sqft
Kitchen
Breakfast Bar, Stone Counters, Window
Dimensions 10.66 x 8.96 feet
95.51 sqft
Kitchen
Renovated, Overlooks Backyard, Stone Counters
Dimensions 11.15 x 10.5 feet
117.08 sqft
Kitchen
Hardwood Floor, Window, Pantry
Dimensions 12.3 x 9.84 feet
121.03 sqft
Living Room
Large Window, Overlooks Backyard
Dimensions 12.07 x 10.1 feet
121.91 sqft
Living Room
Large Window, Gas Fireplace, Hardwood Floor
Dimensions 13.62 x 13.45 feet
183.19 sqft
Living Room
Bay Window, Hardwood Floor
Dimensions 16.57 x 11.32 feet
187.57 sqft
Sunroom
Window, Hardwood Floor, W/O To Yard
Dimensions 15.58 x 6.07 feet
94.57 sqft
Similar Properties(No results)
Mortgage Calculator
Calculate your estimated monthly mortgage payment
Price
$1,299,000
$
%
%
Monthly payment
By clicking Save, we will calculate your estimated mortgage for all properties using the saved values (down payment percentage, interest rate, and amortization).
The accuracy and applicability of this calculator are not guaranteed.