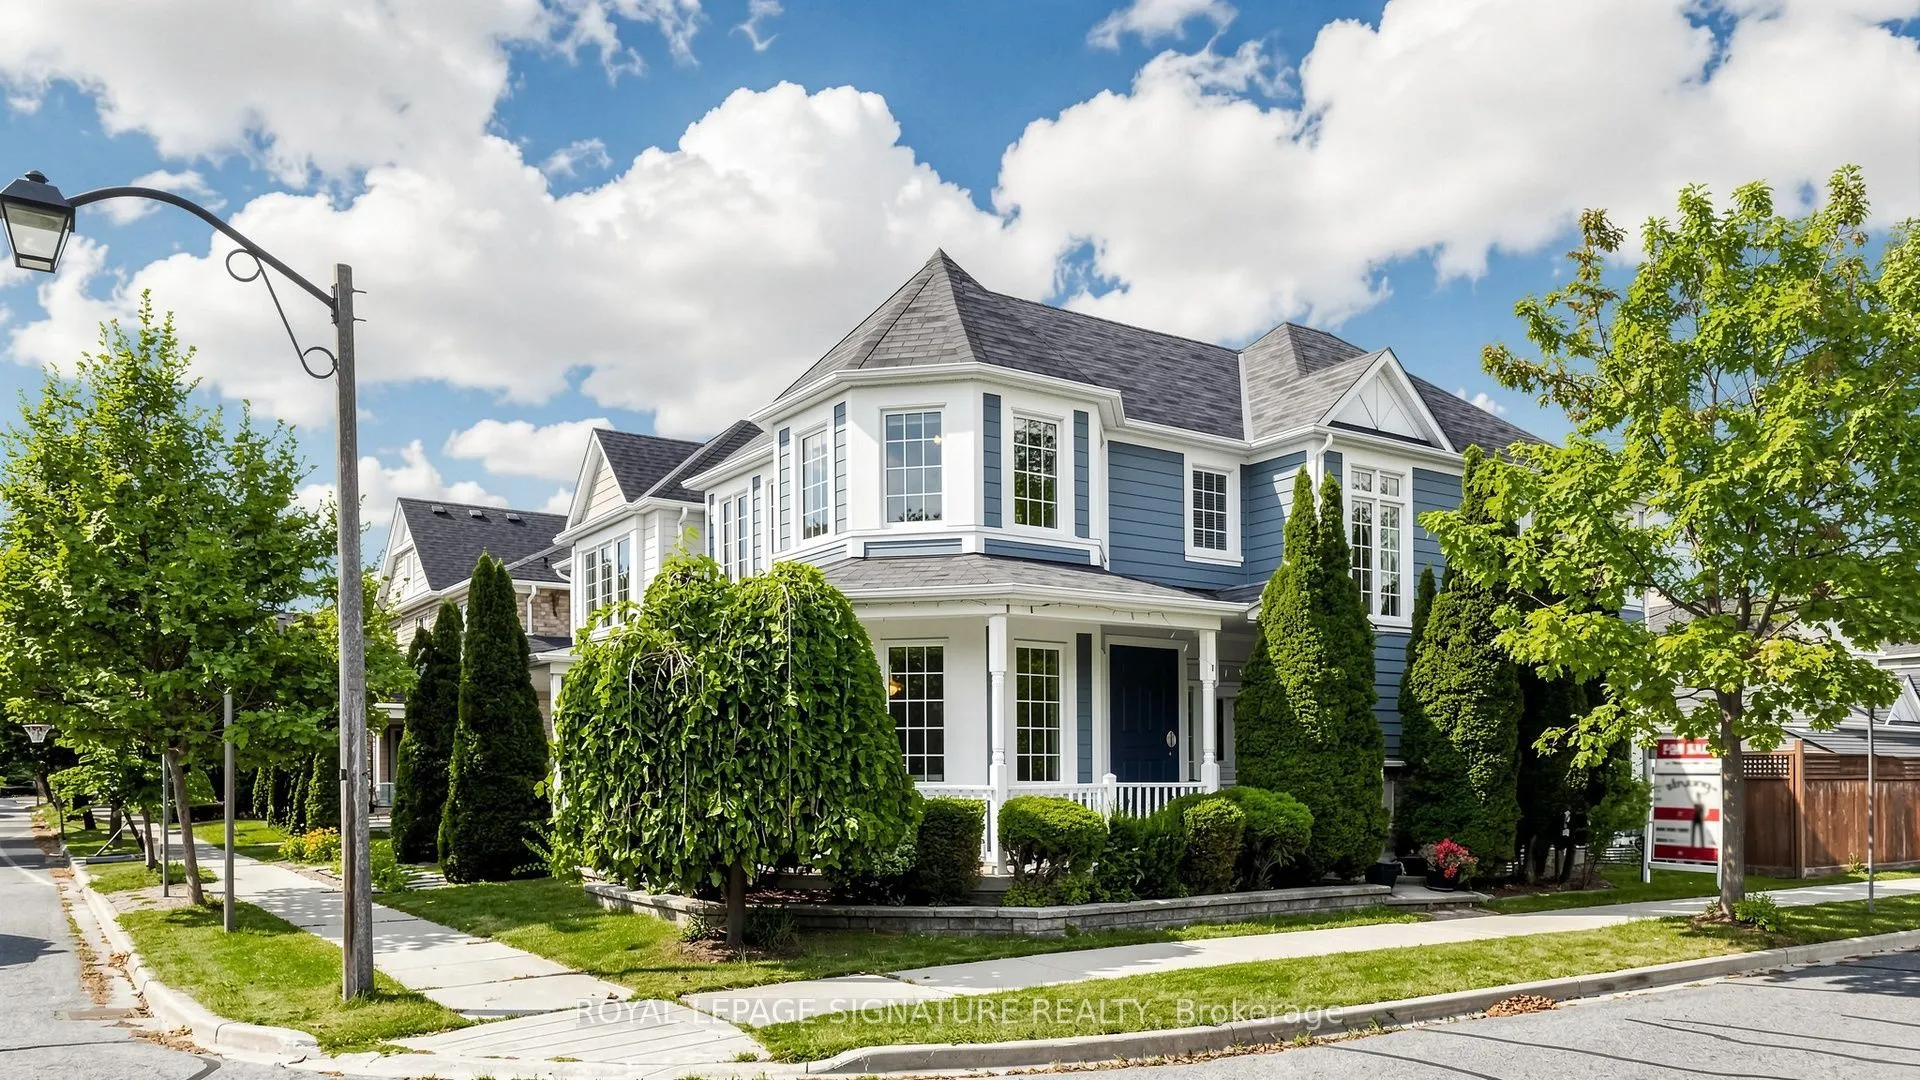
Sign In or Create a Free Account to see full details of this property
Key Facts
Key facts for 1 Capogna Street
Property Type
House, 2-Storey
Parking
Detached 2 garage, 1 parking
MLS #
N14179530
Size
2000-2500 sqft
Basement
Full,Finished
Listed on
2026-11-12
Lot size
25 x 104.99
Tax
$5,448.75 /yr
Days on Market
1
Approximate Age
16-30
Maintenance Fee
-
Description
Gorgeous Detached Home with 2-Car Garage On A Premium Corner Lot In Sought-After Cornell Markham! Proudly Owned And Lovingly Maintained By The Original Owners, Featuring 4+2 Bedroom, 4 Baths, A Functional Layout With Lots of Windows For Natural Light, Plenty Of Space For A Growing Or Multi-Generatio...nal Family. Thousands $$$ Spent on Upgrades: Newer Vinyl Flooring ('25) Throughout The Main Floor And Basement, Upgraded Newer Stainless Steel Appliances, Refaced Kitchen Cabinets With Upgraded Hardware ('26), Finished Basement ('24) Provides Excellent Additional Living Space With A Kitchenette, 3-Piece Bathroom, And Two Bedrooms-Ideal For Extended Family, In-Laws or Guests. The Main Floor Features A Spacious Family Room With A Cozy Fireplace, Along With Separate Living And Dining Areas Filled With Natural Light From Numerous Windows. The Kitchen Offers A Breakfast Area, Granite Countertops, Double Sink, And Newer Stainless Steel Appliances. Located Close To Markham Stouffville Hospital, Cornell Community Centre, Library, Schools, Parks, Cornell Bus Terminal, GO Transit, Hwy 7, Hwy 407, Markville Mall, And A Wide Selection Of Shopping, Dining, And Everyday Amenities. A Fantastic Opportunity To Own A Well-Maintained Corner Lot Home In One Of Markham's Most Desirable Communities!
Full Property Details
Interior
Bedrooms
4
Bedrooms Plus
2
Total Bedrooms
6
Washrooms
4
Square Footage
2000-2500 sqft
Basement
Full,Finished
Heating Source
Gas
Heating Fuel
Forced Air
Air Conditioning
Central Air
Family Room
Yes
Kitchens
1
Kitchens Plus
1
Total Kitchens
2
Fireplace Features
Yes
Bedrooms
4
Bedrooms Plus
2
Total Bedrooms
6
Washrooms
4
Square Footage
2000-2500 sqft
Basement
Full,Finished
Heating Source
Gas
Heating Fuel
Forced Air
Air Conditioning
Central Air
Family Room
Yes
Kitchens
1
Kitchens Plus
1
Total Kitchens
2
Fireplace Features
Yes
Exterior
Depth
104.99
Front
25.26
Driveway
Lane
Lot Size
25 x 104.99 ft
Pool
None
Parking Spaces
1
Total Parking Spaces
3.00
Parking Description
Detached
Garage Spaces
2
Depth
104.99
Front
25.26
Driveway
Lane
Lot Size
25 x 104.99 ft
Pool
None
Parking Spaces
1
Total Parking Spaces
3.00
Parking Description
Detached
Garage Spaces
2
Building Description
Style
2-Storey
Home Type
House
Subtype
Detached
Year Built
16-30
Property Orientation
South
Exterior Finish
Hardboard
Sewers
Sewer
Water Supply
Municipal
Possession Date
No Data
Style
2-Storey
Home Type
House
Subtype
Detached
Year Built
16-30
Property Orientation
South
Exterior Finish
Hardboard
Sewers
Sewer
Water Supply
Municipal
Possession Date
No Data
Community
Community
Cornell
Community
Cornell
Taxes & Fees
Taxes
$5,448.75 /yr
Tax Year
2026
Occupancy
Partial
Taxes
$5,448.75 /yr
Tax Year
2026
Occupancy
Partial
Room Types
Bedroom
Vinyl Floor
Dimensions 13.81 x 10.63 feet
146.8 sqft
Bedroom
Vinyl Floor
Dimensions 14.04 x 11.12 feet
156.12 sqft
Bedroom 2
Broadloom, Closet, Window
Dimensions 9.65 x 10.27 feet
99.11 sqft
Bedroom 3
Broadloom, Closet, Window
Dimensions 11.42 x 12.37 feet
141.27 sqft
Bedroom 4
Broadloom, Closet, Window
Dimensions 10.24 x 13.85 feet
141.82 sqft
Dining Room
Vinyl Floor, Combined w/Dining, Window
Dimensions 10.14 x 10.37 feet
105.15 sqft
Dining Room
Vinyl Floor, Combined w/Living, Window
Dimensions 10.14 x 10.37 feet
105.15 sqft
Family Room
Vinyl Floor, Fireplace, Window
Dimensions 18.27 x 12.14 feet
221.8 sqft
Kitchen
Tile Floor, Granite Counters, Breakfast Area
Dimensions 12.99 x 10.07 feet
130.81 sqft
Kitchen
Vinyl Floor, Open Concept
Dimensions 9.48 x 15.45 feet
146.47 sqft
Living Room
Vinyl Floor
Dimensions 12.37 x 13.48 feet
166.75 sqft
Primary Bedroom
Broadloom, Walk-In Closet(s), 4 Pc Ensuite
Dimensions 18.9 x 11.65 feet
220.18 sqft
Similar Properties(No results)
Mortgage Calculator
Calculate your estimated monthly mortgage payment
Price
$1,168,500
$
%
%
Monthly payment
By clicking Save, we will calculate your estimated mortgage for all properties using the saved values (down payment percentage, interest rate, and amortization).
The accuracy and applicability of this calculator are not guaranteed.