Sign In or Create a Free Account to see full details of this property
Key Facts
Key facts for 100 County Court Boulevard #1107
Property Type
Condo, Apartment
Parking
2 garage, 2 parking
MLS #
W12730512
Size
1200-1399 sqft
Basement
None
Listed on
2026-01-26
Lot size
-
Tax
$2,810 /yr
Days on Market
268
Approximate Age
-
Maintenance Fee
$1,213.11/mo
Cable TV, Common Ele...
Description
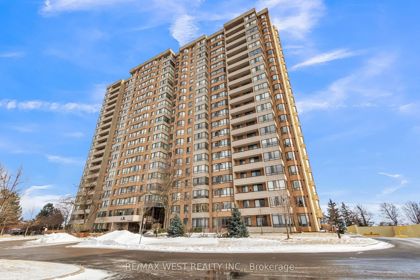
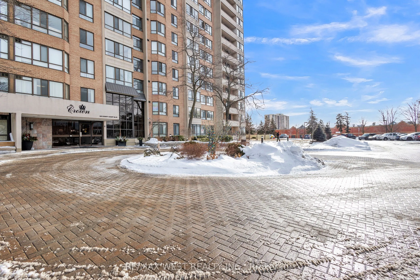
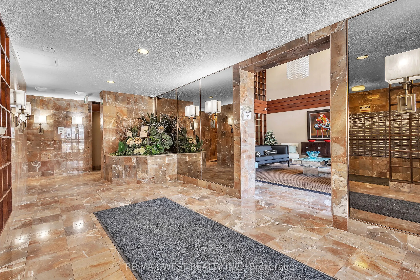
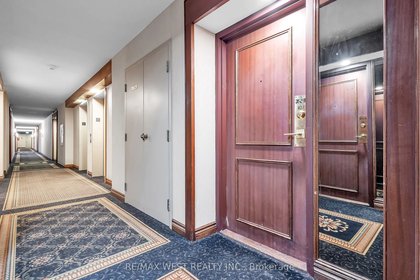
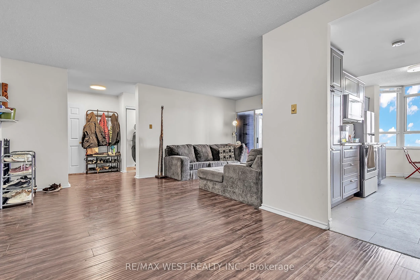
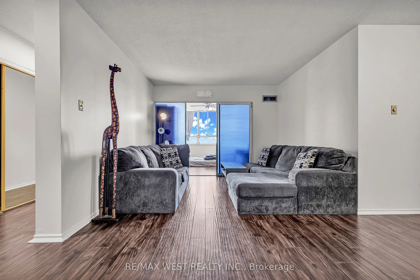
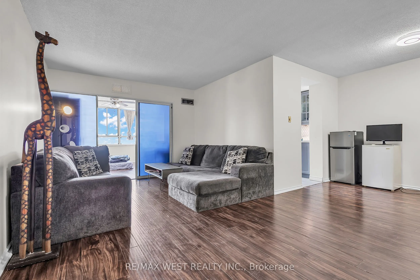
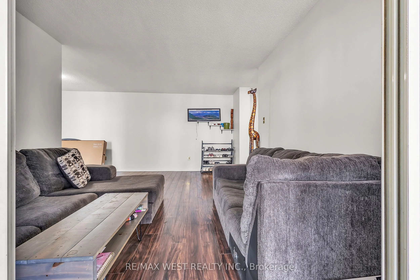
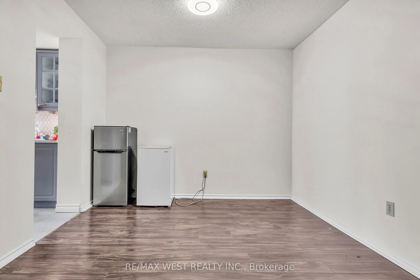
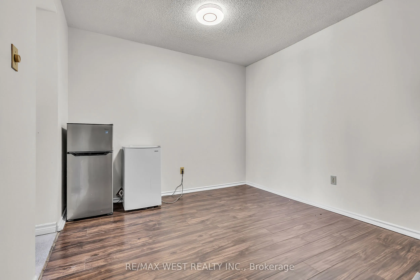
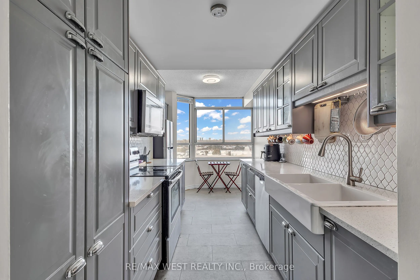
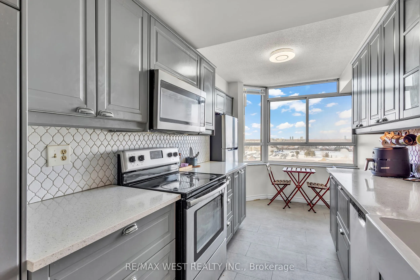
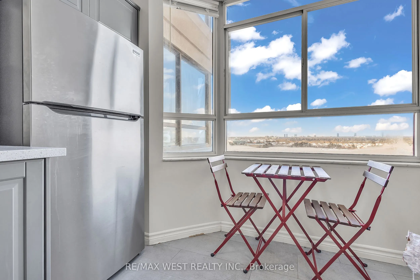
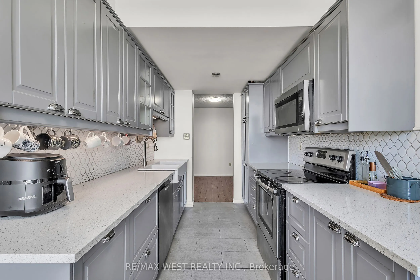
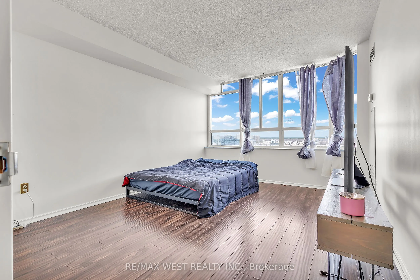
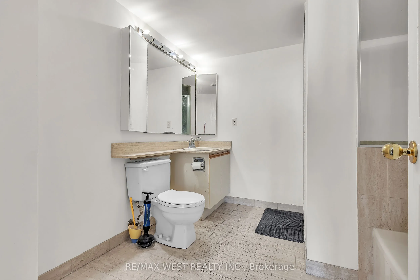
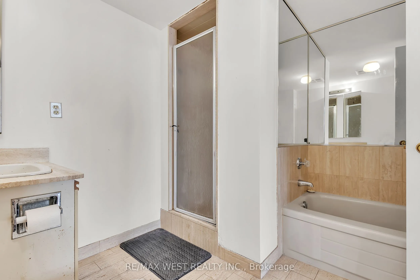
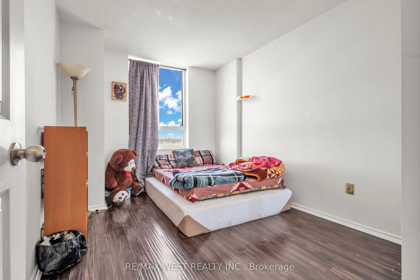
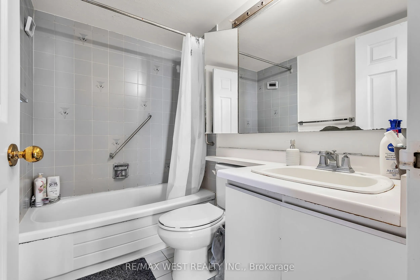
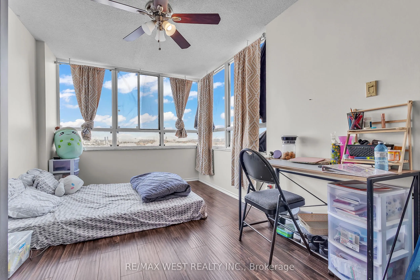
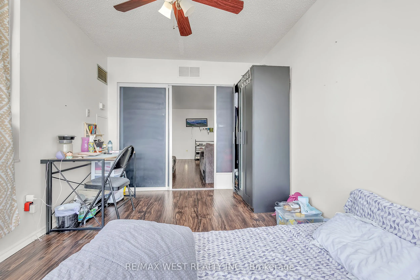
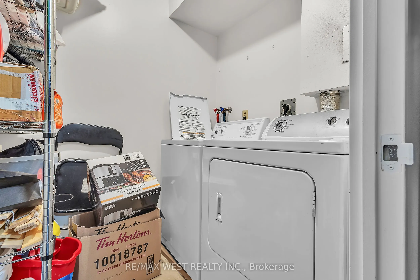
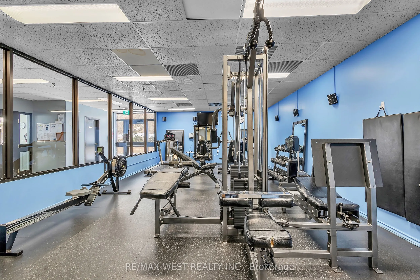
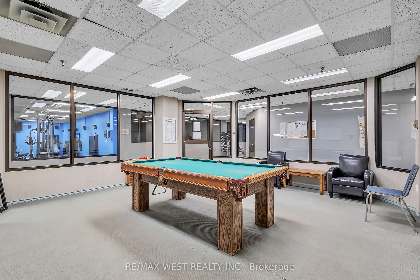
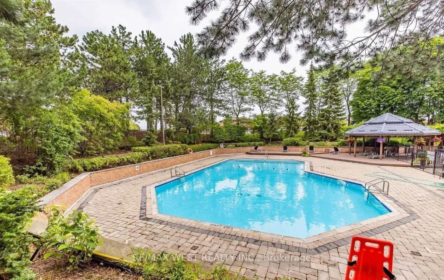
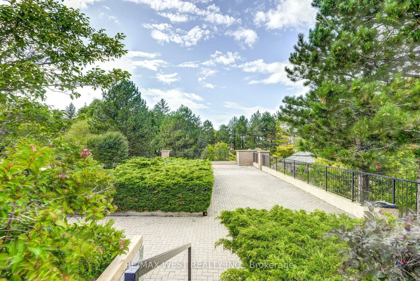
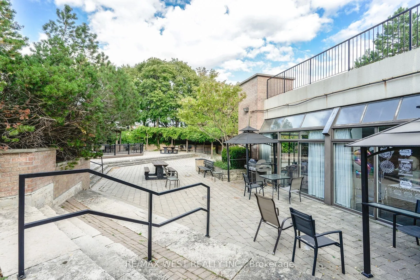
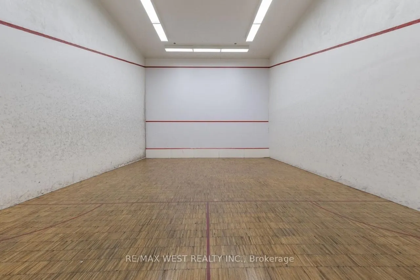
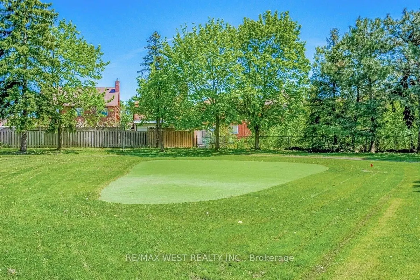
Welcome to 100 County Court Blvd, Unit #1107. This Spacious, Sun-filled Condo Offers 1,272 Sq.Ft. Of Well-designed Living Space With 2 Bedrooms, 2 Bathrooms, and a Large Solarium That Can Be Used as a Home Office or Third Bedroom. The Unit Comes With 2 Exclusive Underground Tandem Parking Spaces and... Ample Visitor Parking. The Large Primary Bedroom Features a 4-piece Ensuite With a Soaker Tub and Separate Shower. It Has An Open-concept Living and Dining Area With Large Windows That Give Tons Of Natural Light and Offer Sweeping 11th-floor Views. This Unit Offers Both an Eat-in Kitchen and a Formal Dining Area, Along With a Spacious Living Room; Carpet-free and Includes an Oversized In-suite Laundry Room With Extra Storage. Enjoy A Well-managed Building With Beautifully Landscaped, Park-like Grounds and Mature Trees, Plus Excellent Amenities Including Gated Entrance, 24-hour Security, Gym, Sauna, Billiards Room, Library, Party Room, Squash Courts, Tennis Court, Basketball Court, Outdoor Pool, Bbq Area, and More. Prime Location Close to Highways 407 and 410, Shopping Plazas, Longo's, TD Bank, RBC, Tim Hortons (Just Minutes Away), Sheridan College, Parks, and Right Next to the Future Hurontario LRT. Maintenance Fees Include: Heat, Hydro, Water, Building Insurance, Common Elements, Cable TV, Unlimited Internet, and Central A/C.