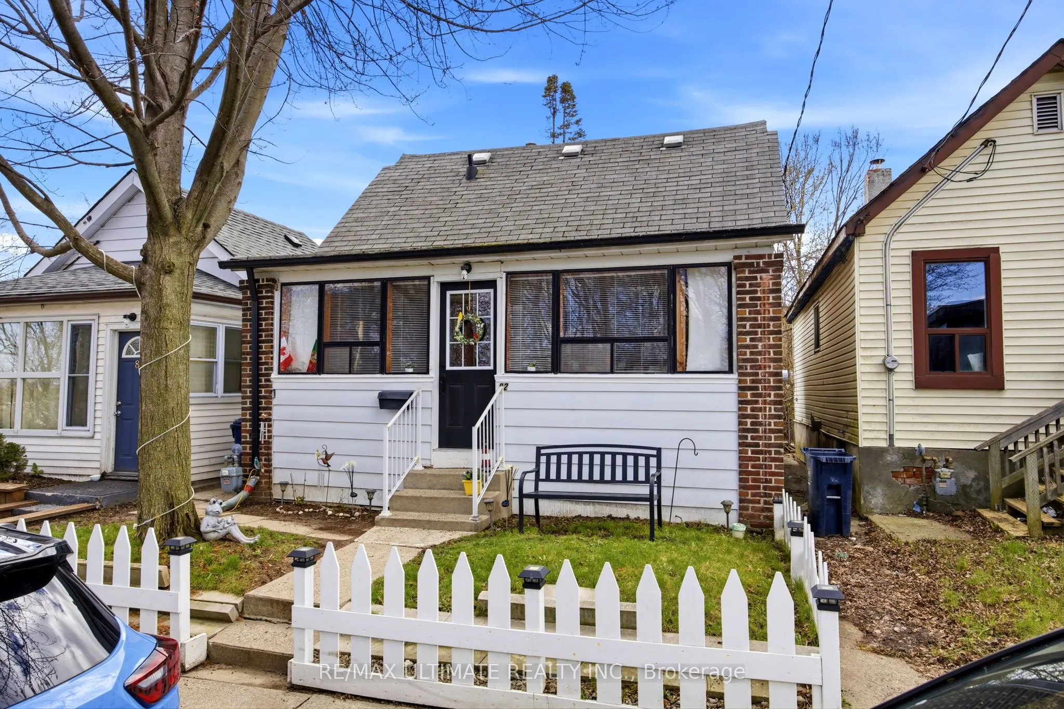
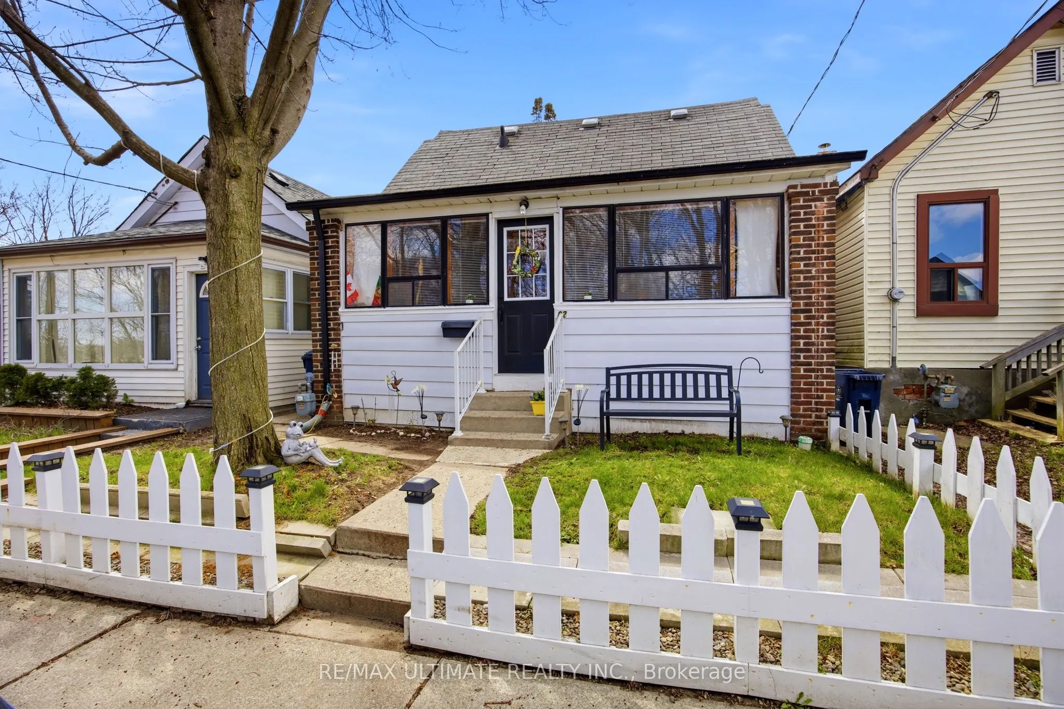
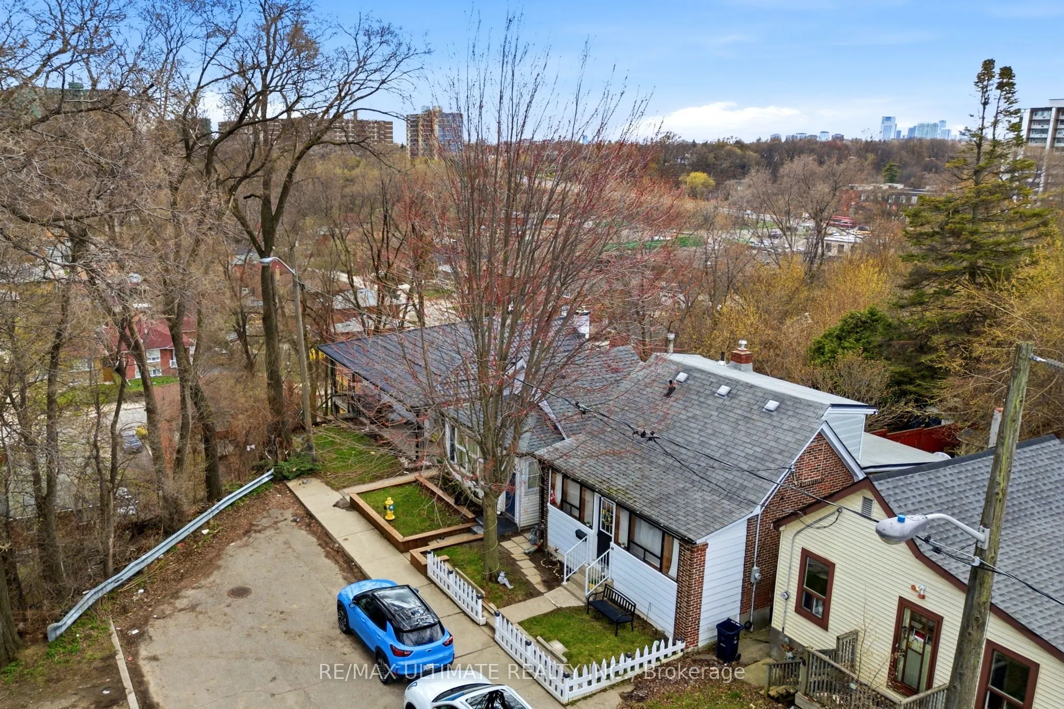
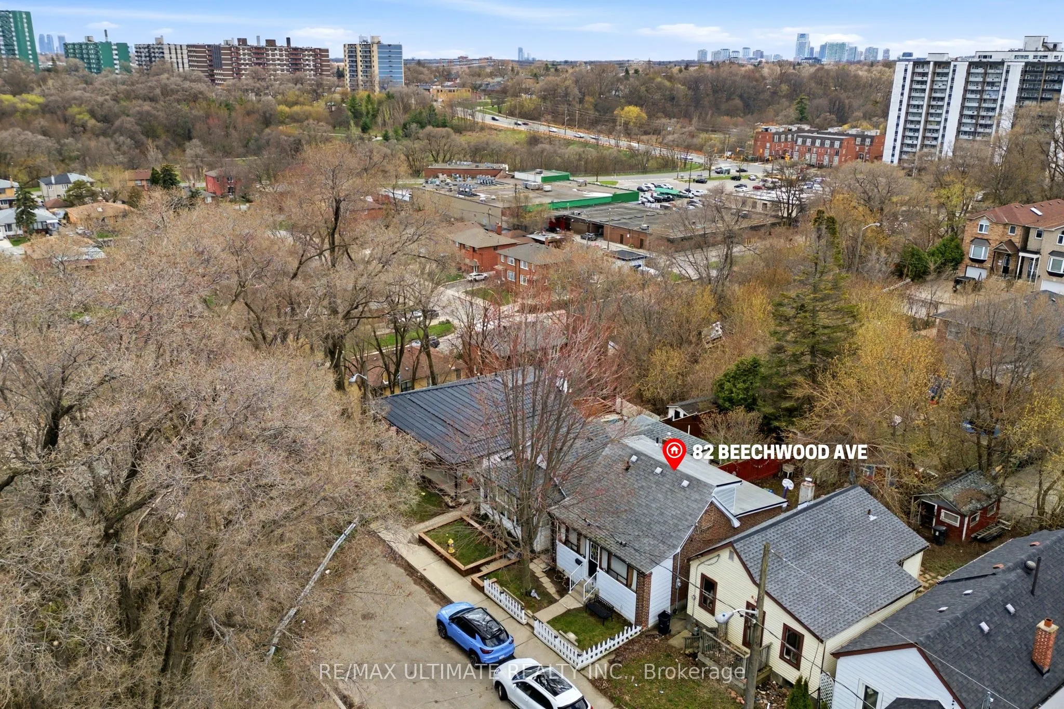
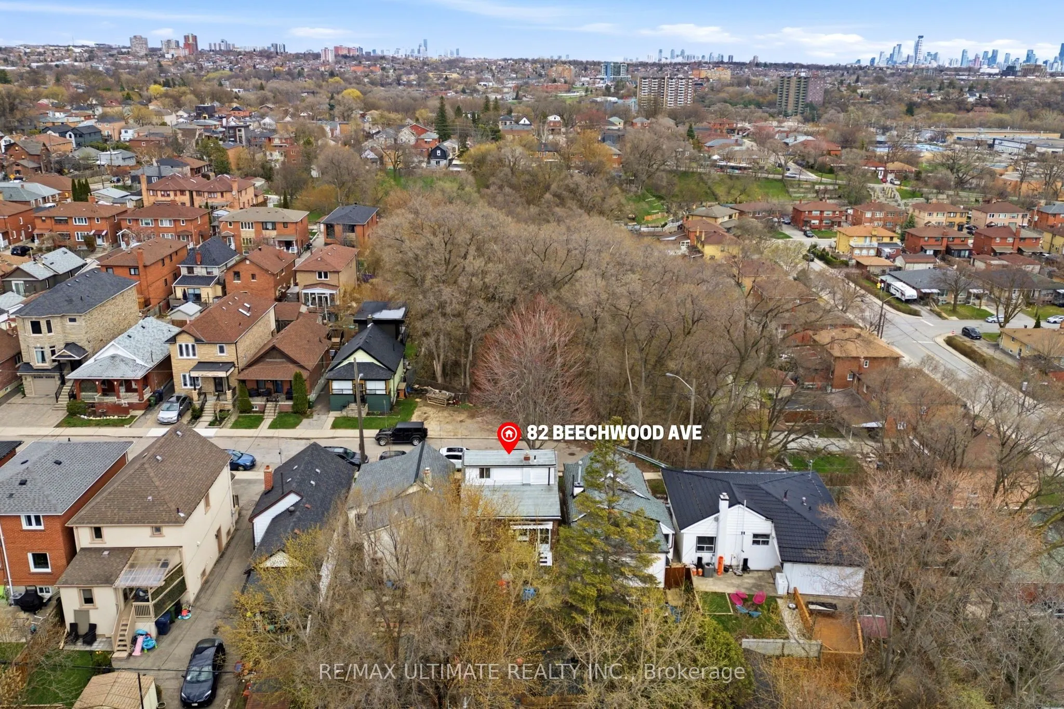
Sign In or Create a Free Account to see full details of this property
Key Facts
Key facts for 82 Beechwood Avenue
Property Type
House, 1 1/2 Storey
Parking
None 0 garage, 0 parking
MLS #
W14105658
Size
700-1100 sqft
Basement
Finished
Listed on
2026-10-22
Lot size
25 x 87.0
Tax
$3,076.91 /yr
Days on Market
0
Approximate Age
-
Maintenance Fee
-
Description
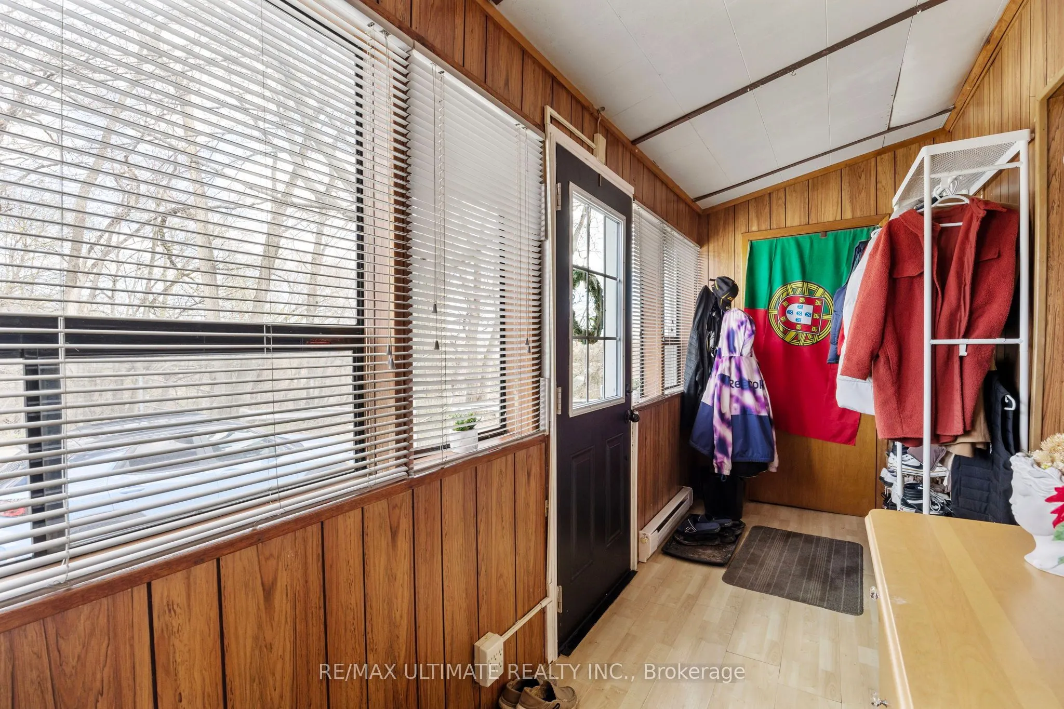
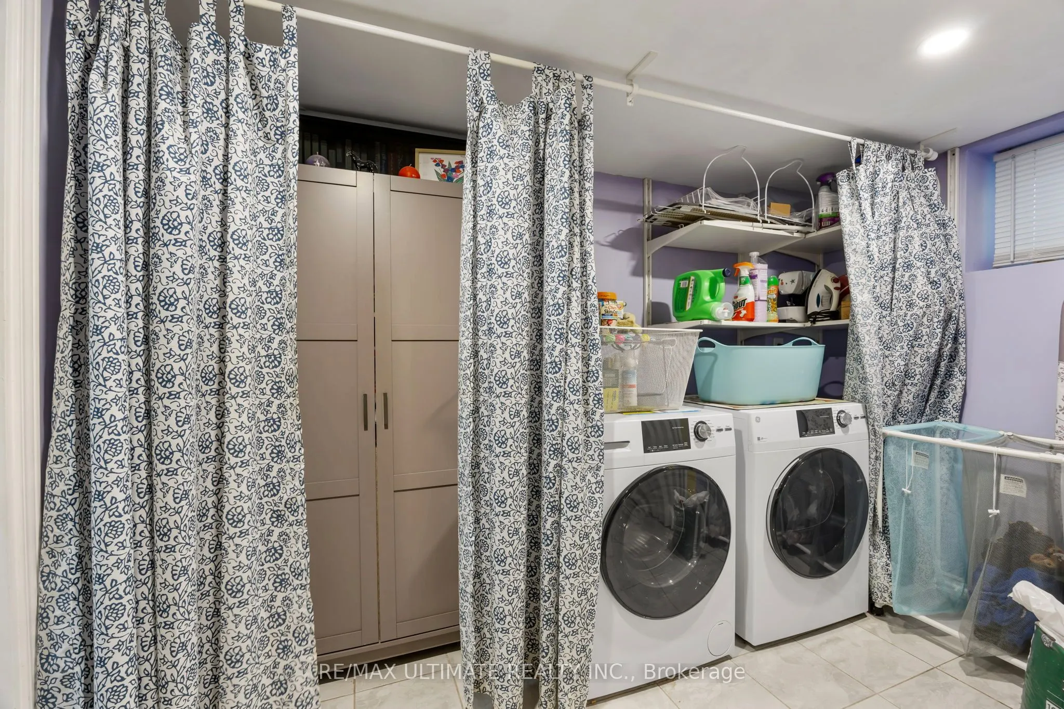
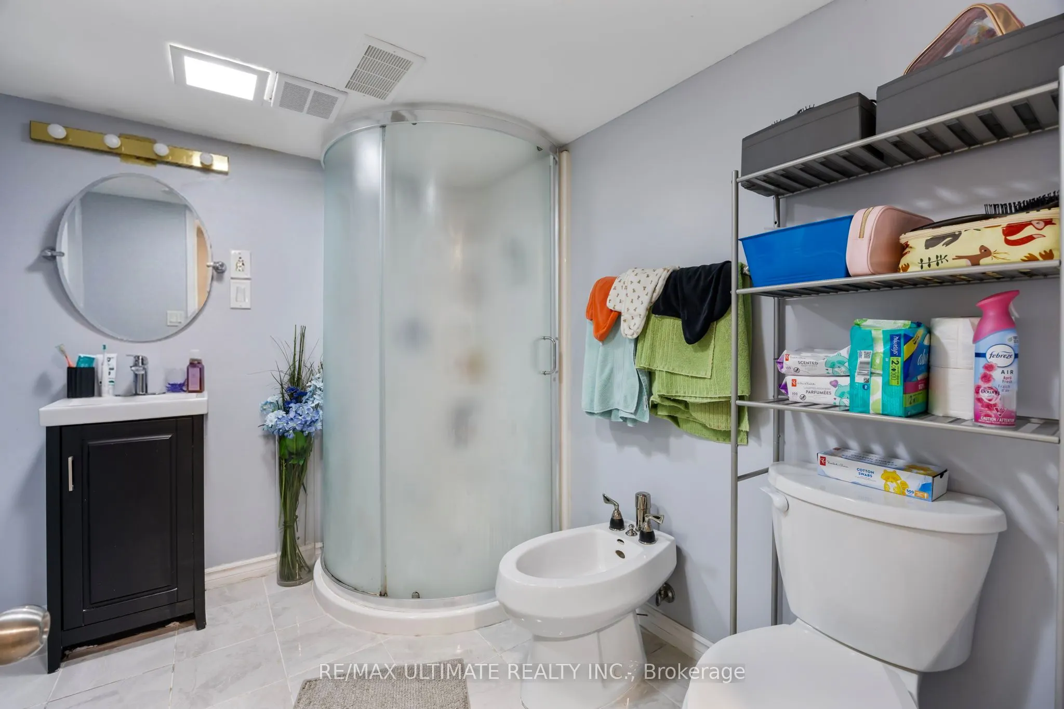
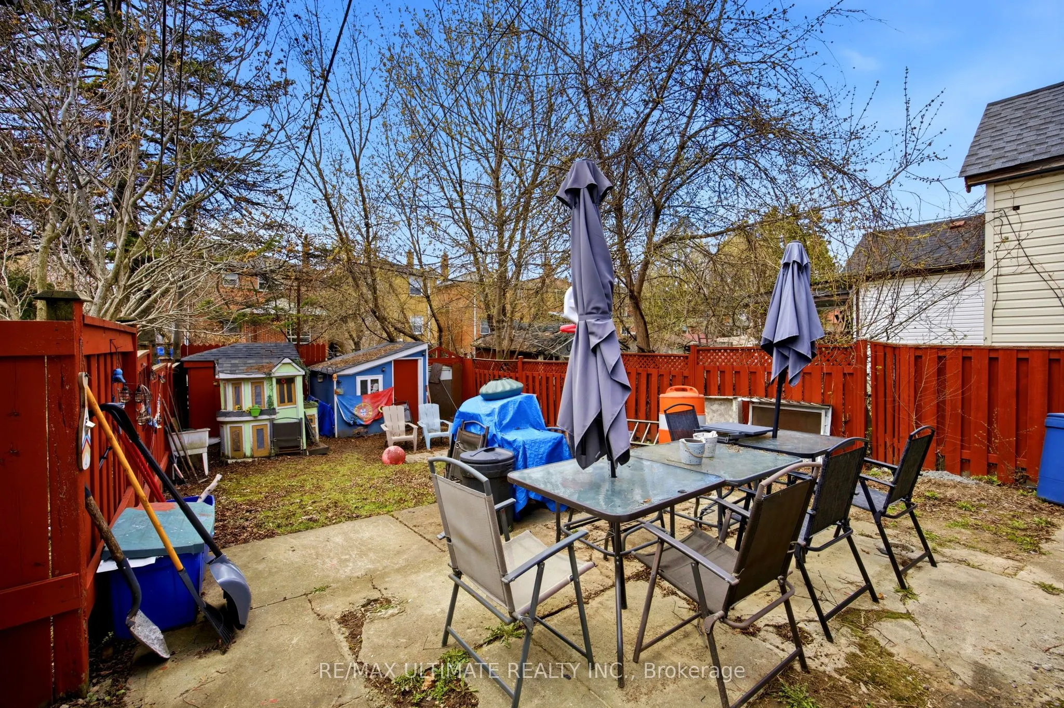
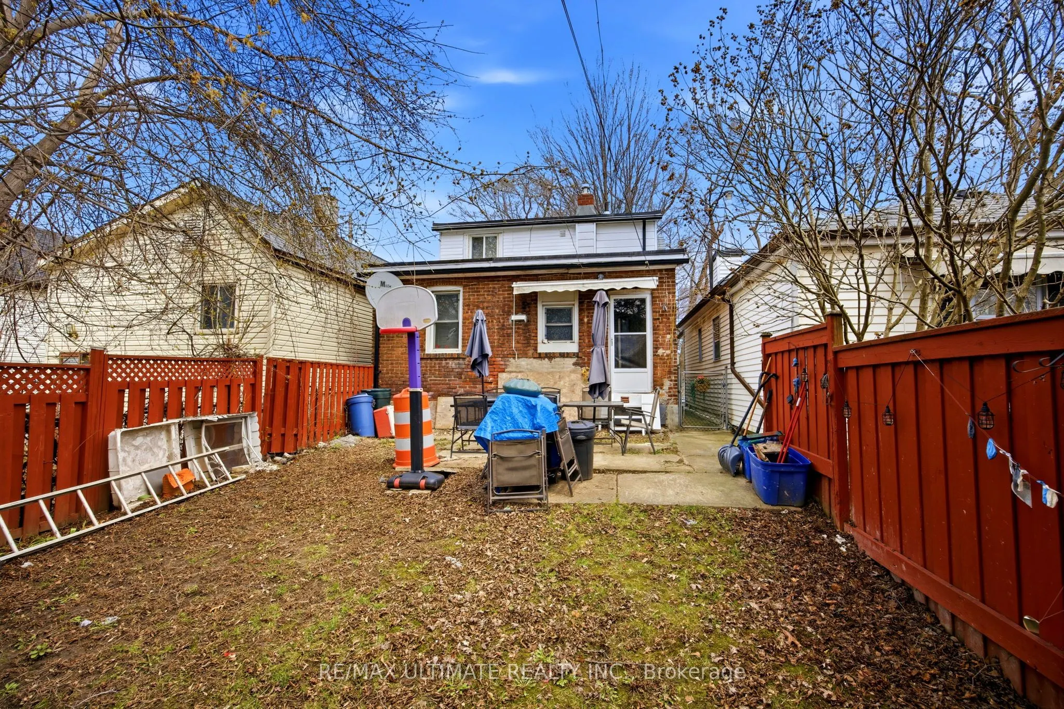
Fantastic Opportunity town a charming detached 1.5-story home on a quiet dead-end street in a family-friendly neighbourhood. This well-maintained property offers 2 bedrooms and is an ideal fit for first time buyers or those looking to transition from a condo living into a detached home. Enjoy a fu...nctional layout with comfortable living space and a private backyard, Perfect for family gatherings , summer BBQs, or simply relaxing outdoors. Unbeatable location just steps to the mount Dennis transit Hub, Providing convenient access to the Eglington LRT , Up express, and TTC , making commuting across the city simple and efficient. Street parking available with City of Toronto parking permit. A great opportunity to enter the market and own a detached home in a growing , well-connected community.
Full Property Details
Interior
Bedrooms
2
Bedrooms Plus
1
Total Bedrooms
3
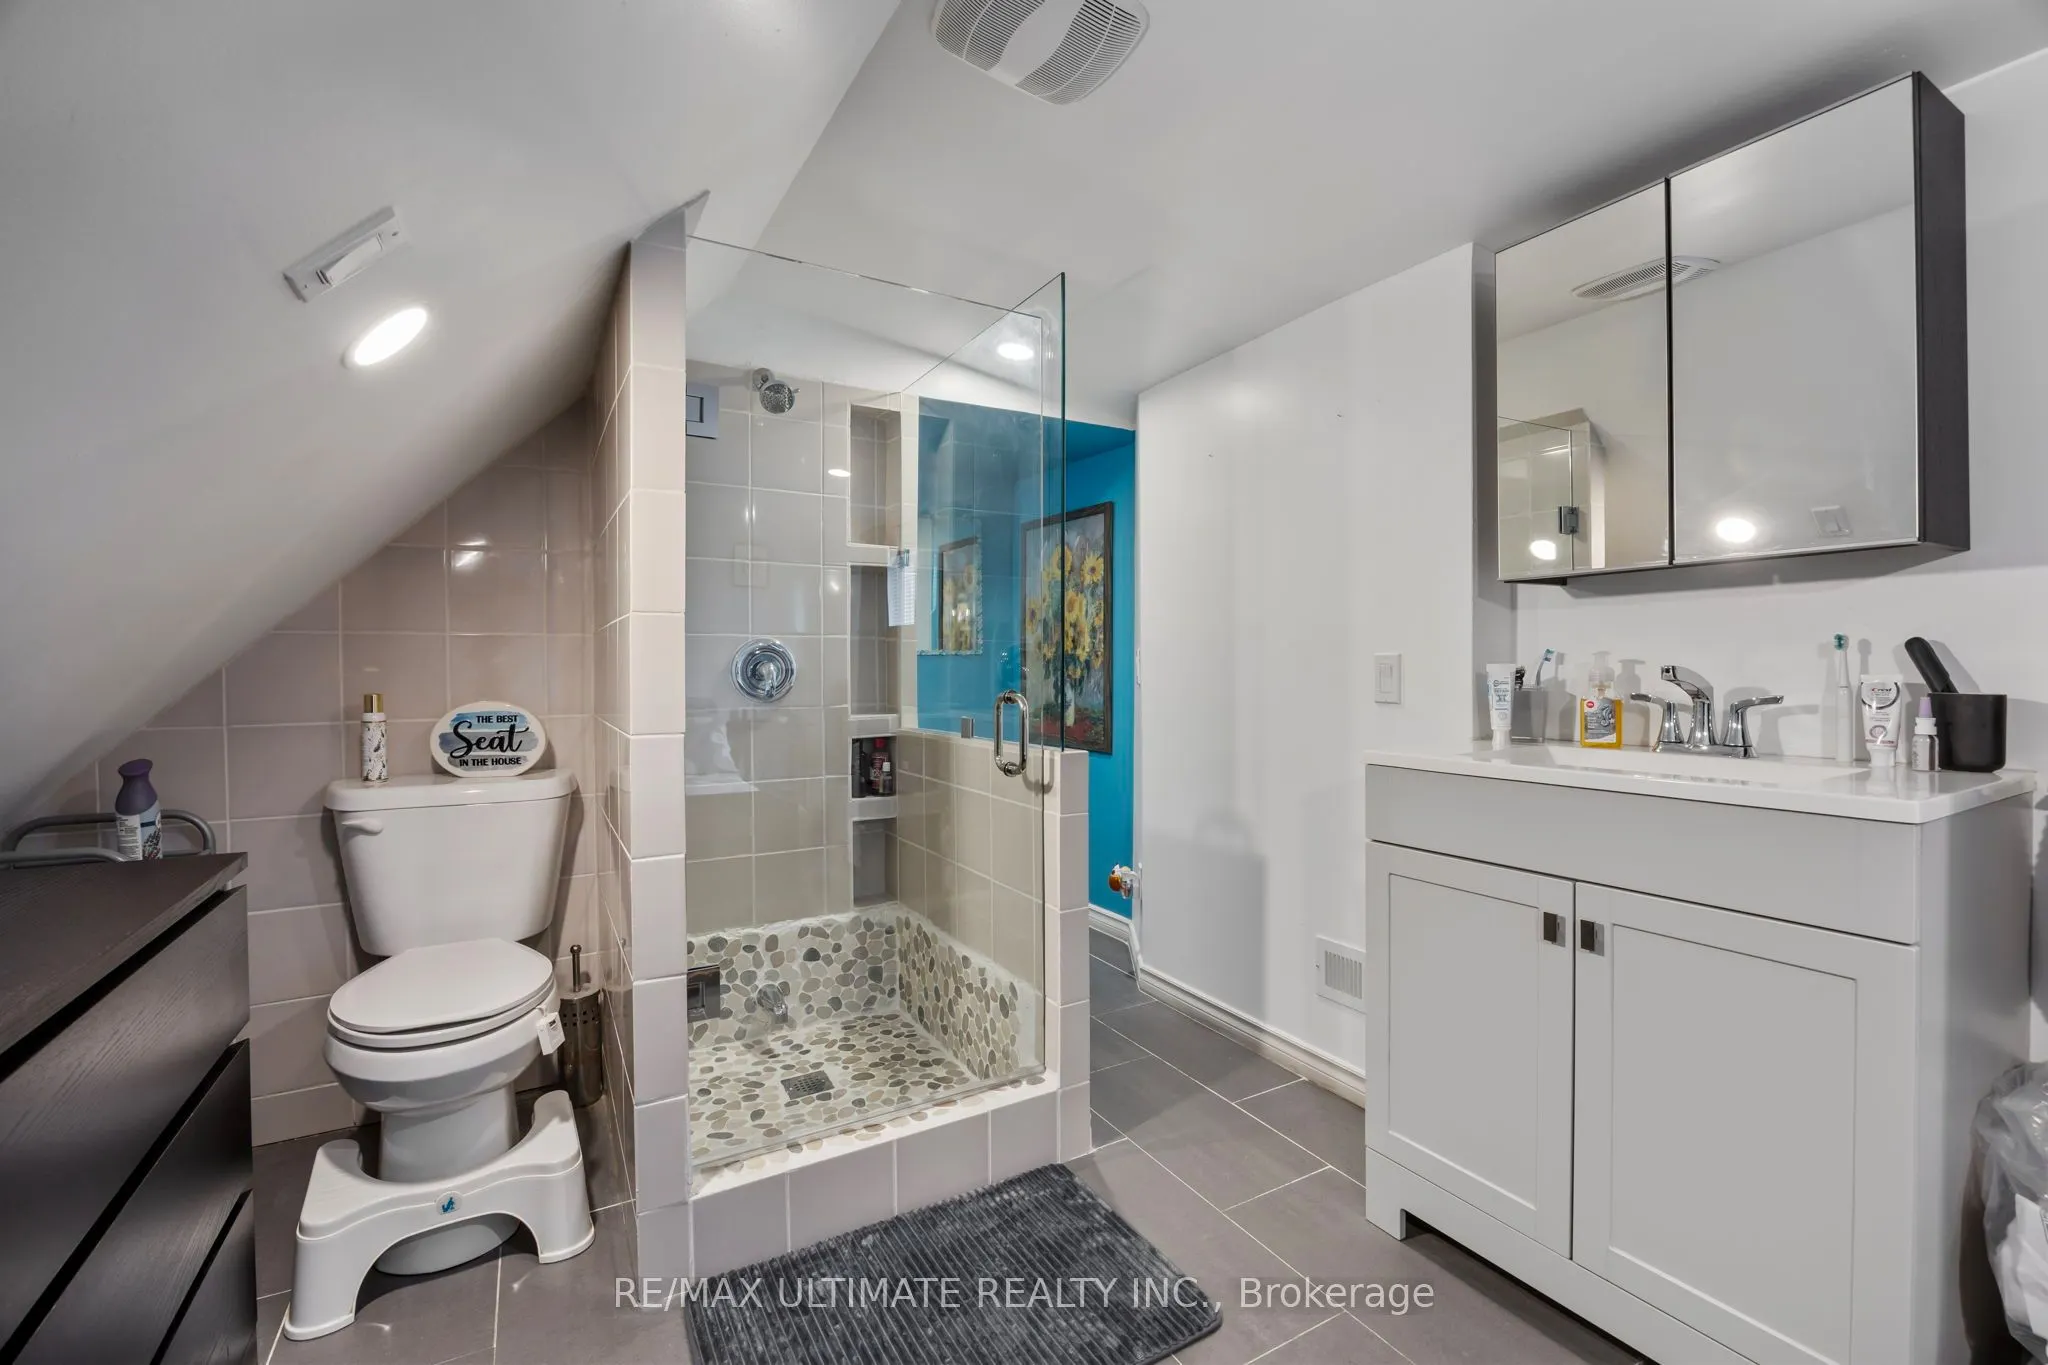
Washrooms
2
Square Footage
700-1100 sqft
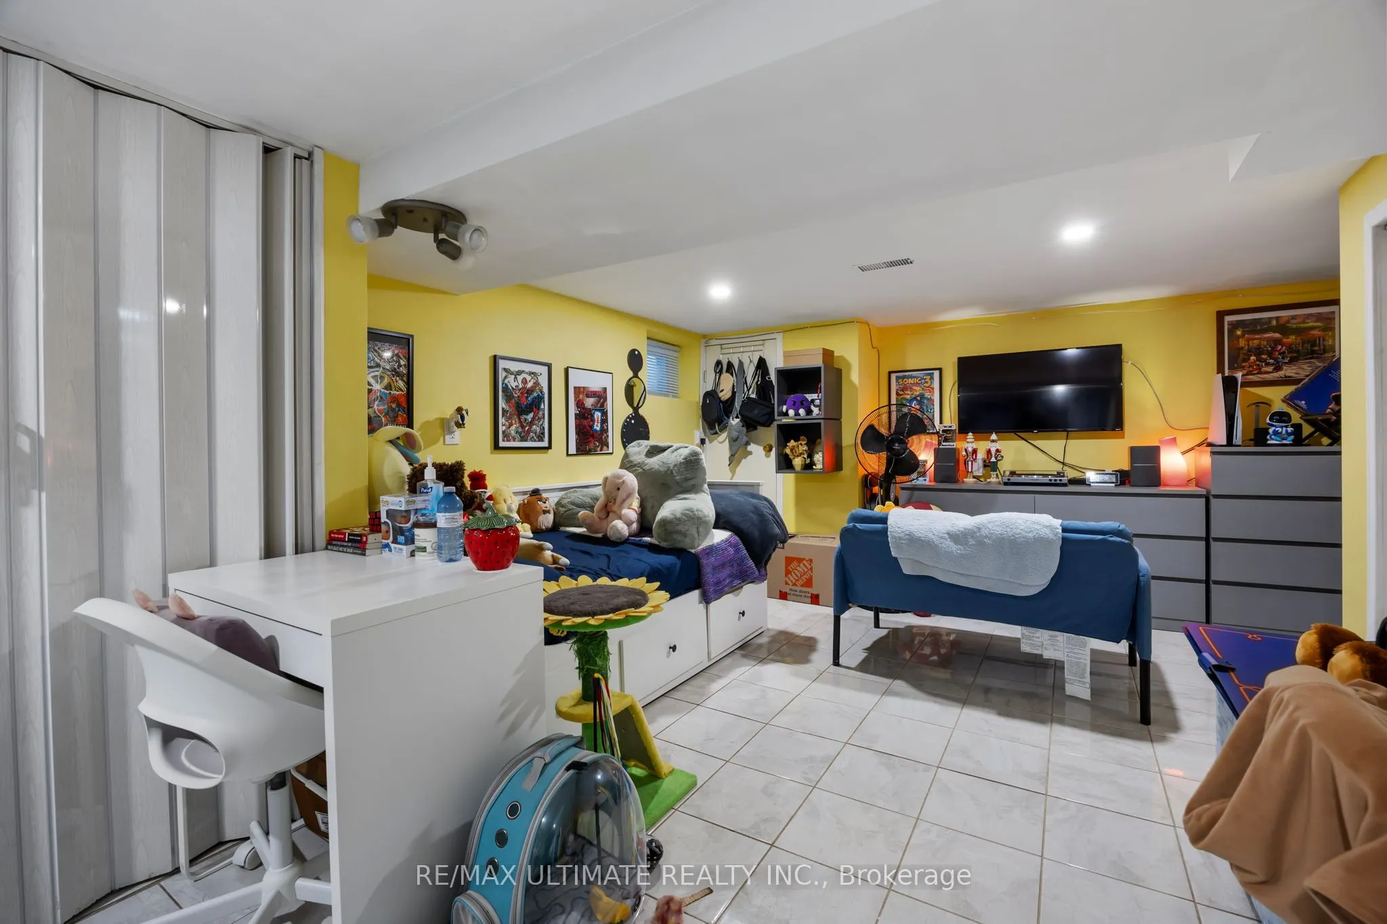
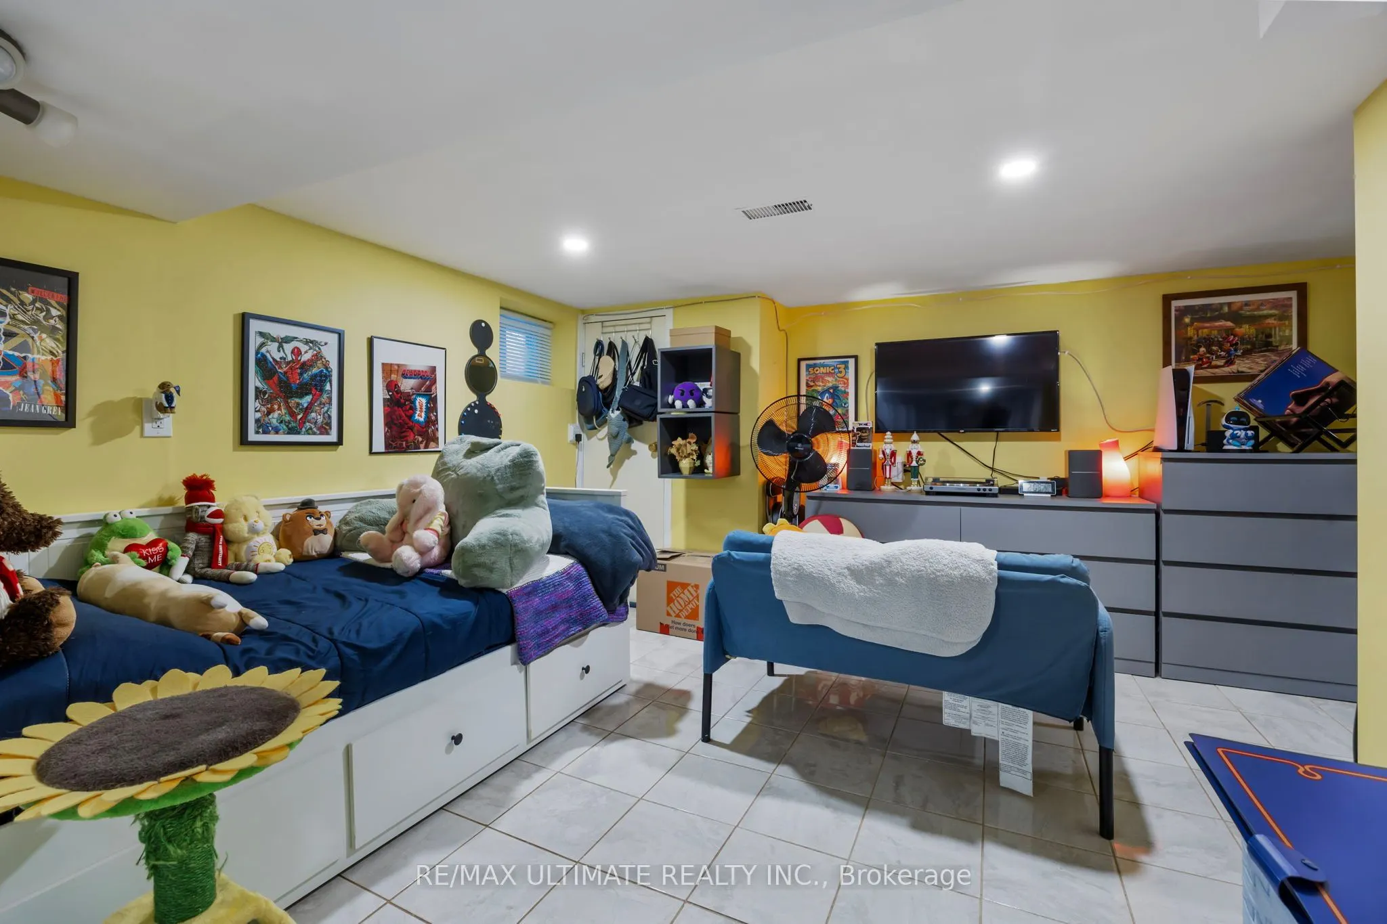
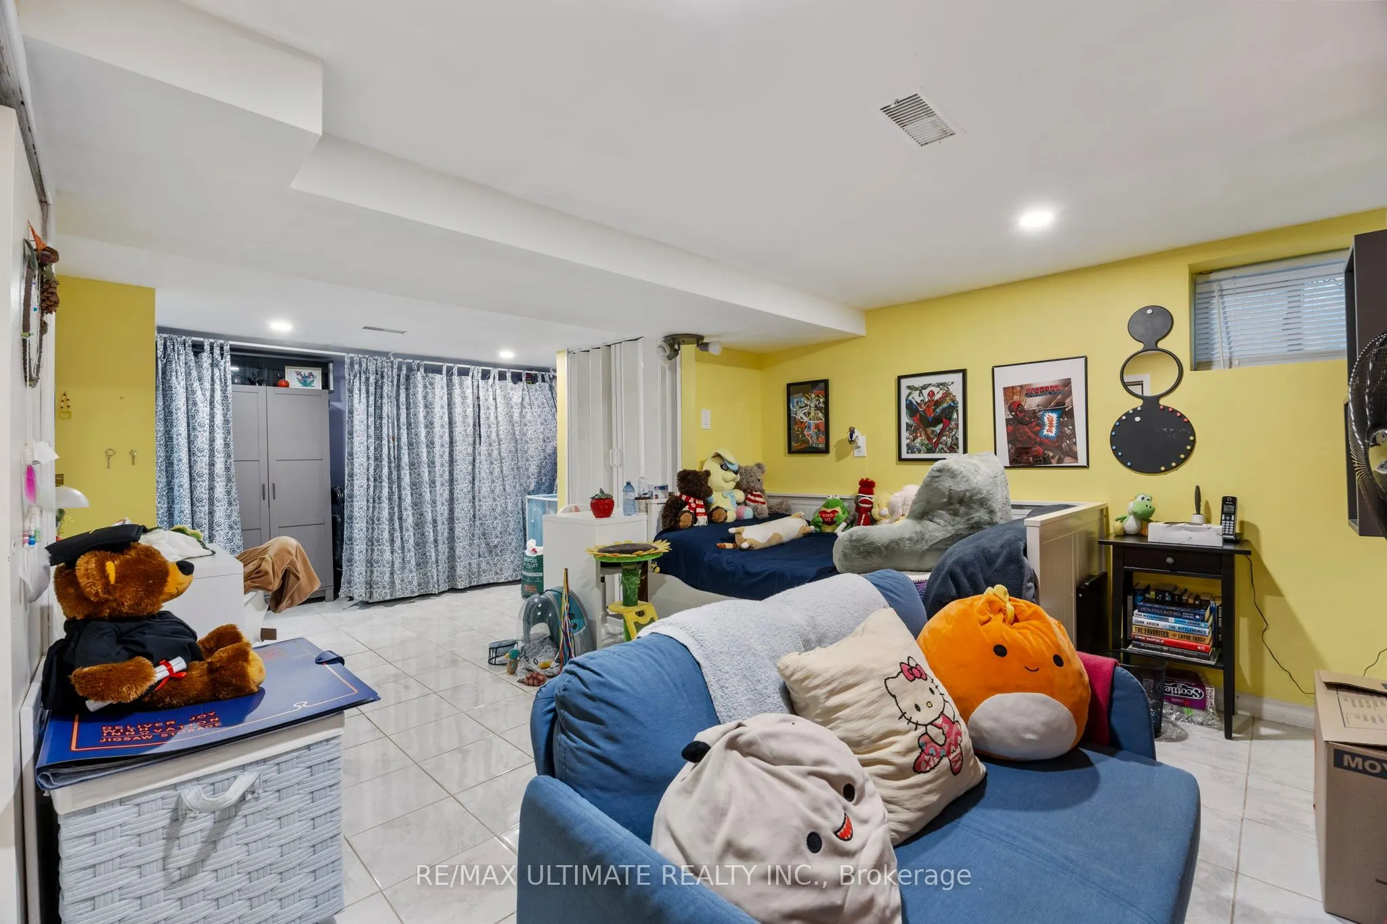
Basement
Finished
Heating Source
Gas
Heating Fuel
Forced Air
Air Conditioning
None
Family Room
No
Kitchens
1
Total Kitchens
1
Fireplace Features
No
Bedrooms
2
Bedrooms Plus
1
Total Bedrooms
3
Washrooms
2
Square Footage
700-1100 sqft
Basement
Finished
Heating Source
Gas
Heating Fuel
Forced Air
Air Conditioning
None
Family Room
No
Kitchens
1
Total Kitchens
1
Fireplace Features
No
Exterior
Depth
87.0
Front
25.0
Driveway
None,Street Only
Lot Size
25 x 87.0 ft
Pool
None
Parking Spaces
0
Total Parking Spaces
0.00
Parking Description
None
Garage Spaces
0
Depth
87.0
Front
25.0
Driveway
None,Street Only
Lot Size
25 x 87.0 ft
Pool
None
Parking Spaces
0
Total Parking Spaces
0.00
Parking Description
None
Garage Spaces
0
Building Description
Style
1 1/2 Storey
Home Type
House
Subtype
Detached
Property Orientation
West
Exterior Finish
Aluminum Siding,Brick
Sewers
Sewer
Water Supply
Municipal
Possession Date
No Data
Style
1 1/2 Storey
Home Type
House
Subtype
Detached
Property Orientation
West
Exterior Finish
Aluminum Siding,Brick
Sewers
Sewer
Water Supply
Municipal
Possession Date
No Data
Community
Community
Rockcliffe-Smythe
Community
Rockcliffe-Smythe
Taxes & Fees
Taxes
$3,076.91 /yr
Tax Year
2026
Occupancy
Owner
Taxes
$3,076.91 /yr
Tax Year
2026
Occupancy
Owner
Room Types
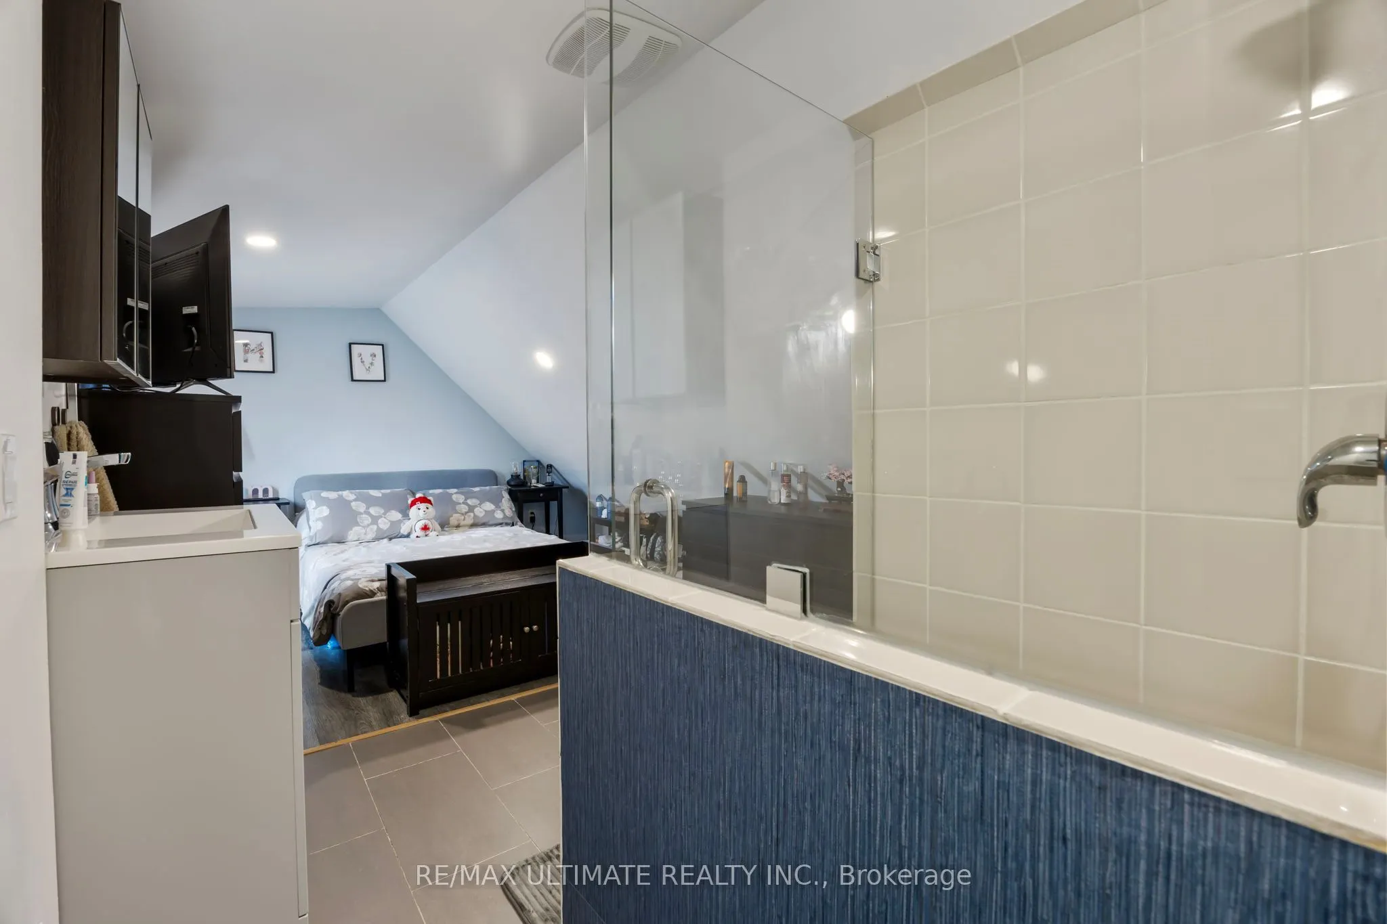
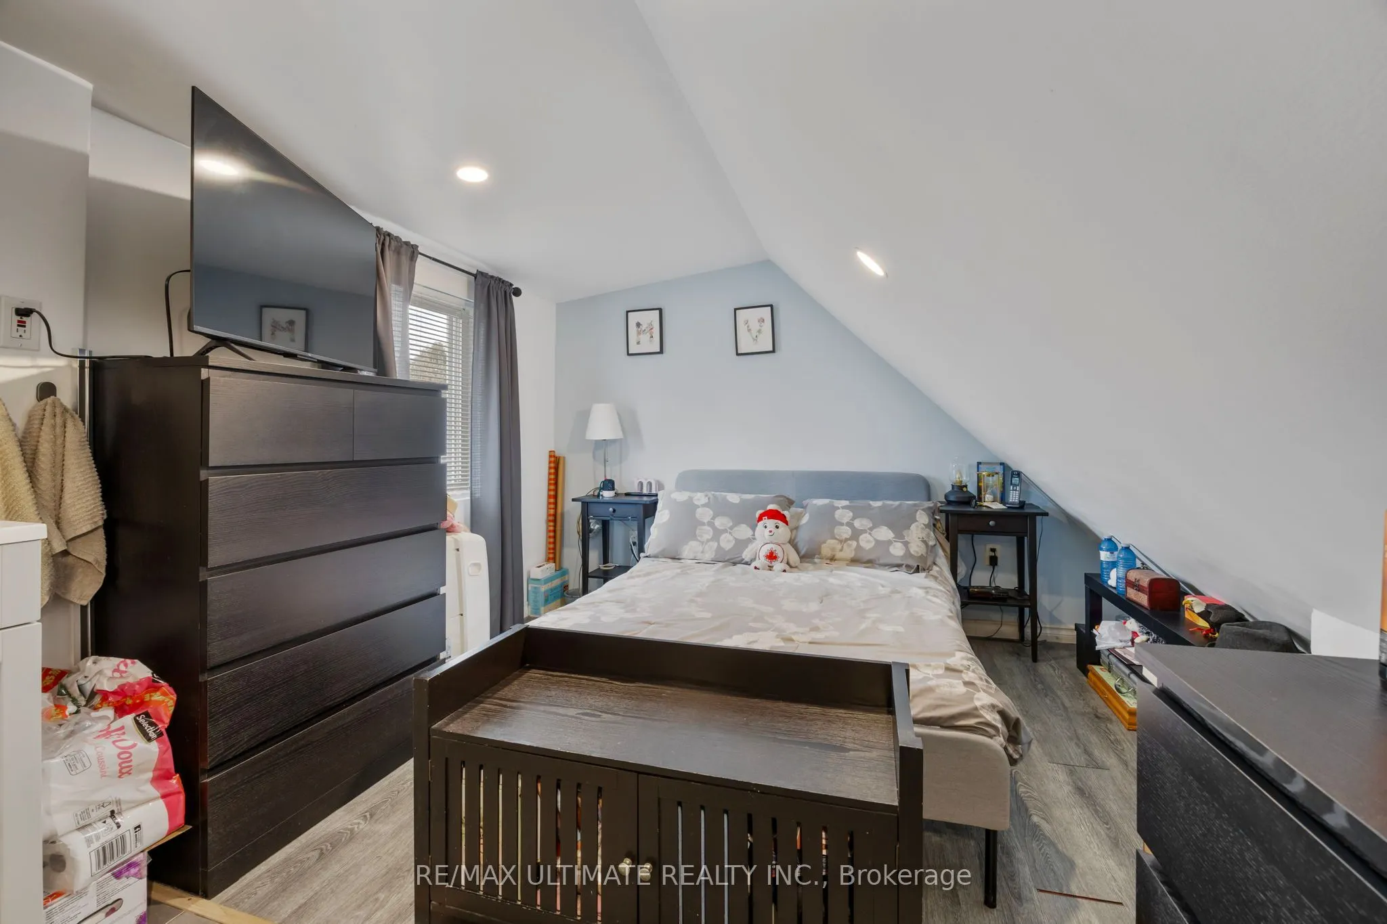
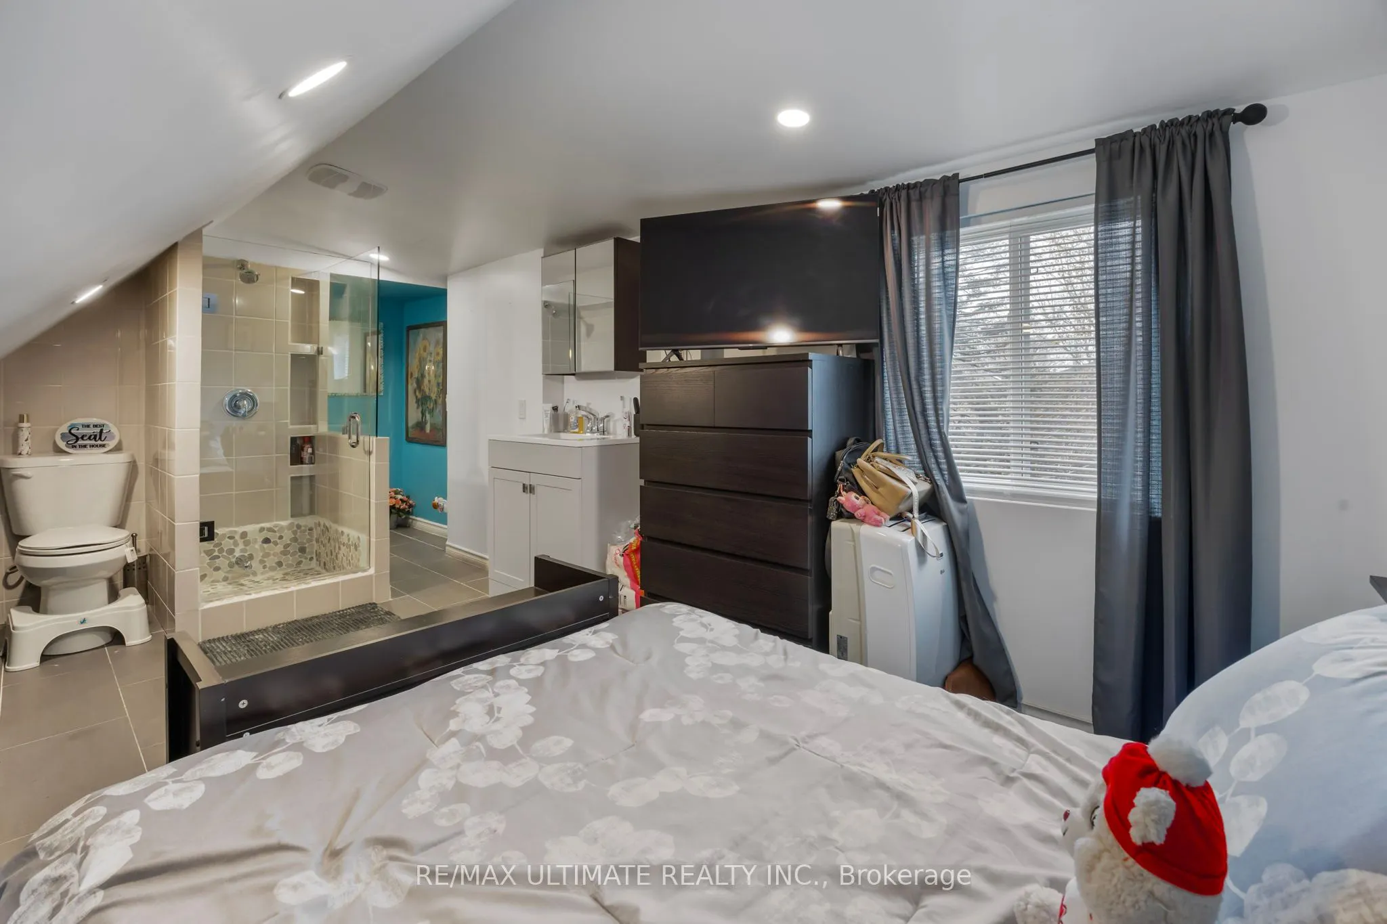
Bedroom
-
Dimensions 15.42 x 10.83 feet
167 sqft
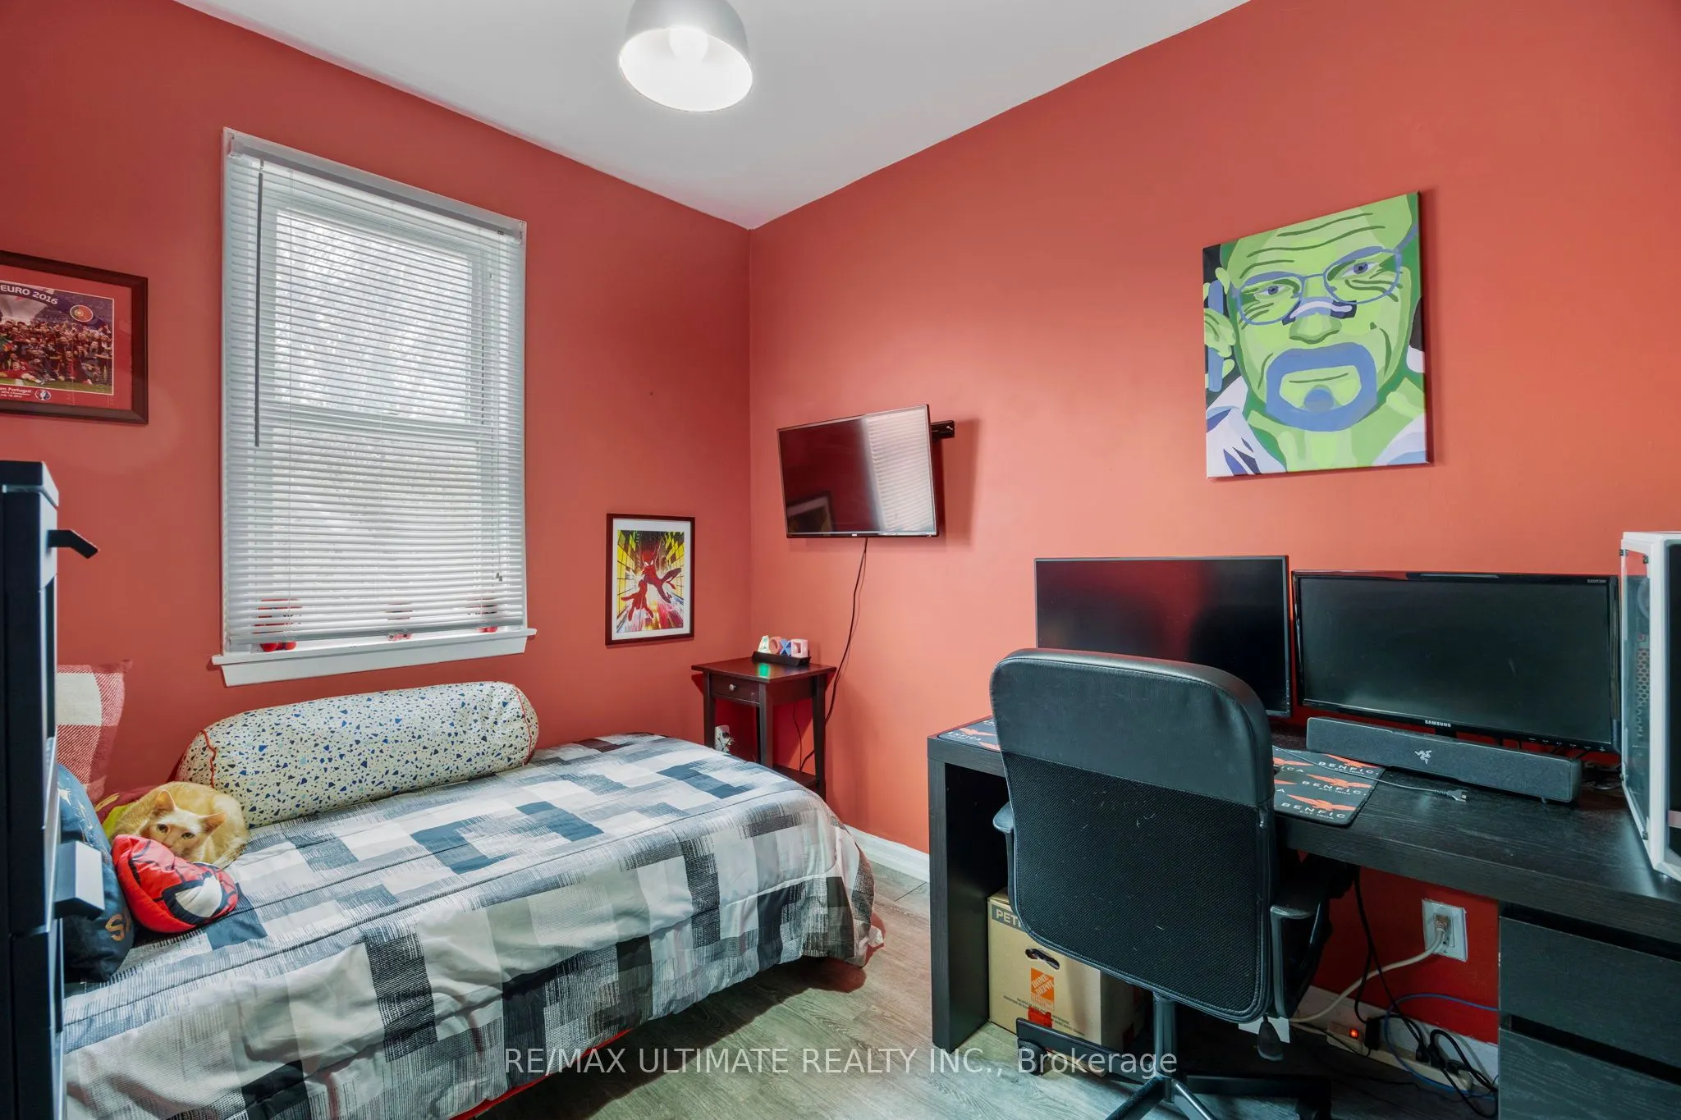
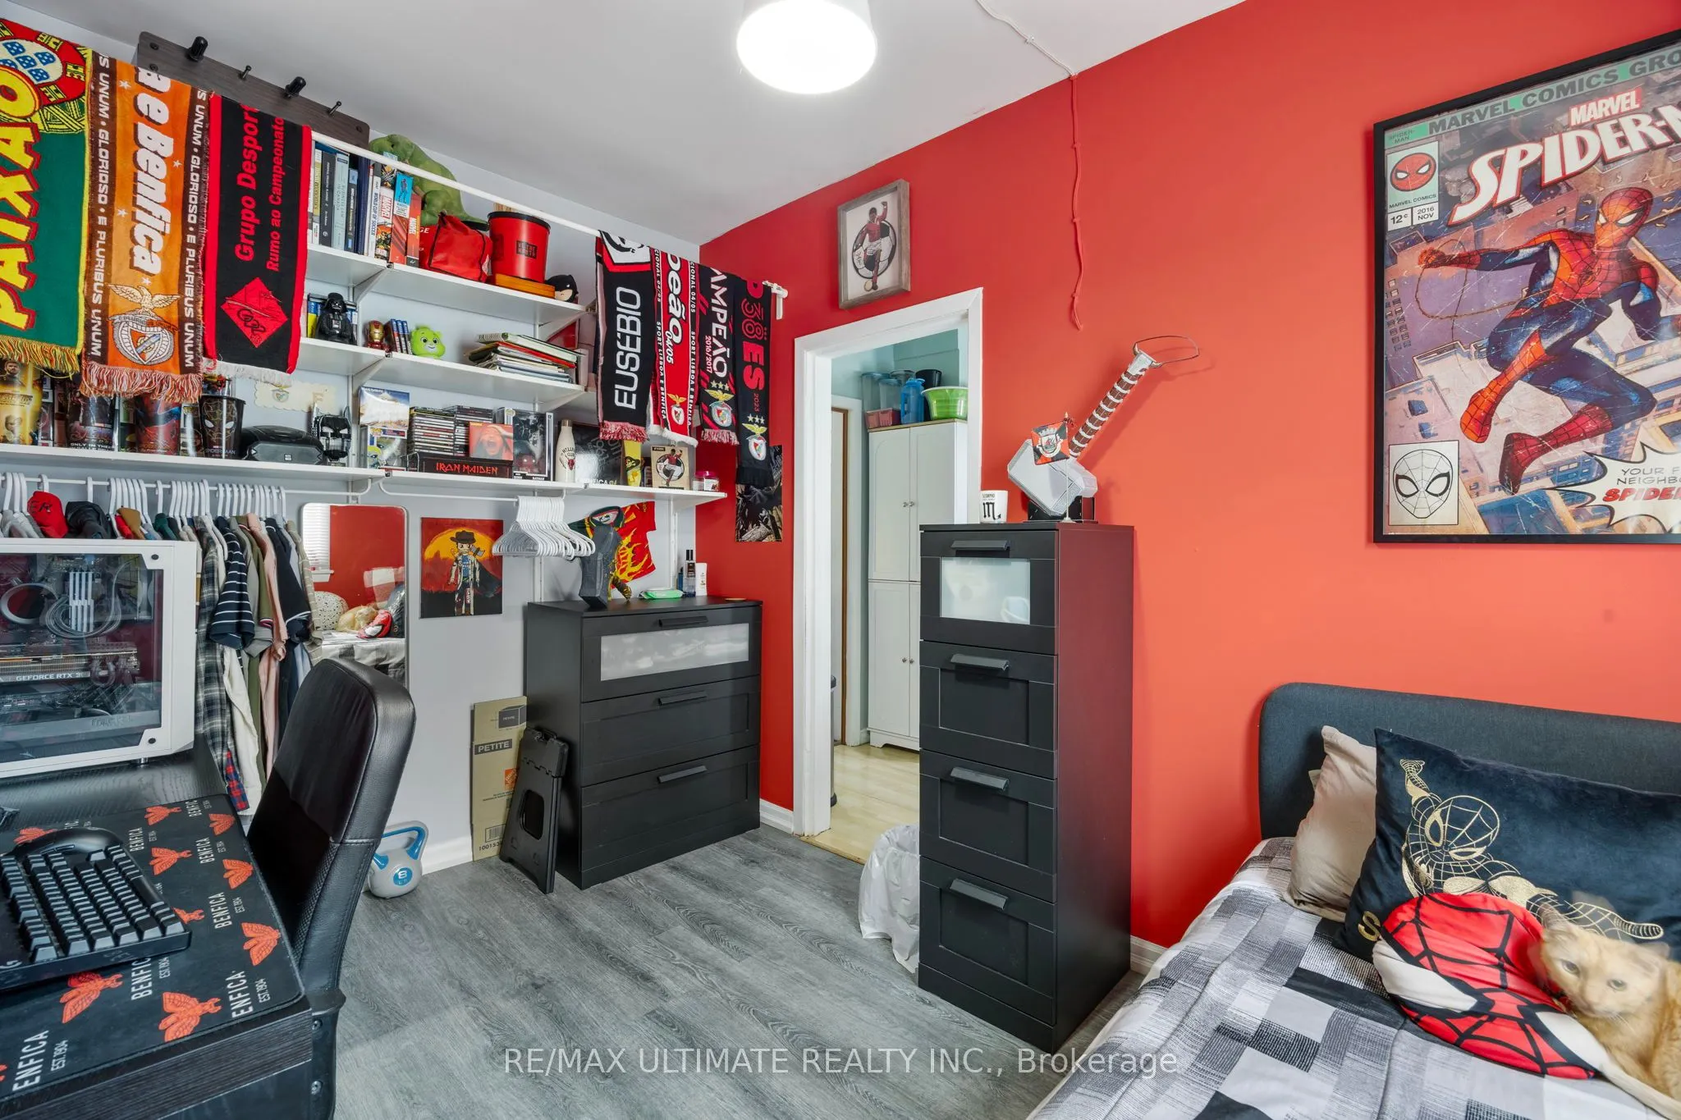
Bedroom 2
-
Dimensions 8.04 x 10.83 feet
87.07 sqft
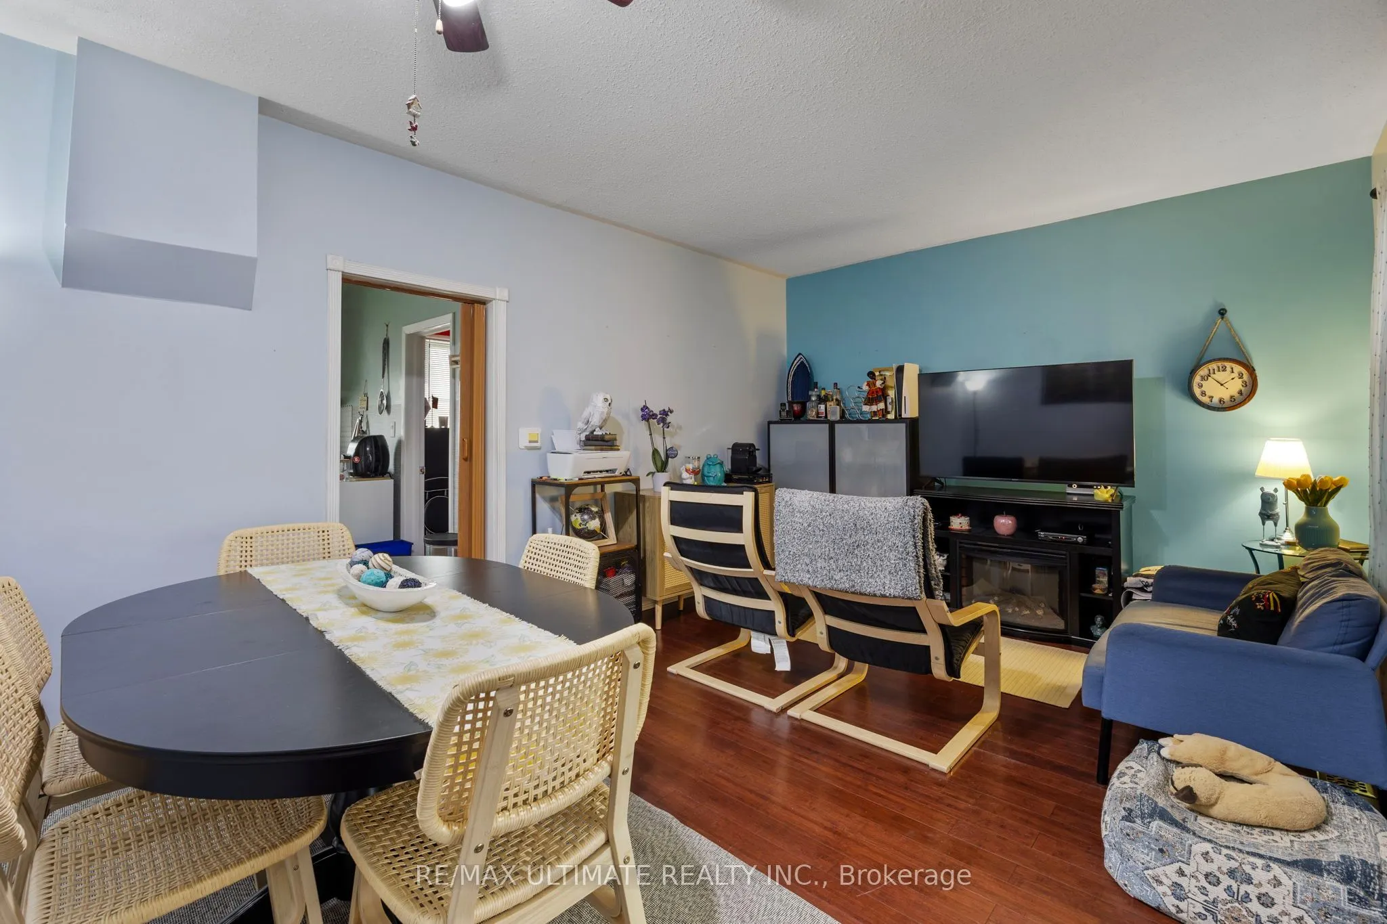
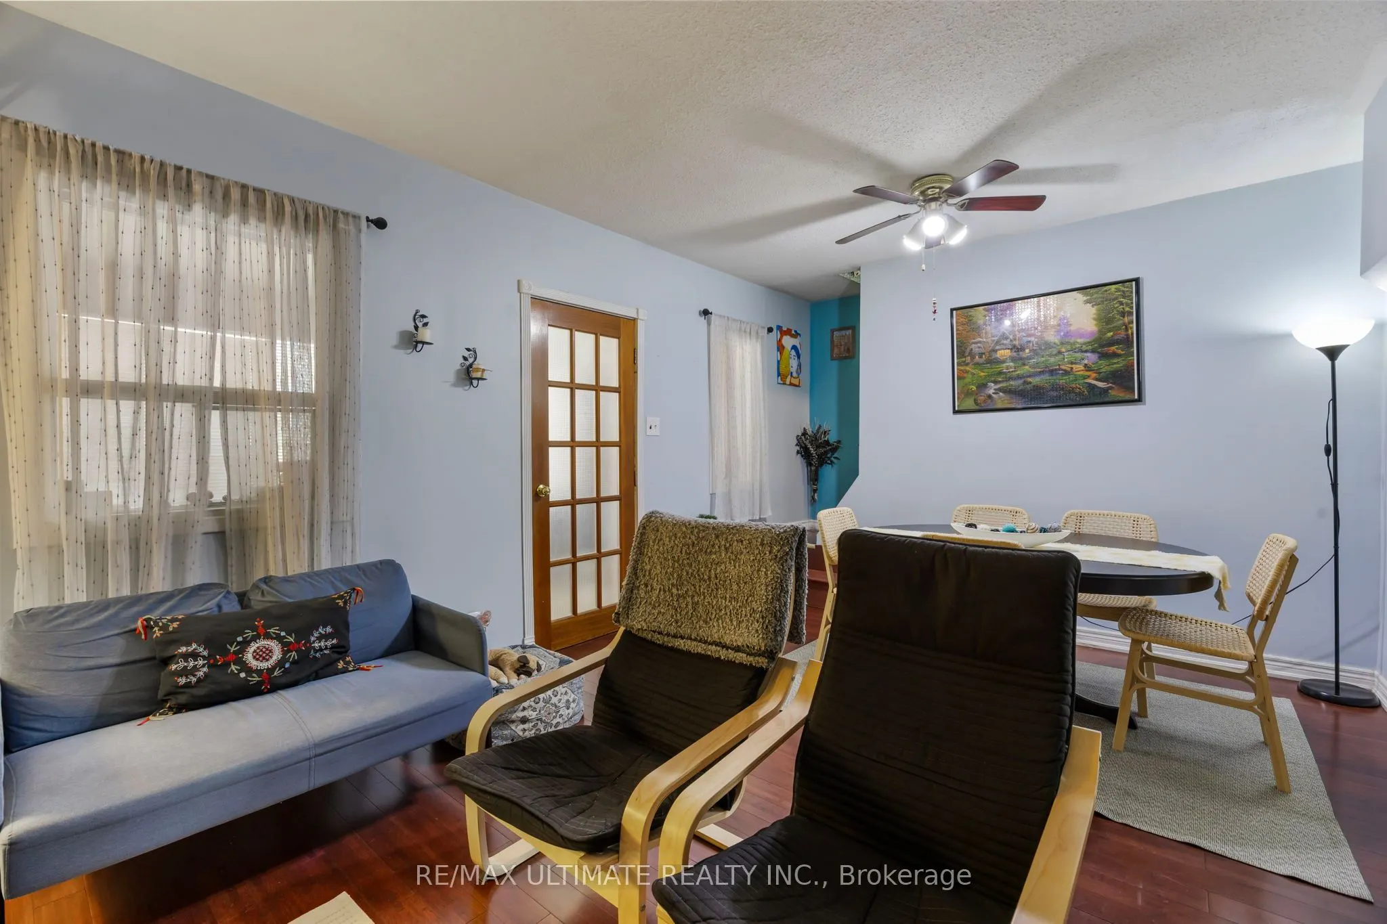
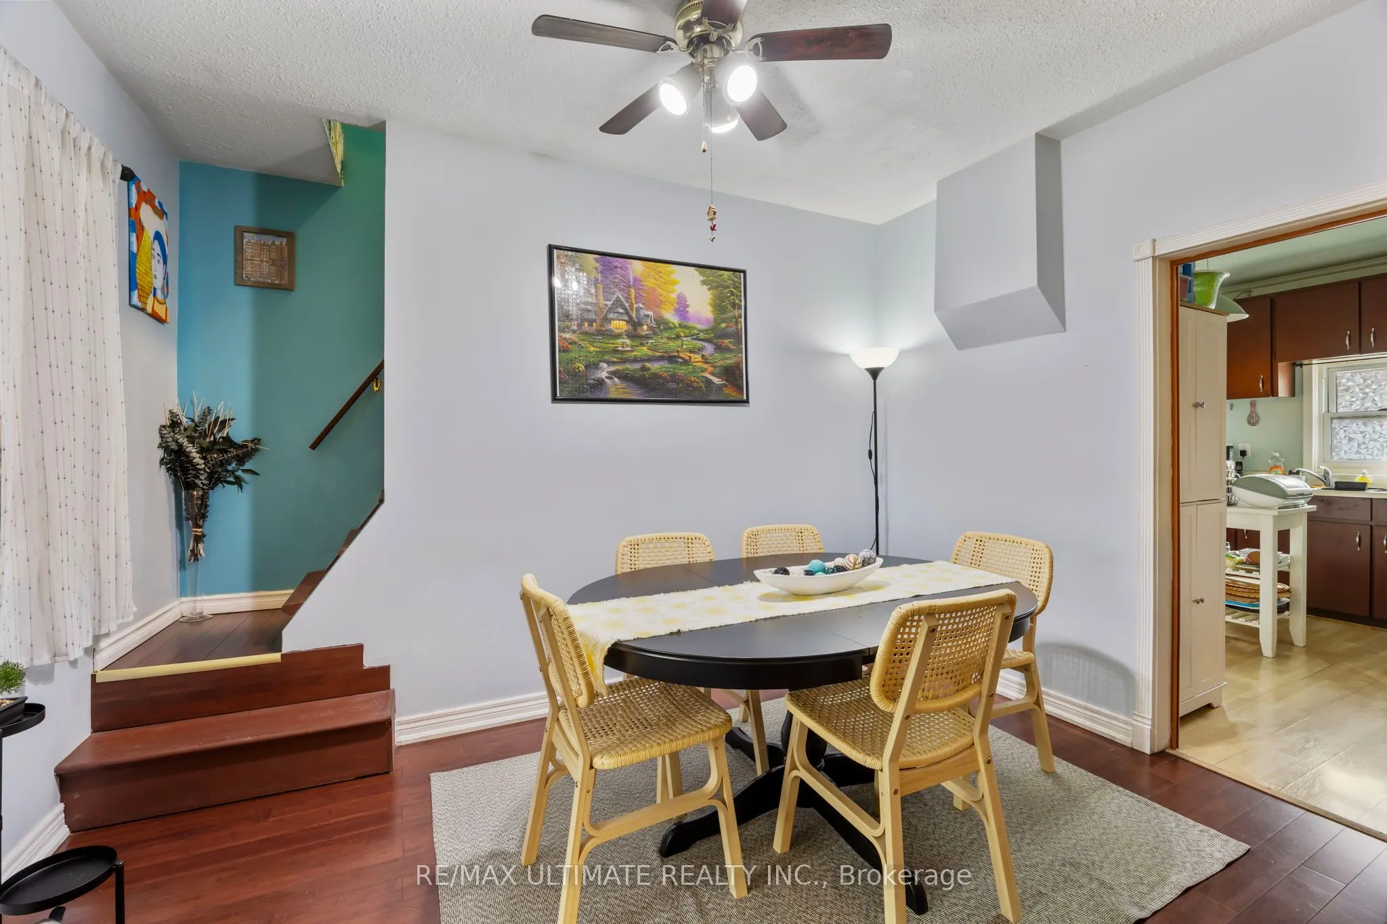
Dining Room
Combined w/Living
Dimensions 16.4 x 11.48 feet
188.27 sqft
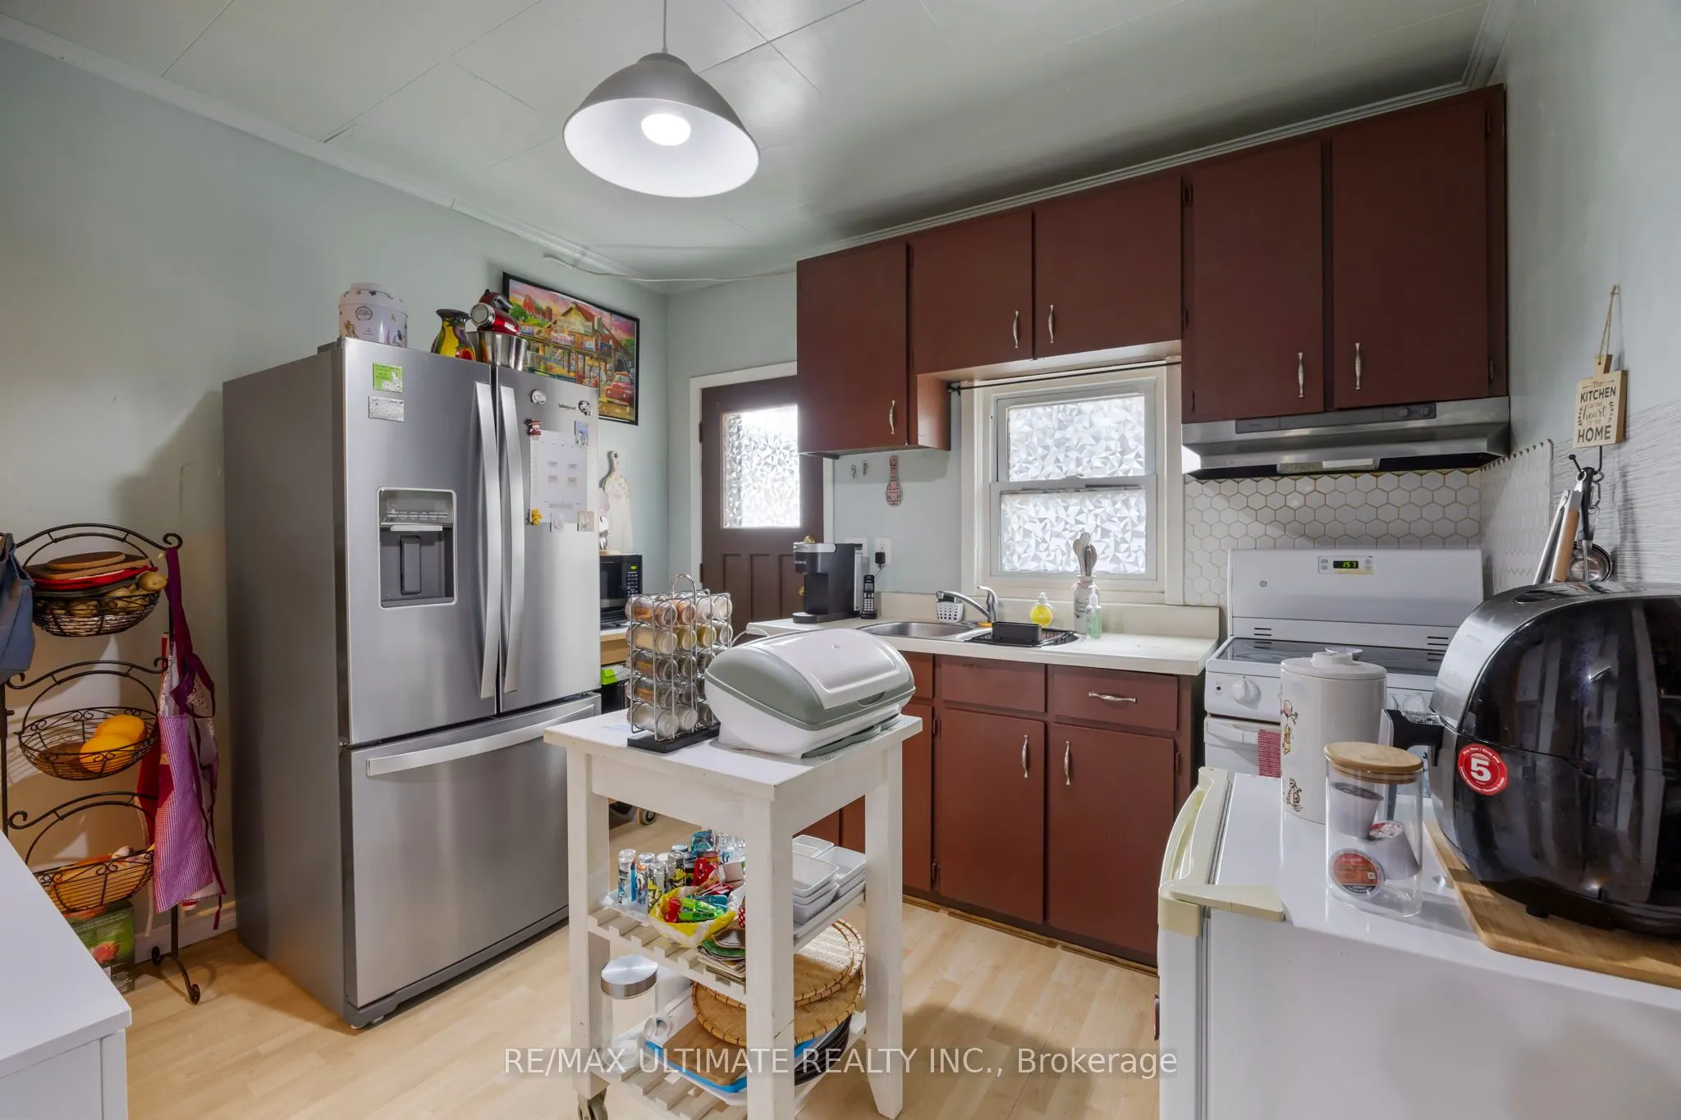
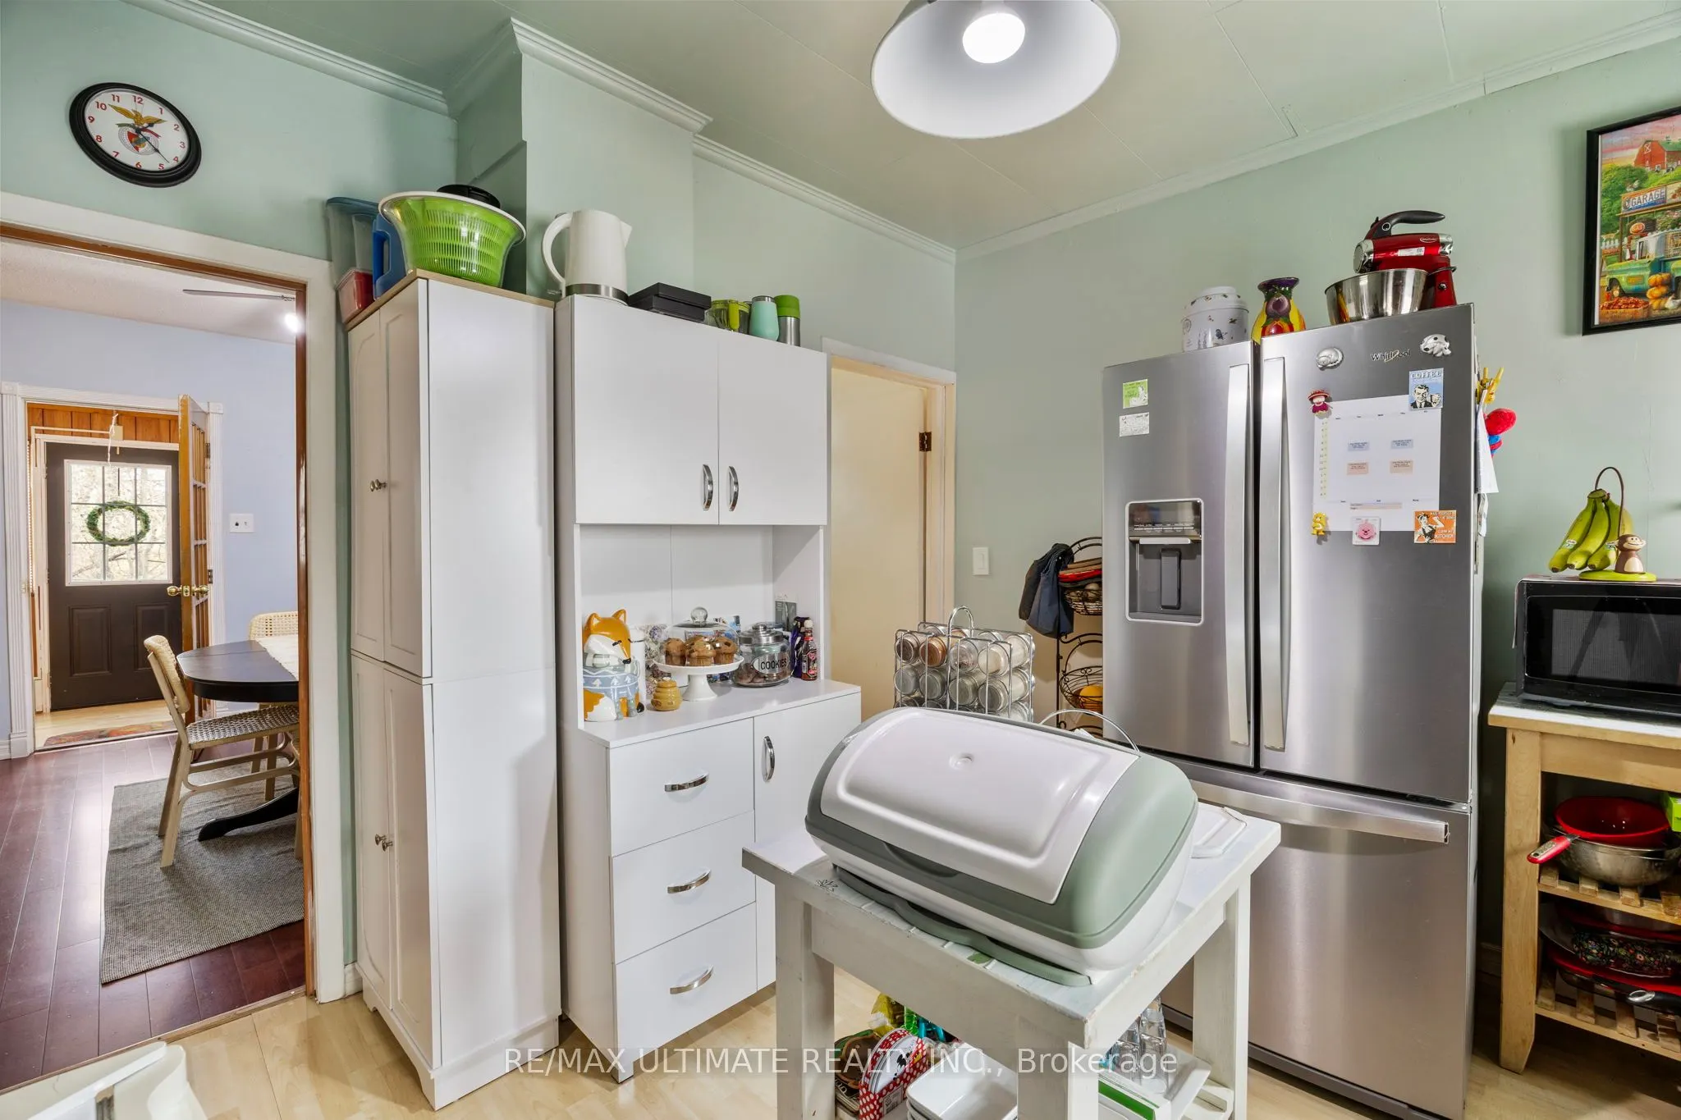
Kitchen
-
Dimensions 10.5 x 10.83 feet
113.72 sqft
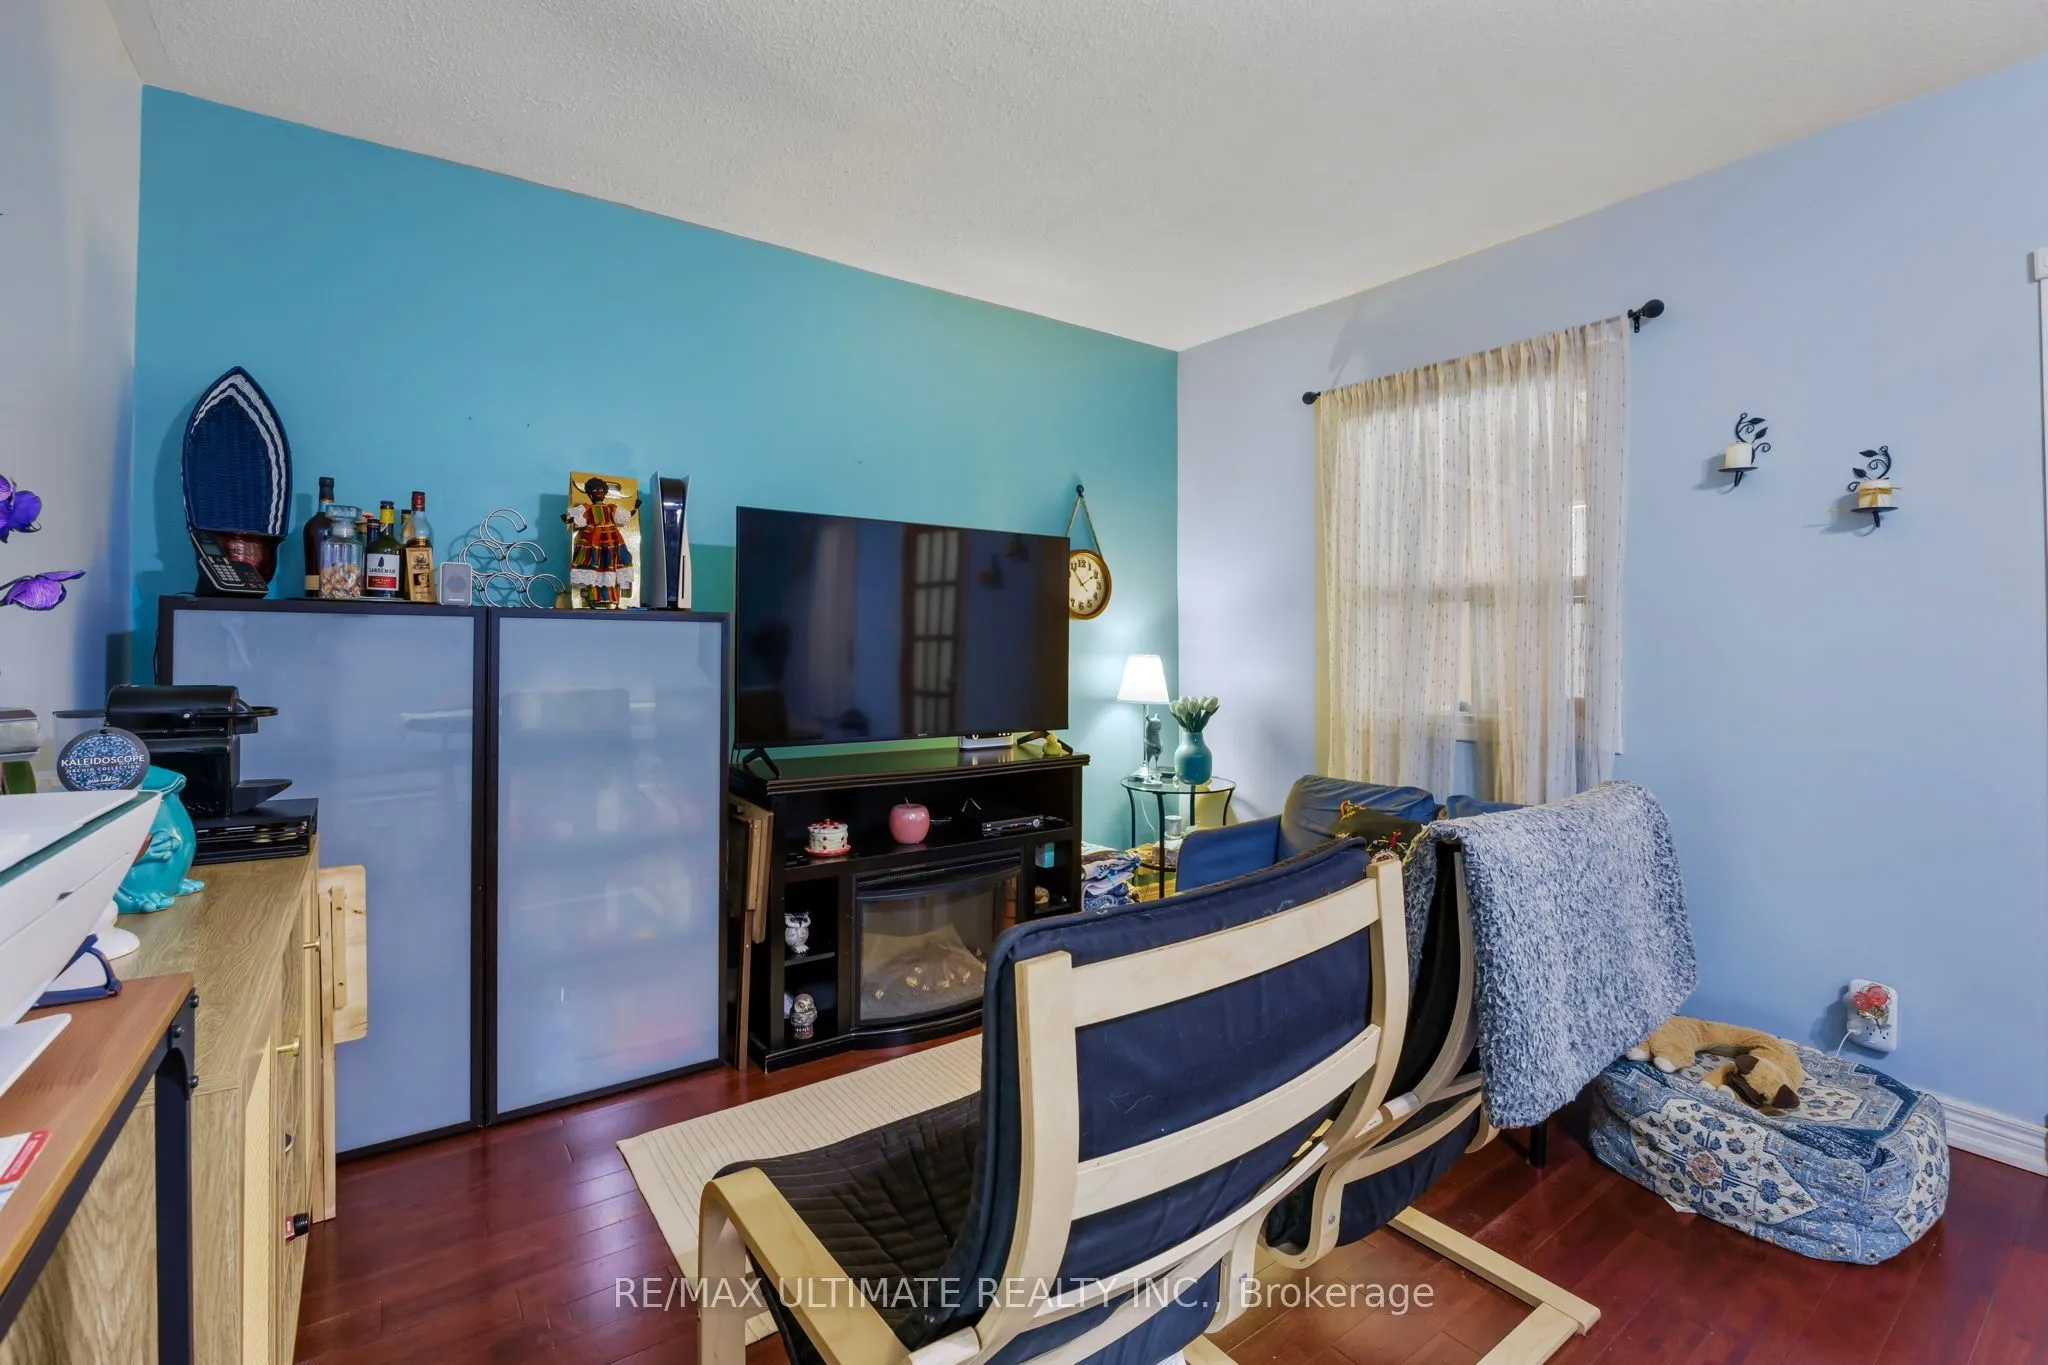
Living Room
Combined w/Dining
Dimensions 16.4 x 11.48 feet
188.27 sqft
Primary Bedroom
-
Dimensions 7.87 x 8.86 feet
69.73 sqft
Similar Properties(No results)
Mortgage Calculator
Calculate your estimated monthly mortgage payment
Price
$569,000
$
%
%
Total cost of mortgage
$0
Monthly payment
By clicking Save, we will calculate your estimated mortgage for all properties using the saved values (down payment percentage, interest rate, and amortization).
The accuracy and applicability of this calculator are not guaranteed.