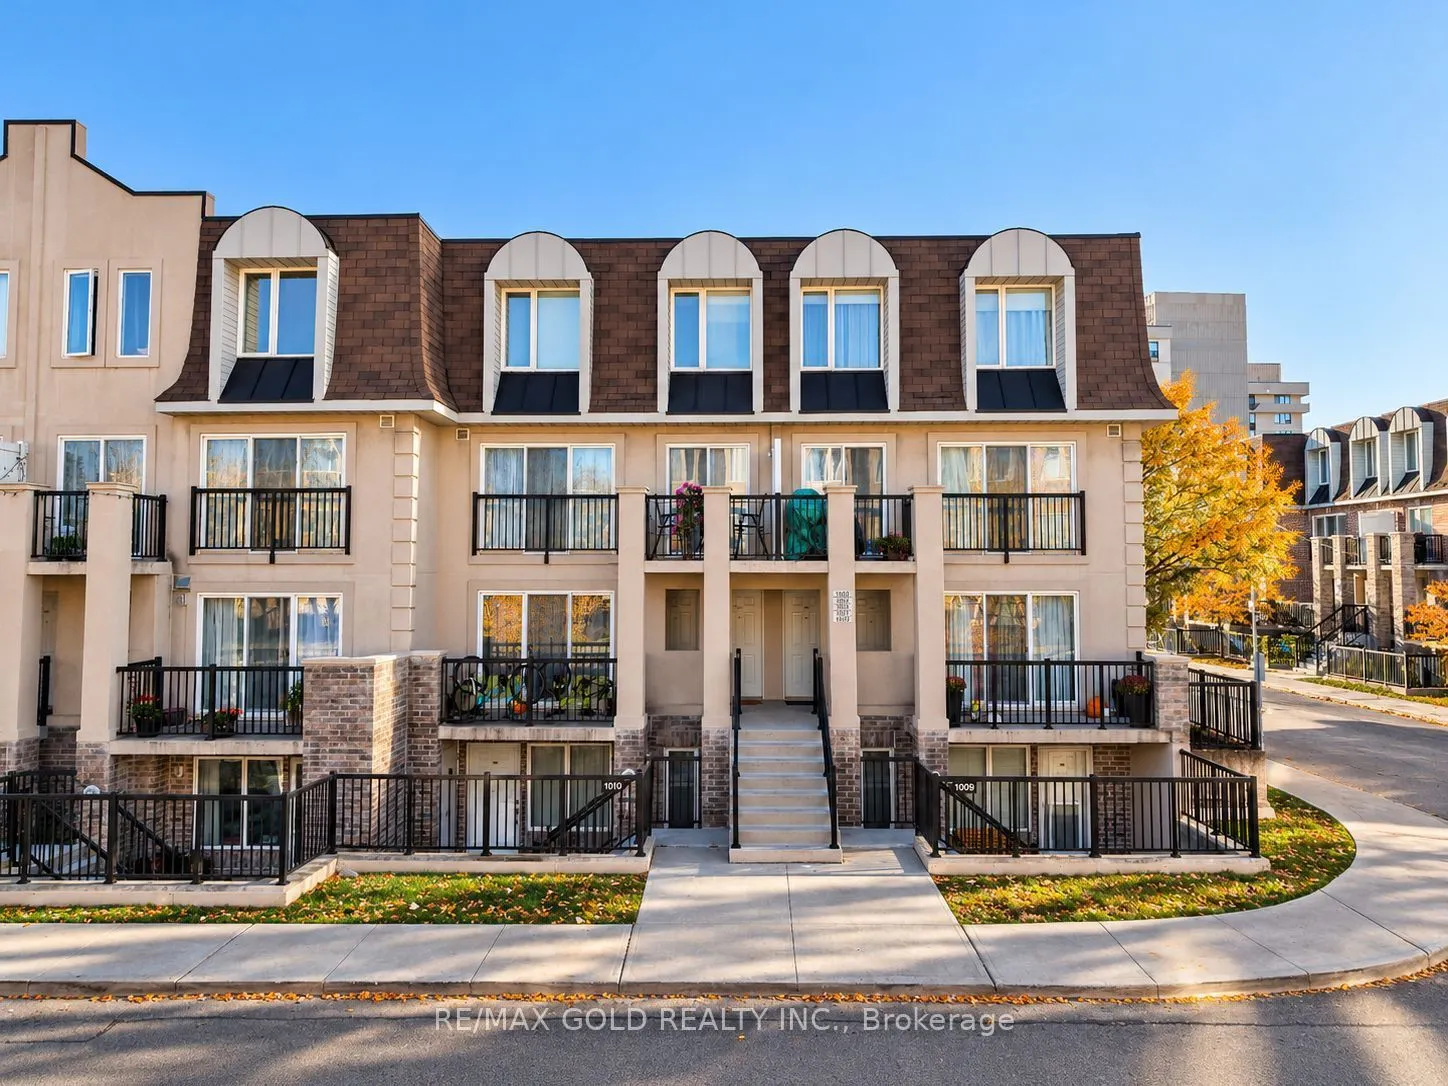
Welcome to this 1-bedroom, 1-washroom stacked condo townhouse featuring a functional open-concept layout and plenty of natural light! The spacious living and dining area offers elegant wainscoting, crown moulding and pot lights. The kitchen features stainless steel appliances, backsplash, valance li...ghting and a breakfast bar. An updated two-tone staircase with oak risers adds style, while the spacious bedroom offers a double closet with organizer and a large 4-piece ensuite. Additional features include laminate flooring, neutral décor, owned parking space and locker. Currently tenanted, with the tenant scheduled to vacate January 1, 2027. In decent overall condition. Priced accordingly for a quick sale! Excellent opportunity for first-time buyers, down sizers or investors. Don't miss out!
Full Property Details
Interior
Bedrooms
1
Total Bedrooms
1
Washrooms
1
Square Footage
500-599 sqft
Basement
None
Heating Source
Gas
Heating Fuel
Forced Air
Air Conditioning
Central Air
Family Room
No
Kitchens
1
Total Kitchens
1
Fireplace Features
No
Bedrooms
1
Total Bedrooms
1
Washrooms
1
Square Footage
500-599 sqft
Basement
None
Heating Source
Gas
Heating Fuel
Forced Air
Air Conditioning
Central Air
Family Room
No
Kitchens
1
Total Kitchens
1
Fireplace Features
No
Exterior
Driveway
Underground
Parking Spaces
1
Total Parking Spaces
1.00
Parking Description
Underground
Garage Spaces
1
Balcony
Open
Driveway
Underground
Parking Spaces
1
Total Parking Spaces
1.00
Parking Description
Underground
Garage Spaces
1
Balcony
Open
Building Description
Style
Stacked Townhouse
Home Type
Condo
Subtype
Condo Townhouse
Property Orientation
West
Exterior Finish
Brick,Stucco (Plaster)
Possession Date
No Data
Locker
Owned
Style
Stacked Townhouse
Home Type
Condo
Subtype
Condo Townhouse
Property Orientation
West
Exterior Finish
Brick,Stucco (Plaster)
Possession Date
No Data
Locker
Owned
Community
Community
Downsview-Roding-CFB
Community
Downsview-Roding-CFB
Taxes & Fees
Taxes
$1,875 /yr
Tax Year
2025
Occupancy
Tenant
Maintenance Fee
$419/mo
Common Elements
Included
Parking
Included
Water
Included
Building Insurance
Included
Taxes
$1,875 /yr
Tax Year
2025
Occupancy
Tenant
Maintenance Fee
$419/mo
Common Elements
Included
Parking
Included
Water
Included
Building Insurance
Included
Other
Pets
Yes-with Restrictions
Pets
Yes-with Restrictions
Room Types
Dining Room
Laminate, W/O To Balcony, Pot Lights
Dimensions 14.99 x 12.47 feet
186.93 sqft
Kitchen
Ceramic Floor, Ceramic Backsplash, Pot Lights
Dimensions 10.37 x 9.19 feet
95.3 sqft
Living Room
Laminate, Wainscoting, Crown Moulding
Dimensions 14.99 x 12.47 feet
186.93 sqft
Primary Bedroom
Laminate, 4 Pc Ensuite, Double Closet
Dimensions 13.71 x 8.69 feet
119.14 sqft
Similar Properties(No results)
Mortgage Calculator
Calculate your estimated monthly mortgage payment
Price
$399,000
$
%
%
Total cost of mortgage
$0
Monthly payment
By clicking Save, we will calculate your estimated mortgage for all properties using the saved values (down payment percentage, interest rate, and amortization).
The accuracy and applicability of this calculator are not guaranteed.