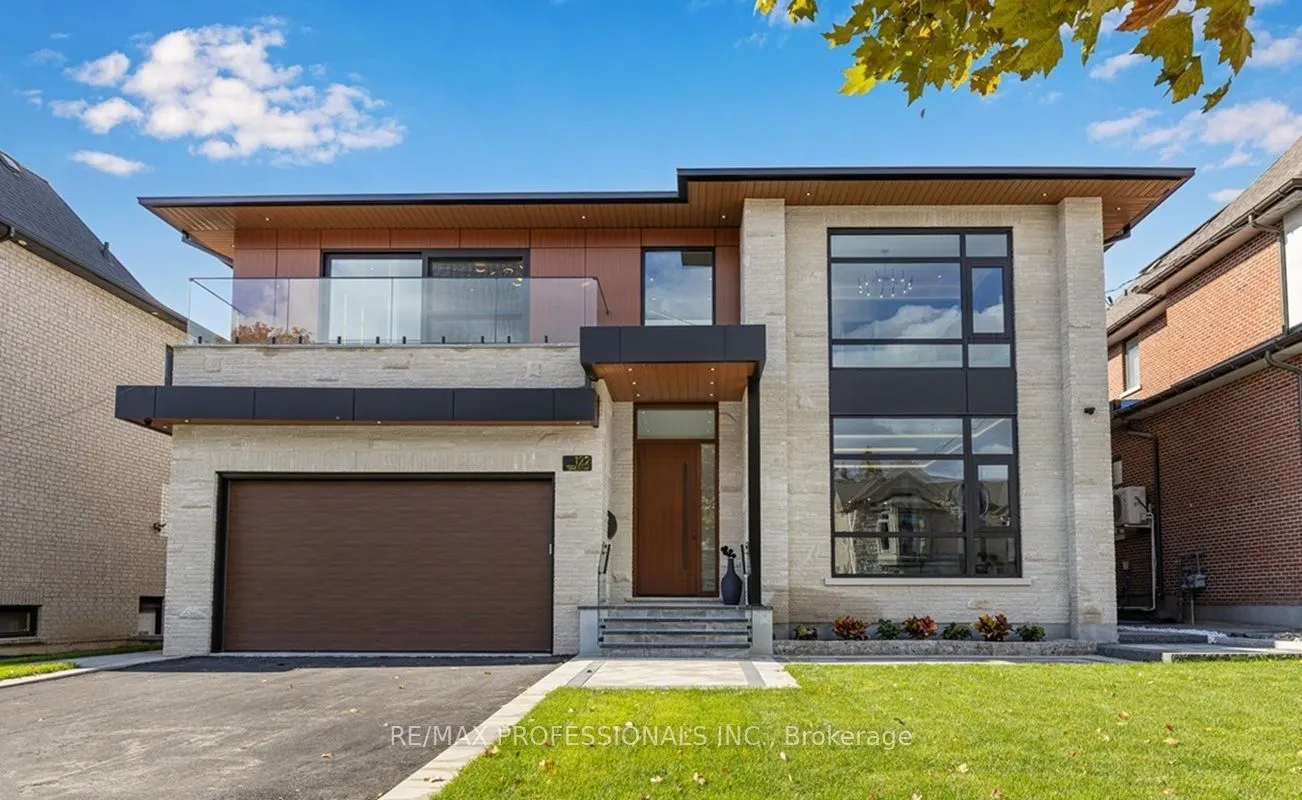
Sign In or Create a Free Account to see full details of this property
Key Facts
Key facts for 122 Ashbourne Drive
Property Type
House, 2-Storey
Parking
Built-In 2 garage, 4 parking
MLS #
W14178294
Size
5000 + sqft
Basement
Finished with Walk-Out,Full
Listed on
2026-11-13
Lot size
59 x 161.16
Tax
$6,153.35 /yr
Days on Market
0
Approximate Age
0-5
Maintenance Fee
-
Description
Step inside this breathtaking 5000+ sqft residence, where every detail embodies sophistication and comfort. The grand foyer welcomes you with soaring ceilings, leading to expansive living areas featuring custom millwork & designer notes from hardwood floors to ceilings. Experienve culinary excellenc...e in the gourmet kitchen, beautifully appointed with modern cabinetry, Italian procelain countertops & premium Miele appliances. The adjacent full prep kitchen with a secondary range hood, cooktop & dishwasher ensures that your main kitchen remains flawless for your guests while you cook up a storm. Retreat to 1 of 2 private primary suites, complete with a spa-inspired ensuite, deep soaking tub, and bespoke walk-in closets. Entertain effortlessly in the lower level complete with home theatre built-in speakers, custom wine/cigar fridges, walk out to lower courtyard all finished in impeccable style. Glass walls open to a backyard with resort quality amenities featuring a generous size pool, landscape lighting, outdoor hot water shower, stone & granite bar & a glass enclosed cabana, offering the perfect blend of serenity and grandeur. From smart home automation to the private study to a seamless transit of indoor & outdoor space, every corner of this residence is currated for refined living. To explore the rest of this unparalleled lifestyle you simply need to call your agent and book an appointment!
Walk-In Closet(s), Built-in Speakers, 4 Pc Ensuite
Dimensions 17.13 x 15.16 feet
259.69 sqft
Bedroom 4
Walk-In Closet(s), Built-in Speakers, 4 Pc Ensuite
Dimensions 15.22 x 13.12 feet
199.69 sqft
Dining Room
Hardwood Floor, Built-in Speakers, LED Lighting
Dimensions 16.63 x 13.55 feet
225.34 sqft
Family Room
Fireplace, W/O To Deck, Built-in Speakers
Dimensions 30.22 x 16.6 feet
501.65 sqft
Foyer
Porcelain Floor, Heated Floor
Dimensions 31.33 x 9.48 feet
297.01 sqft
Kitchen
Pantry, Centre Island, Custom Counter
Dimensions 16.6 x 13.35 feet
221.61 sqft
Laundry
Heated Floor, Stainless Steel Sink, Ceramic Floor
Dimensions 8.27 x 6 feet
49.62 sqft
Living Room
LED Lighting, Hardwood Floor, B/I Shelves
Dimensions 13.55 x 13.35 feet
180.89 sqft
Office
W/O To Yard, B/I Shelves, Hardwood Floor
Dimensions 14.99 x 8.27 feet
123.97 sqft
Pantry
Custom Backsplash, Custom Counter, Hardwood Floor
Dimensions 13.62 x 6.5 feet
88.53 sqft
Primary Bedroom
Walk Through, 6 Pc Ensuite, W/O To Balcony
Dimensions 15.35 x 13.19 feet
202.47 sqft
Primary Bedroom
W/O To Balcony, 7 Pc Ensuite, Built-in Speakers
Dimensions 21.36 x 17.13 feet
365.9 sqft
Similar Properties(No results)
Mortgage Calculator
Calculate your estimated monthly mortgage payment
Price
$4,199,000
$
%
%
Monthly payment
By clicking Save, we will calculate your estimated mortgage for all properties using the saved values (down payment percentage, interest rate, and amortization).
The accuracy and applicability of this calculator are not guaranteed.