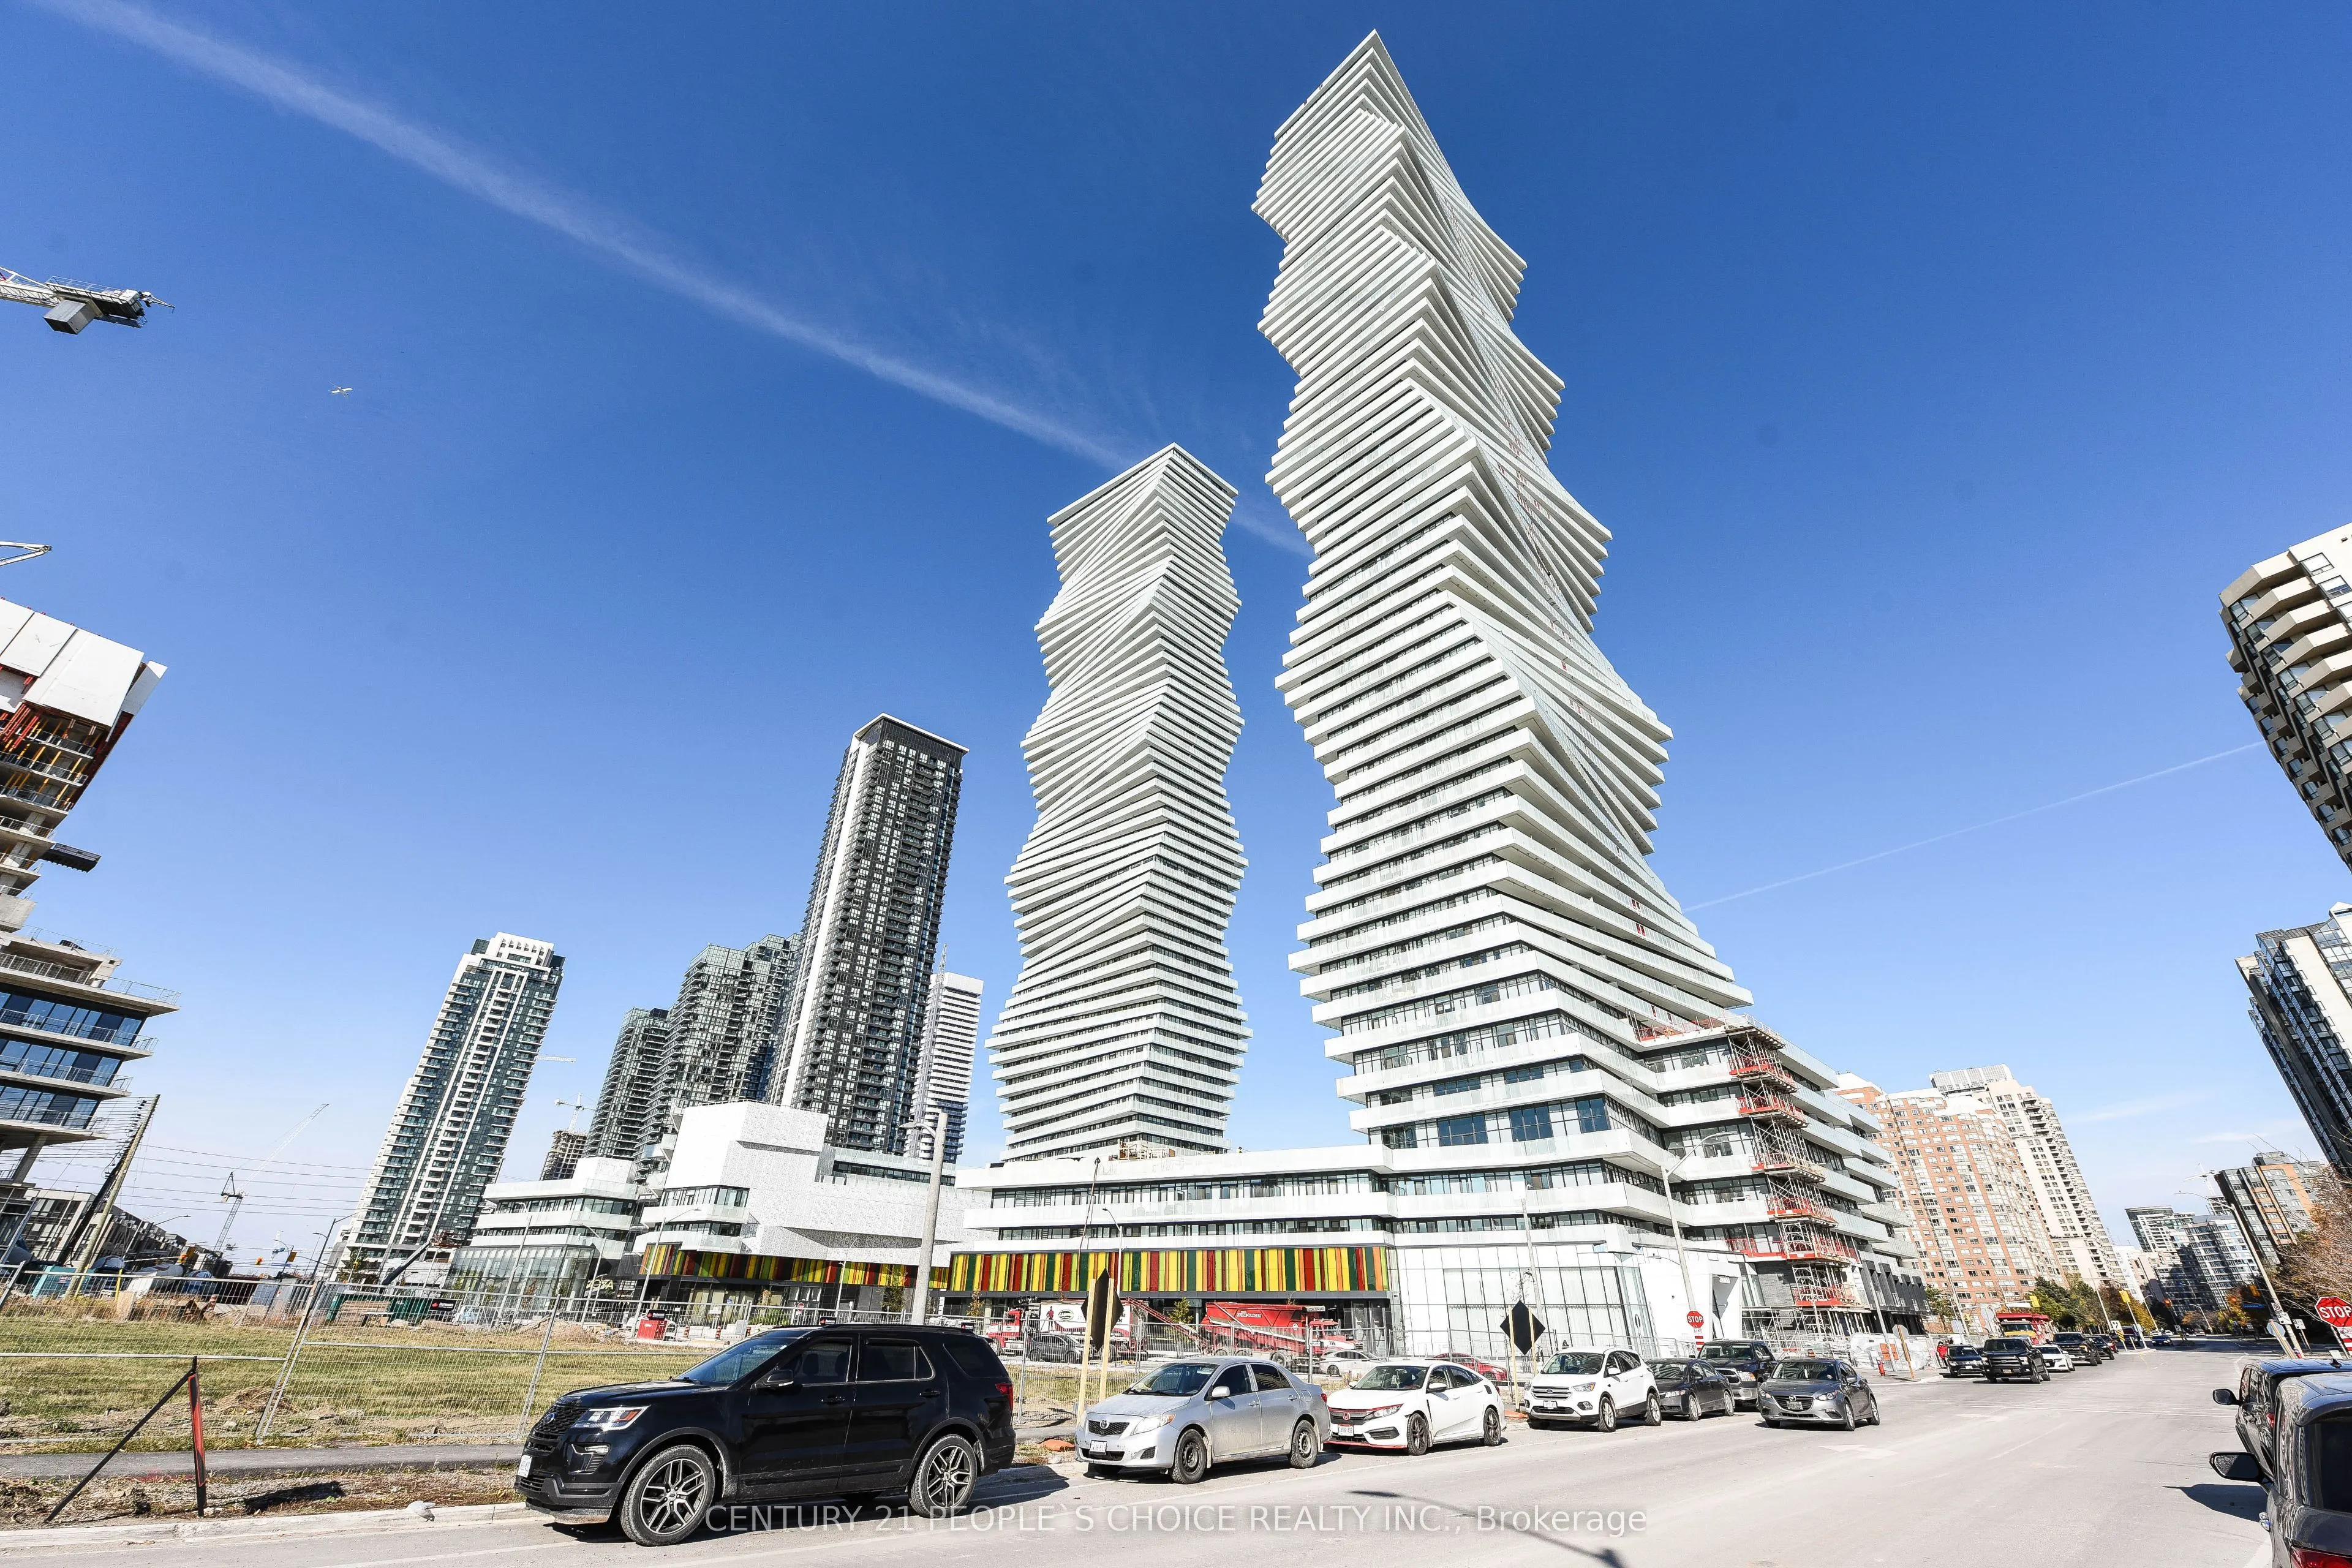
Experience luxury living high above the city in this stunning corner unit on the 48th floor, featuring impressive 10-12 ft ceilings and floor-to-ceiling windows that fill the space with natural light and showcase breathtaking panoramic views of Lake Ontario, the CN Tower, Toronto skyline, and downto...wn Mississauga. This beautifully designed 2-bedroom, 2-bathroom residence offers a spacious open-concept kitchen, living and den area, a primary bedroom with ensuite. Enjoy the expansive 126 sq. ft. wraparound balcony, offering south and east exposures with access from the kitchen, living room, and primary bedroom. One owned parking space and one locker are included. Ideally located in the heart of Mississauga, just steps from Square One, Celebration Square, YMCA, Central Library, Living Arts Centre, shopping, dining, and transit. Residents enjoy exceptional amenities, including an outdoor pool, skating rink, children's playground, rooftop terrace with BBQ area, sauna, fitness centre, yoga studio, party room, and 24-hour concierge. An incredible opportunity to own a spectacular home in one of Mississauga's most vibrant locations!
Full Property Details
Interior
Bedrooms
2
Bedrooms Plus
1
Total Bedrooms
3
Washrooms
2
Square Footage
700-799 sqft
Basement
None
Heating Source
Gas
Heating Fuel
Forced Air
Air Conditioning
Central Air
Family Room
No
Kitchens
1
Kitchens Plus
0
Total Kitchens
1
Fireplace Features
No
Bedrooms
2
Bedrooms Plus
1
Total Bedrooms
3
Washrooms
2
Square Footage
700-799 sqft
Basement
None
Heating Source
Gas
Heating Fuel
Forced Air
Air Conditioning
Central Air
Family Room
No
Kitchens
1
Kitchens Plus
0
Total Kitchens
1
Fireplace Features
No
Exterior
Parking Spaces
1
Total Parking Spaces
1.00
Garage Spaces
1
Balcony
Open
Parking Spaces
1
Total Parking Spaces
1.00
Garage Spaces
1
Balcony
Open
Building Description
Style
Apartment
Home Type
Condo
Subtype
Condo Apartment
Year Built
0-5
Property Orientation
South East
Exterior Finish
Concrete
Possession Date
12/1/2026
Locker
Owned
Style
Apartment
Home Type
Condo
Subtype
Condo Apartment
Year Built
0-5
Property Orientation
South East
Exterior Finish
Concrete
Possession Date
12/1/2026
Locker
Owned
Community
Community
Creditview
Community
Creditview
Taxes & Fees
Taxes
$4,032 /yr
Tax Year
2025
Occupancy
Vacant
Maintenance Fee
$615/mo
Common Elements
Included
Parking
Included
Taxes
$4,032 /yr
Tax Year
2025
Occupancy
Vacant
Maintenance Fee
$615/mo
Common Elements
Included
Parking
Included
Other
Pets
Yes-with Restrictions
Pets
Yes-with Restrictions
Room Types
Bedroom 2
4 Pc Ensuite
Dimensions 4.82 x 8.01 feet
38.61 sqft
Den
Open Concept
Dimensions 6.33 x 4.86 feet
30.76 sqft
Foyer
-
Dimensions 5.09 x 8.83 feet
44.94 sqft
Kitchen
-
Dimensions 11.91 x 10.89 feet
129.7 sqft
Living Room
-
Dimensions 8.89 x 8.83 feet
78.5 sqft
Primary Bedroom
-
Dimensions 12.01 x 10.99 feet
131.99 sqft
Similar Properties(No results)
Mortgage Calculator
Calculate your estimated monthly mortgage payment
Price
$559,000
$
%
%
Monthly payment
By clicking Save, we will calculate your estimated mortgage for all properties using the saved values (down payment percentage, interest rate, and amortization).
The accuracy and applicability of this calculator are not guaranteed.