Sign In or Create a Free Account to see full details of this property
Key Facts
Key facts for 655 Albert Street #C
Property Type
Condo, 2-Storey
Parking
0 garage, 2 parking
MLS #
X13843206
Size
1000-1199 sqft
Basement
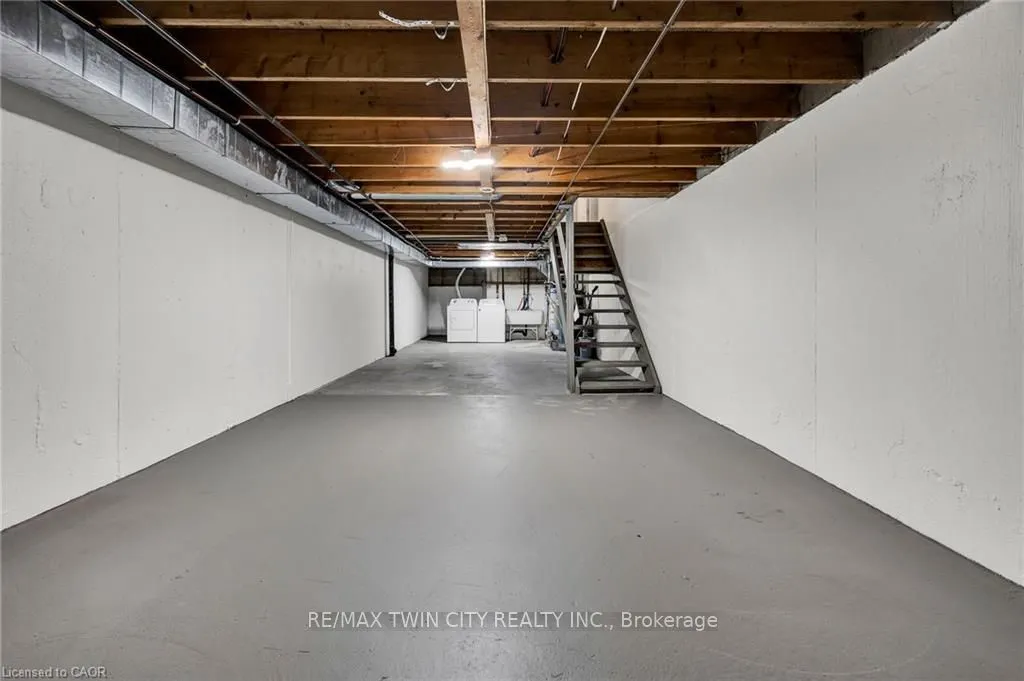
Full,Unfinished
Listed on
2026-09-30
Lot size
-
Tax
$2,430.64 /yr
Days on Market
13
Approximate Age
-
Maintenance Fee
$406.10/mo
Common Elements, Par...
Description
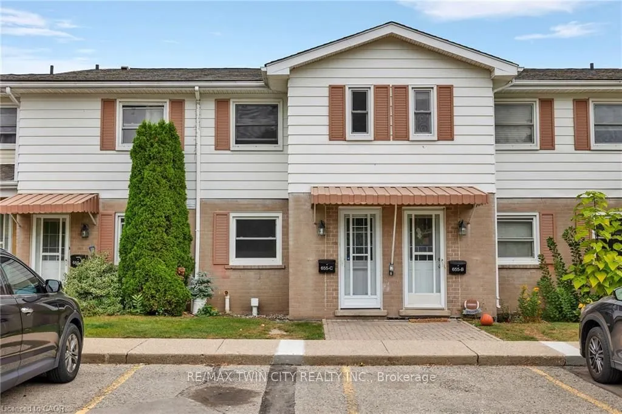
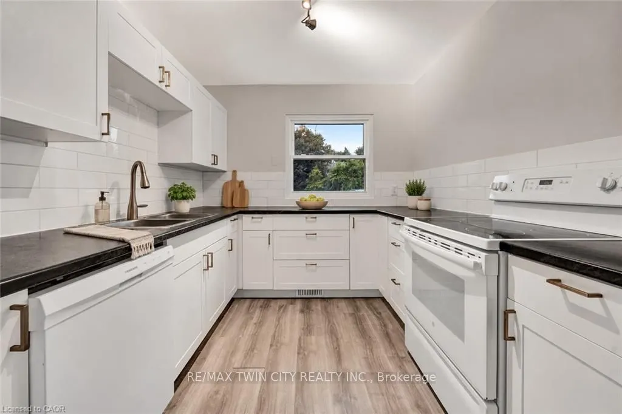
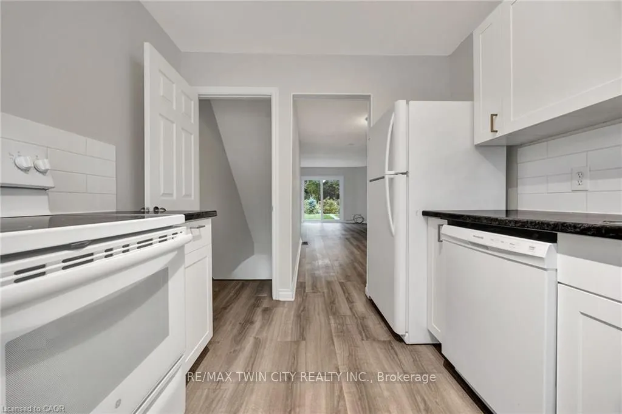
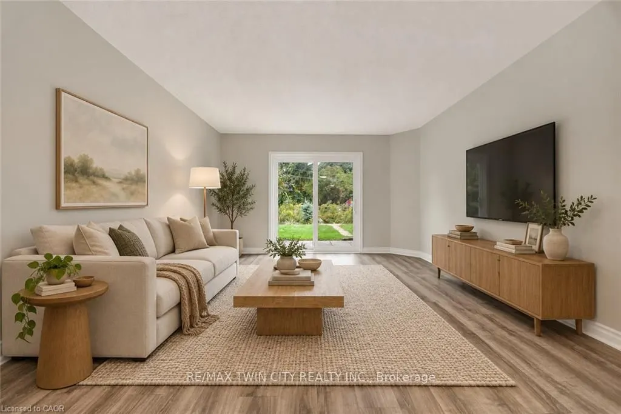
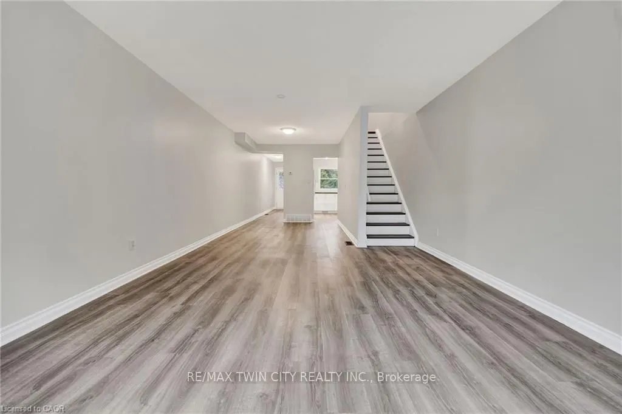
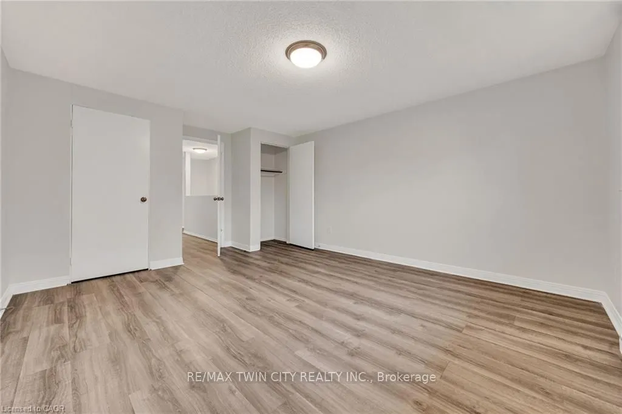
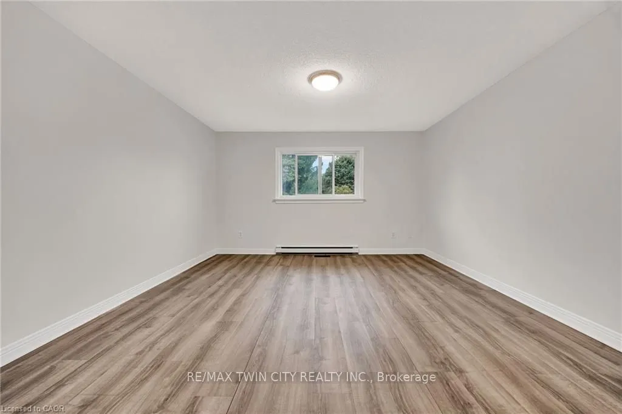
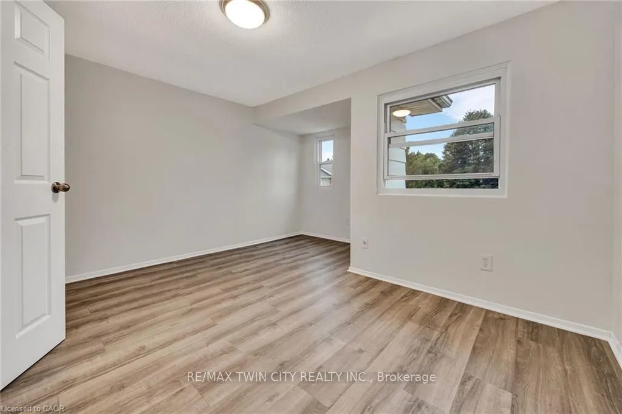
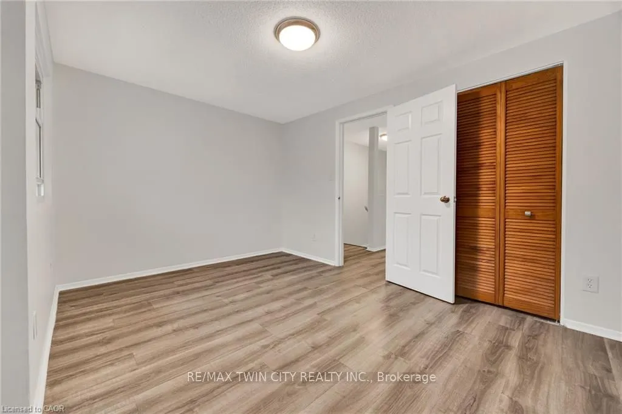
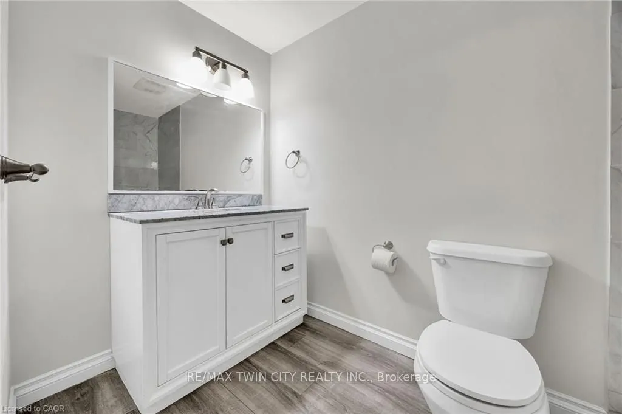
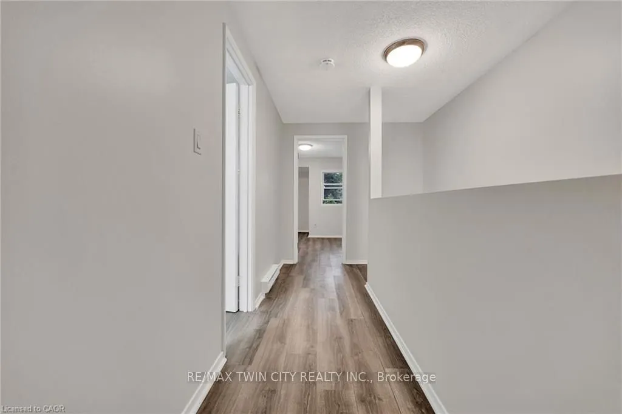
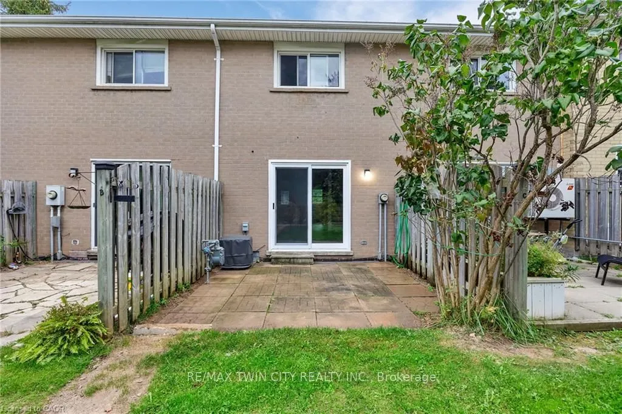
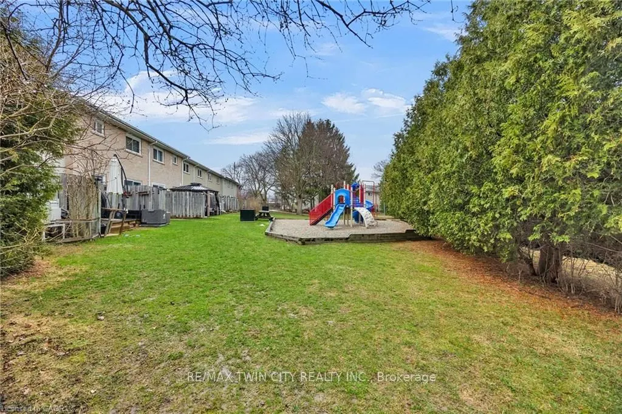
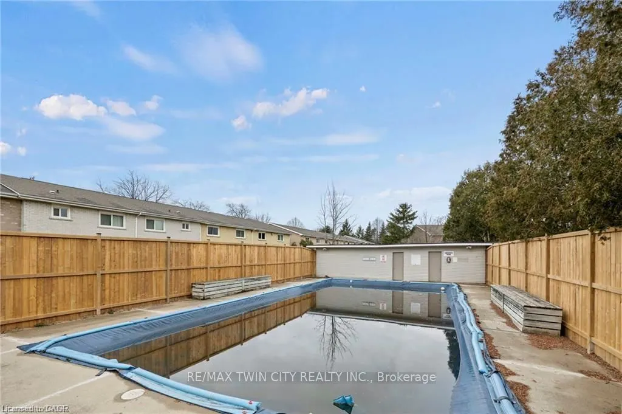
Welcome to this beautifully upgraded 2-bedroom condo townhouse located at 655 Albert Street in Waterloo. Offering approximately 1,100 sq ft of well-designed living space, this home is perfect for first-time buyers, investors, or those looking to downsize without compromising on comfort. Enjoy the ad...ded benefit of low property taxes and low condo fees, with water included, helping to keep monthly carrying costs affordable. The main floor features an upgraded kitchen with modern finishes, seamlessly flowing into a bright and functional living and dining area. Sliding doors lead to your private outdoor patio, backing onto a serene creek an ideal setting for relaxing or entertaining. Upstairs, you'll find two spacious bedrooms along with a renovated full bathroom, providing both style and functionality. The unfinished basement offers excellent potential, complete with laundry and ample space for storage, a home gym, or a future recreation room. This unit includes two parking spots and access to plenty of visitor parking. The well-maintained complex also features great amenities, including an outdoor pool and playground. Conveniently located close to public transit, scenic trails, universities, and all major amenities, this is a fantastic opportunity to own in a convenient Waterloo location.
Full Property Details
Interior
Bedrooms
2
Total Bedrooms
2
Washrooms
1
Square Footage
1000-1199 sqft
Basement
Full,Unfinished
Heating Source
Gas
Heating Fuel
Forced Air
Air Conditioning
None
Family Room
No
Kitchens
1
Total Kitchens
1
Fireplace Features
No
Bedrooms
2
Total Bedrooms
2
Washrooms
1
Square Footage
1000-1199 sqft
Basement
Full,Unfinished
Heating Source
Gas
Heating Fuel
Forced Air
Air Conditioning
None
Family Room
No
Kitchens
1
Total Kitchens
1
Fireplace Features
No
Exterior
Parking Spaces
2
Total Parking Spaces
2.00
Garage Spaces
0
Balcony
Terrace
Parking Spaces
2
Total Parking Spaces
2.00
Garage Spaces
0
Balcony
Terrace
Building Description
Style
2-Storey
Home Type
Condo
Subtype
Condo Townhouse
Property Orientation
South West
Exterior Finish
Aluminum Siding,Brick
Possession Date
No Data
Locker
None
Style
2-Storey
Home Type
Condo
Subtype
Condo Townhouse
Property Orientation
South West
Exterior Finish
Aluminum Siding,Brick
Possession Date
No Data
Locker
None
Taxes & Fees
Taxes
$2,430.64 /yr
Tax Year
2025
Occupancy
Vacant
Maintenance Fee
$406.10/mo
Common Elements
Included
Parking
Included
Building Insurance
Included
Taxes
$2,430.64 /yr
Tax Year
2025
Occupancy
Vacant
Maintenance Fee
$406.10/mo
Common Elements
Included
Parking
Included
Building Insurance
Included
Other
Pets
Yes-with Restrictions
Pets
Yes-with Restrictions
Room Types
Bedroom
-
Dimensions 12.5 x 8.99 feet
112.38 sqft
Dining Room
-
Dimensions 11.84 x 12.5 feet
148 sqft
Kitchen
-
Dimensions 11.15 x 8.5 feet
94.78 sqft
Living Room
-
Dimensions 14.4 x 9.42 feet
135.65 sqft
Primary Bedroom
-
Dimensions 13.75 x 12.5 feet
171.88 sqft
Similar Properties(No results)
Mortgage Calculator
Calculate your estimated monthly mortgage payment
Price
$450,000
$
%
%
Total cost of mortgage
$0
Monthly payment
By clicking Save, we will calculate your estimated mortgage for all properties using the saved values (down payment percentage, interest rate, and amortization).
The accuracy and applicability of this calculator are not guaranteed.