Sign In or Create a Free Account to see full details of this property
Key Facts
Key facts for 1989 Ottawa Street S #17G
Property Type
Condo, Stacked Townhouse
Parking
Reserved/Assigned 0 garage, 1 parking
MLS #
X14140482
Size
900-999 sqft
Basement
None
Listed on
2026-11-02
Lot size
-
Tax
$3,487 /yr
Days on Market
1
Approximate Age
6-10
Maintenance Fee
$290.64/mo
Building Insurance
Description
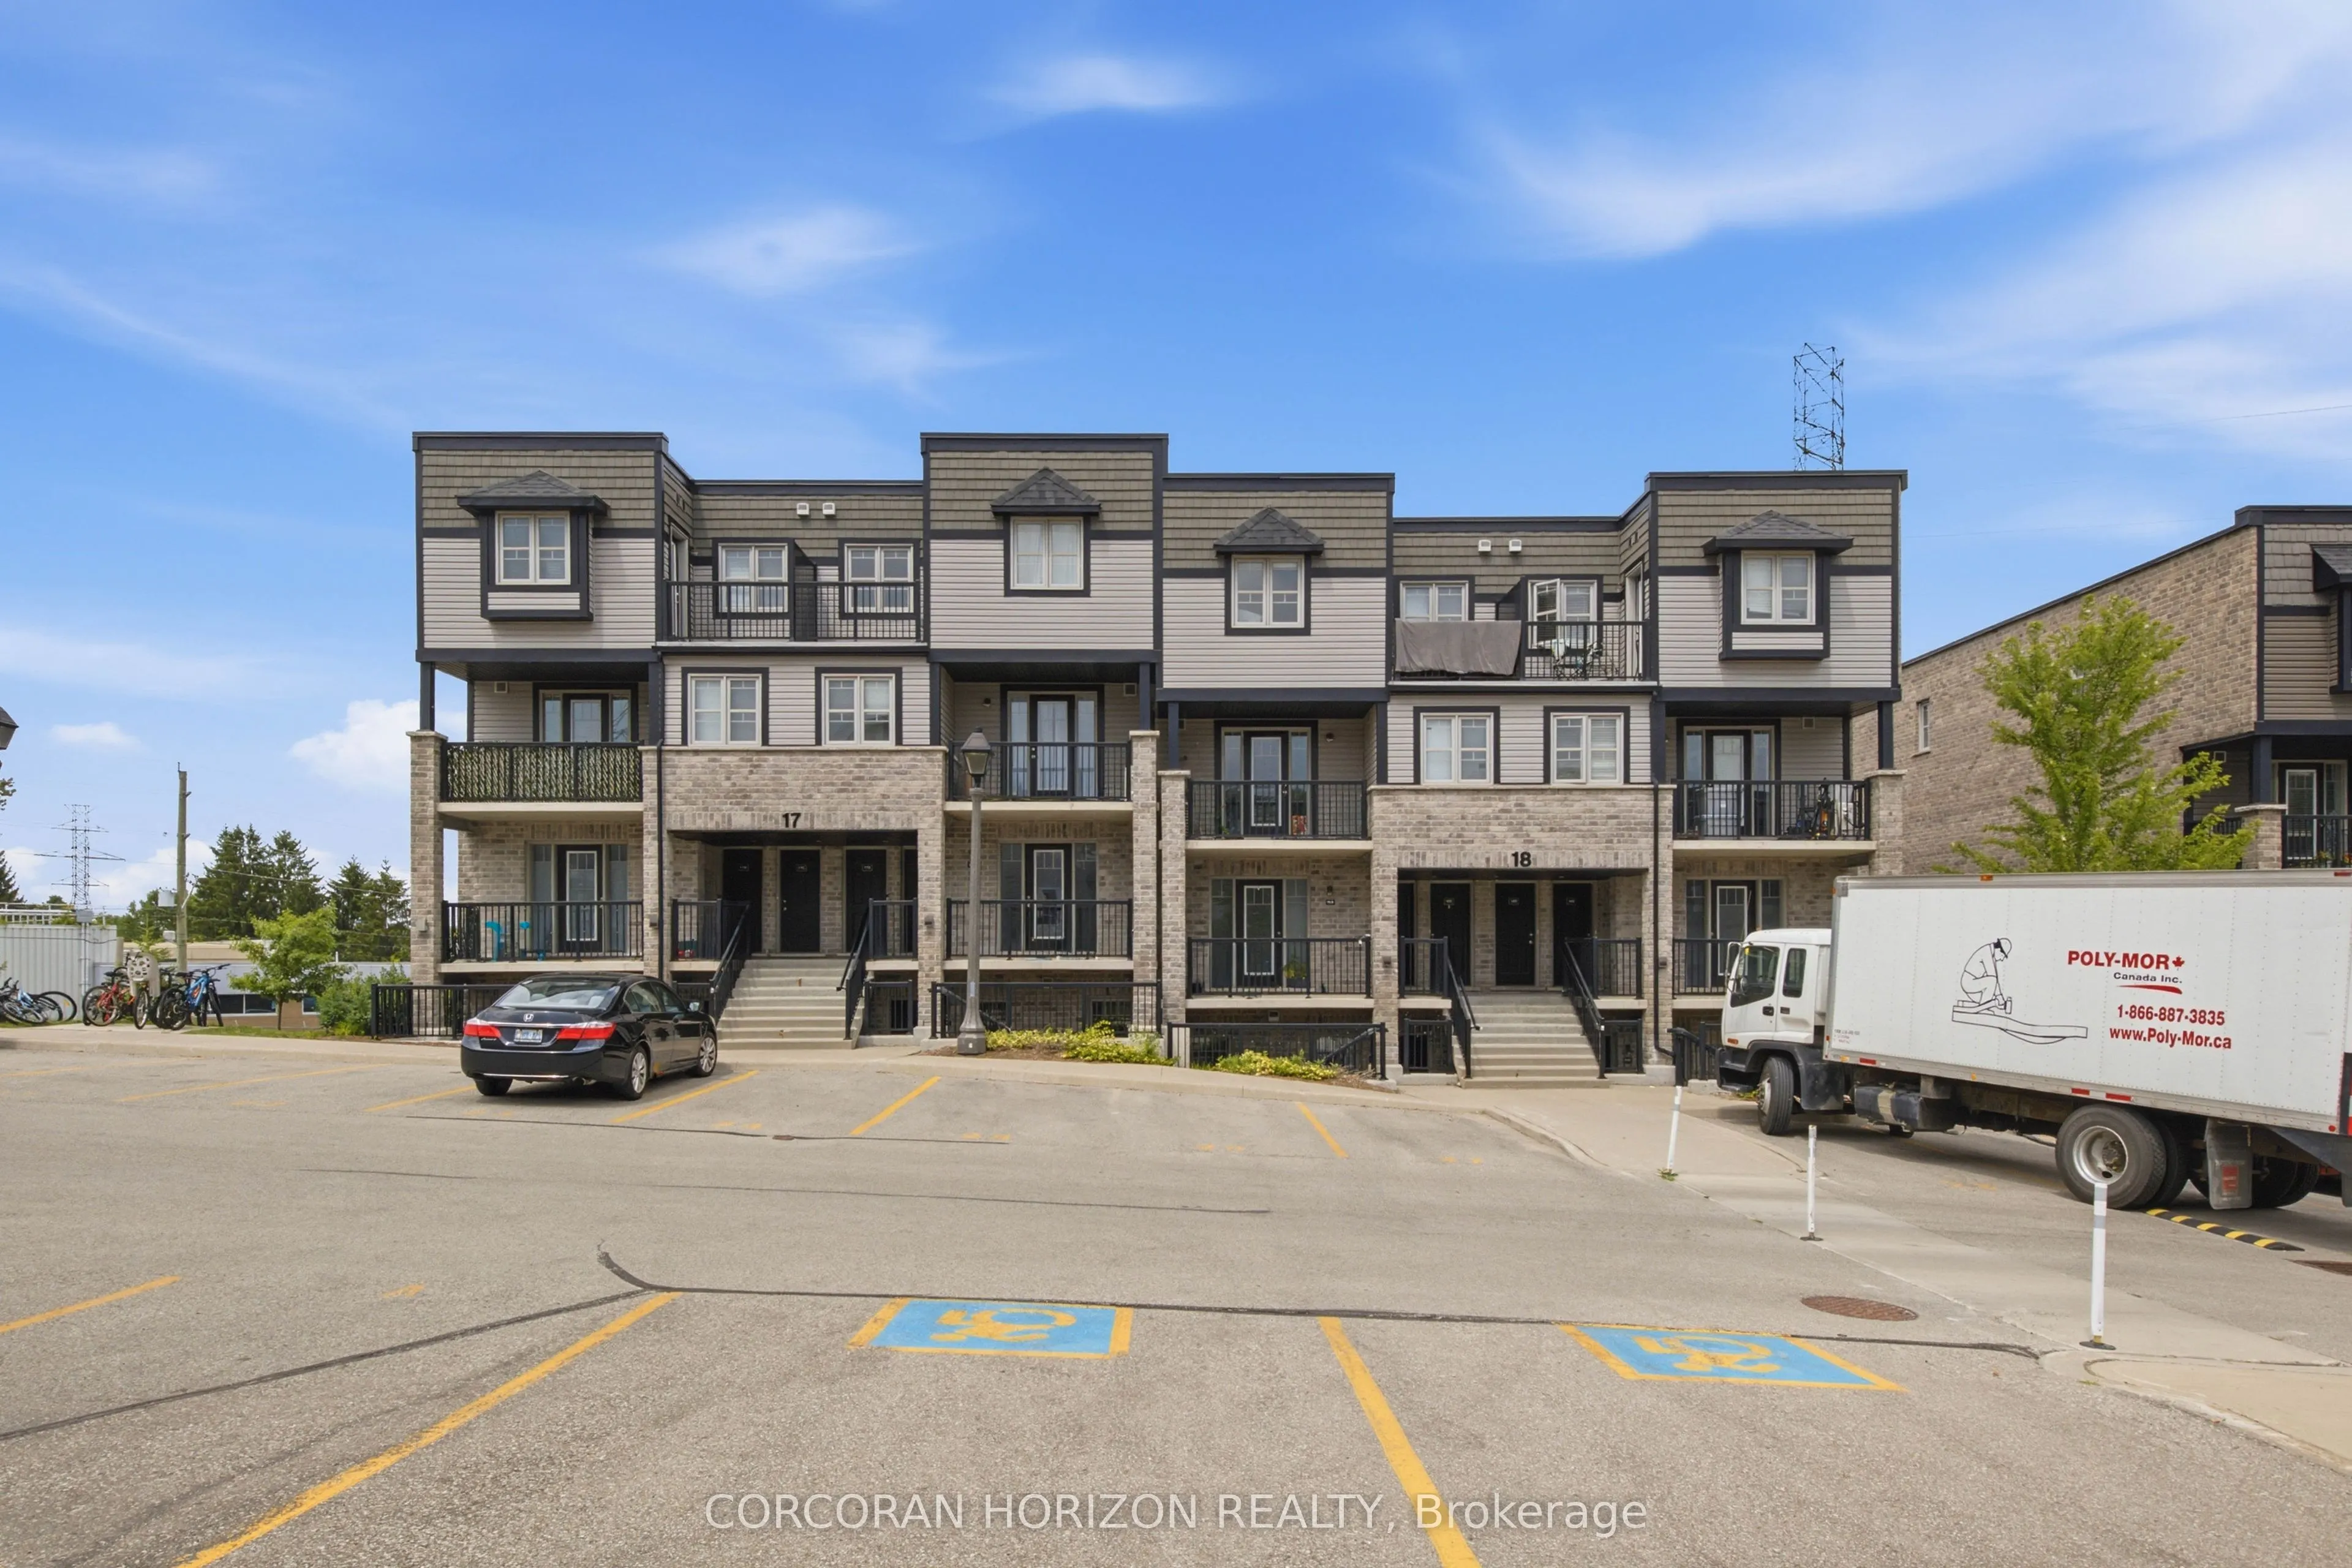
Welcome to 1989 Ottawa Street South, Unit 17G! Offering close to 1,000 sq. ft. of bright, one-level living space, this inviting garden-level stacked townhouse combines a functional layout with modern finishes and everyday convenience. The open-concept living and dining area is filled with natural li...ght from the large windows and features wide-plank flooring, a spacious living room with an eat-in dining area, and brand-new carpeting in both bedrooms. The unit has also been freshly painted, making it move-in ready! The kitchen features white cabinetry, quartz countertops, a stylish tiled backsplash, and stainless steel appliances, with plenty of space to cook and entertain. Storage is another bonus, with a foyer closet, linen closet, utility/storage room, and an additional oversized storage space ideal for a pantry or extra storage, along with a convenient in-suite laundry area. Step outside to your own outdoor seating area, perfect for morning coffee or relaxing at the end of the day. Your parking space is located directly in front of the unit, making day-to-day living even easier. Located in the sought-after Laurentian West neighbourhood, this well-maintained community puts you close to shopping, parks, and walking trails, with easy access to Highway 7/8 and the 401 for commuters. Vacant and move-in ready, this home is ideal for first-time buyers, downsizers, or investors looking for low-maintenance, single-level living in a convenient, well-connected location. Some photos displayed are virtually staged. (43783394)
Full Property Details
Interior
Bedrooms
2
Total Bedrooms
2
Washrooms
1
Square Footage
900-999 sqft
Basement
None
Heating Source
Gas
Heating Fuel
Forced Air
Air Conditioning
Central Air
Family Room
No
Kitchens
1
Total Kitchens
1
Fireplace Features
No
Bedrooms
2
Total Bedrooms
2
Washrooms
1
Square Footage
900-999 sqft
Basement
None
Heating Source
Gas
Heating Fuel
Forced Air
Air Conditioning
Central Air
Family Room
No
Kitchens
1
Total Kitchens
1
Fireplace Features
No
Exterior
Driveway
Reserved/Assigned
Waterfront
None
Parking Spaces
1
Total Parking Spaces
1.00
Parking Description
Reserved/Assigned
Garage Spaces
0
Zoning
R6
Balcony
Open
Driveway
Reserved/Assigned
Waterfront
None
Parking Spaces
1
Total Parking Spaces
1.00
Parking Description
Reserved/Assigned
Garage Spaces
0
Zoning
R6
Balcony
Open
Building Description
Style
Stacked Townhouse
Home Type
Condo
Subtype
Condo Townhouse
Year Built
6-10
Property Orientation
South
Exterior Finish
Brick,Vinyl Siding
Possession Date
No Data
Locker
None
Style
Stacked Townhouse
Home Type
Condo
Subtype
Condo Townhouse
Year Built
6-10
Property Orientation
South
Exterior Finish
Brick,Vinyl Siding
Possession Date
No Data
Locker
None
Taxes & Fees
Taxes
$3,487 /yr
Tax Year
2025
Occupancy
Vacant
Maintenance Fee
$290.64/mo
Building Insurance
Included
Taxes
$3,487 /yr
Tax Year
2025
Occupancy
Vacant
Maintenance Fee
$290.64/mo
Building Insurance
Included
Other
Pets
Yes-with Restrictions
Pets
Yes-with Restrictions
Room Types
Bathroom
4 Pc Bath
Dimensions 3.28 x 3.28 feet
10.76 sqft
Bedroom
-
Dimensions 8.89 x 10.99 feet
97.7 sqft
Dining Room
-
Dimensions 8.73 x 9.58 feet
83.63 sqft
Kitchen
-
Dimensions 10.5 x 11.48 feet
120.54 sqft
Primary Bedroom
-
Dimensions 10.24 x 12.89 feet
131.99 sqft
Similar Properties(No results)
Mortgage Calculator
Calculate your estimated monthly mortgage payment
Price
$349,900
$
%
%
Total cost of mortgage
$0
Monthly payment
By clicking Save, we will calculate your estimated mortgage for all properties using the saved values (down payment percentage, interest rate, and amortization).
The accuracy and applicability of this calculator are not guaranteed.