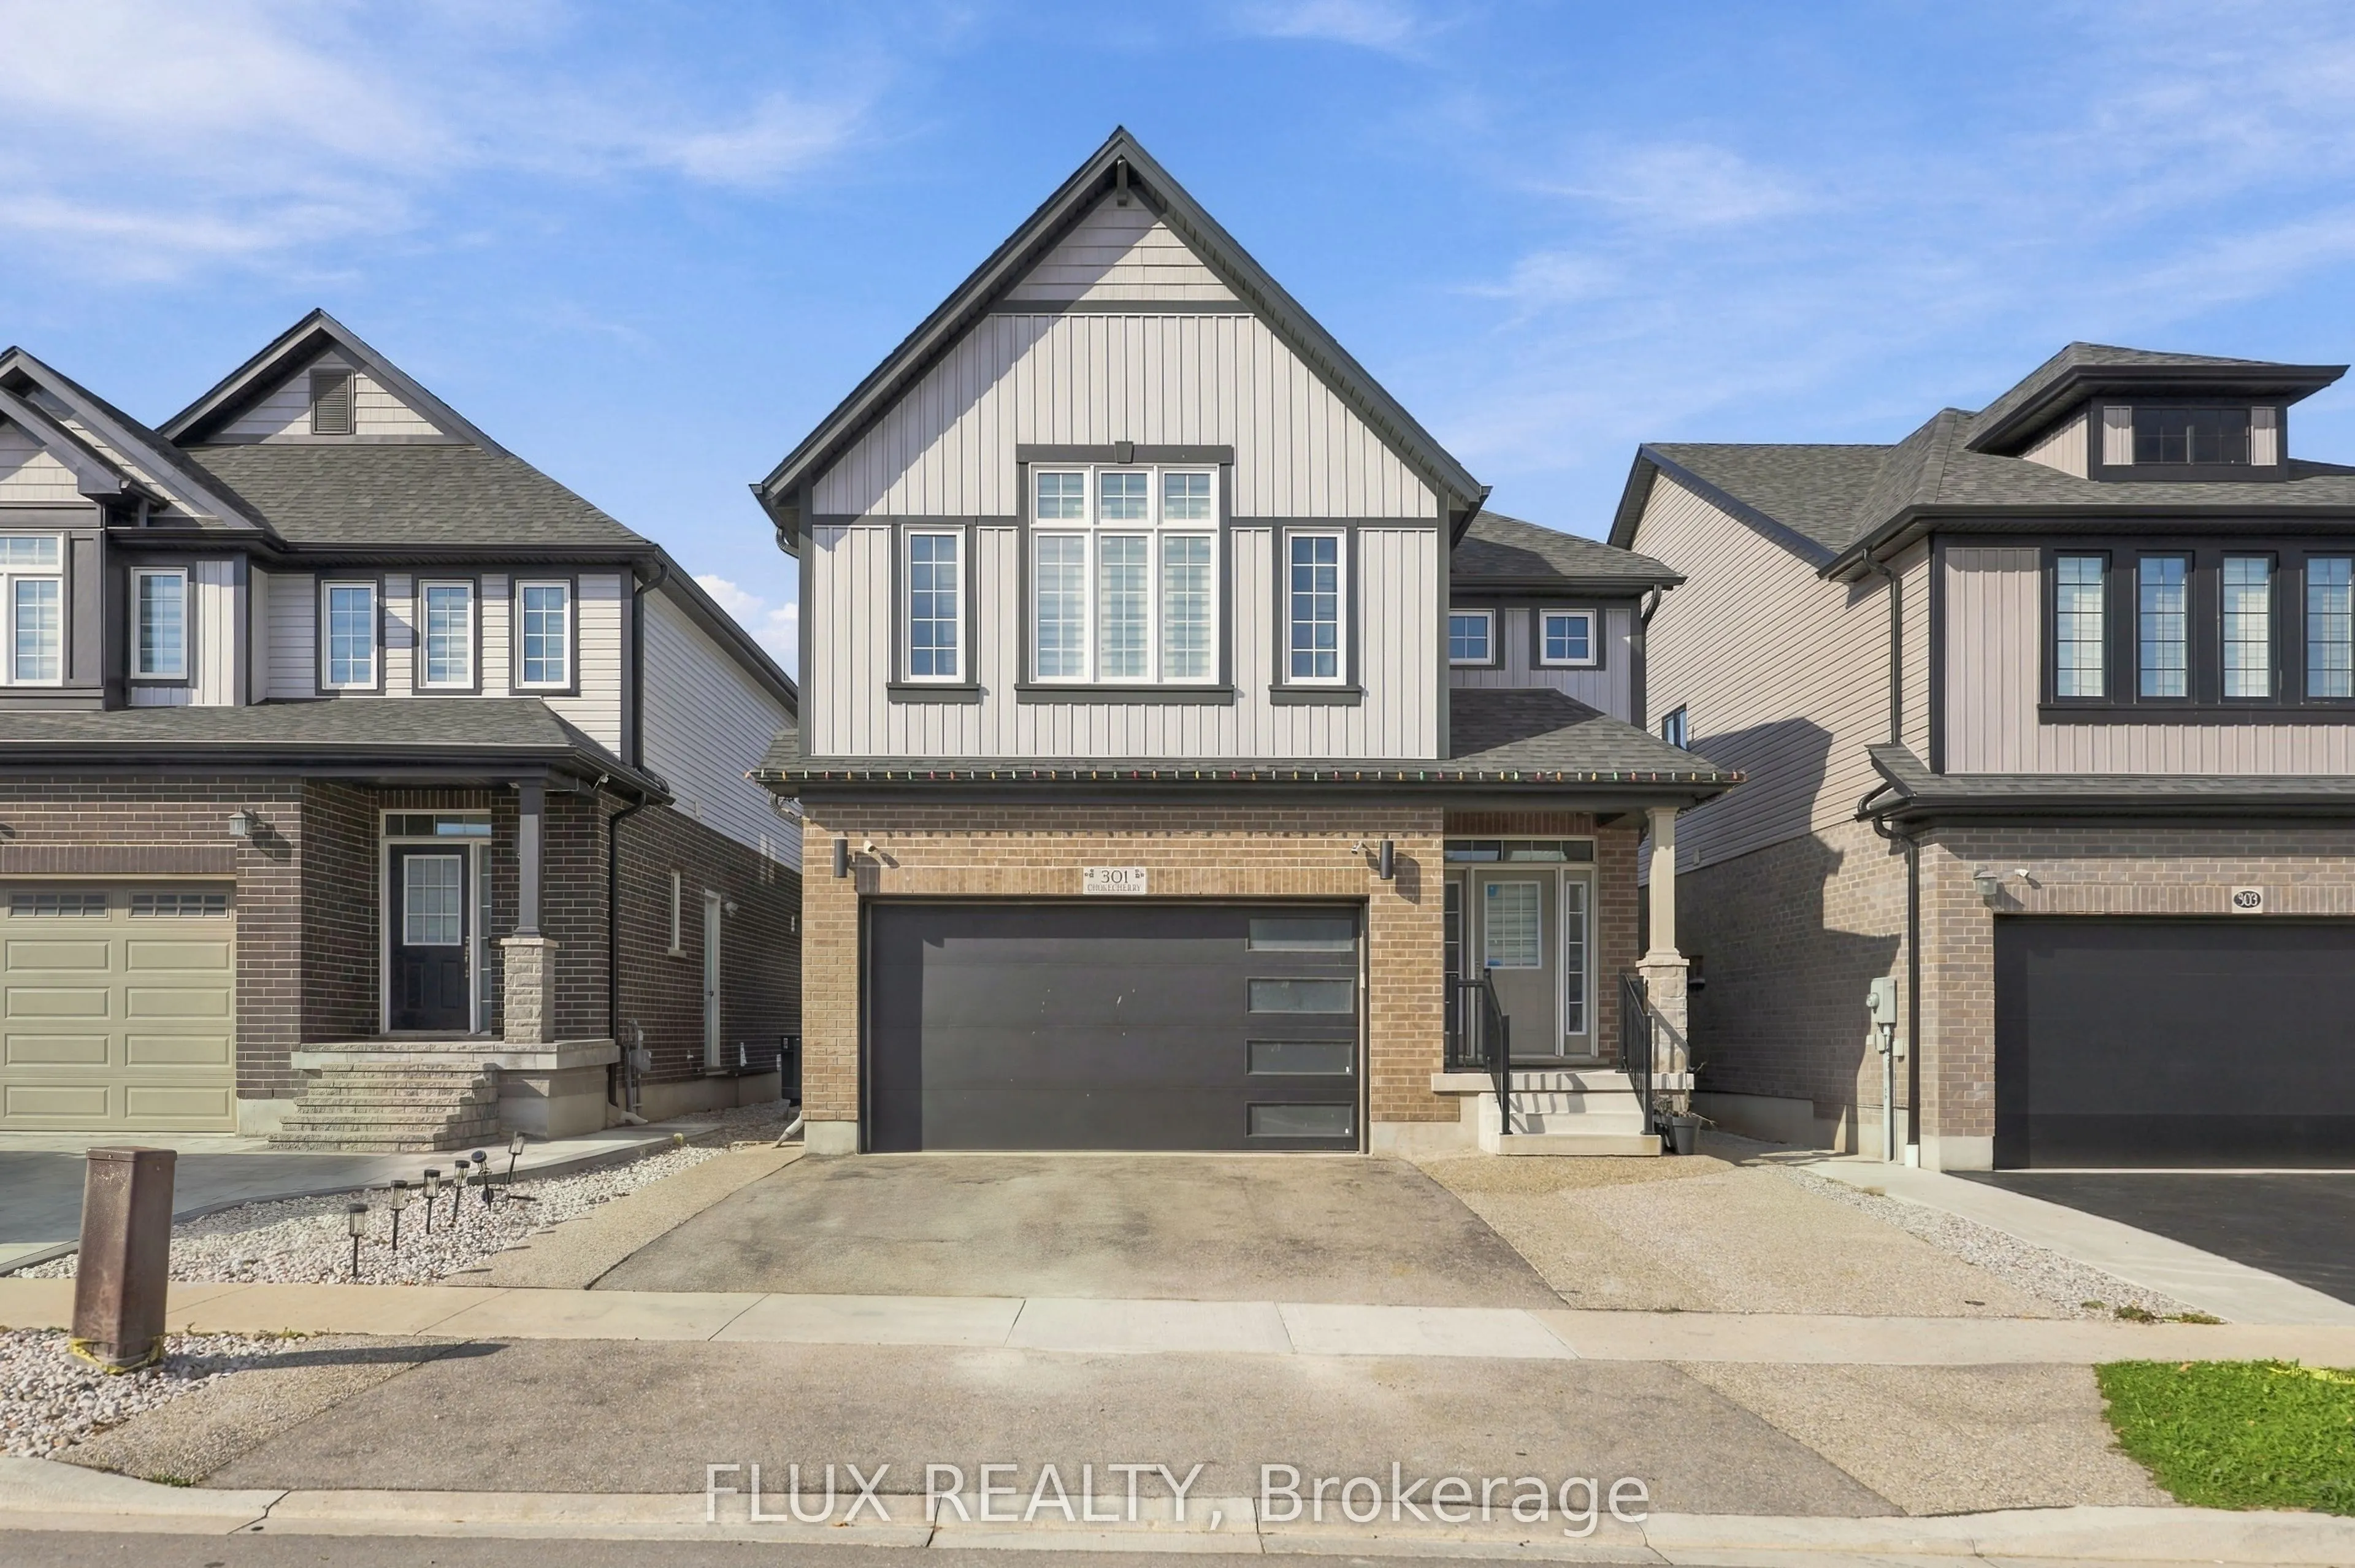
LEGAL DUPLEX | INCOME-GENERATING OPPORTUNITY! Exceptional Vista Hills home offering the perfect blend of spacious family living and rental income. Open-concept layout with a huge, sun-filled living space, 9-ft ceilings, 4 bedrooms and 3 full bathrooms upstairs, including 2 ensuites and a Jack & Jill... bath, plus a main-floor powder room. Stylish kitchen with quartz countertops and an oversized pantry, generous storage throughout, and a huge primary bedroom. Fully finished LEGAL 2-bedroom basement with separate side entrance, oversized bedrooms, full-size washer/dryer and additional storage - an excellent income-generating opportunity and easily rentable year-round. Enjoy the large fully fenced backyard and 5-car parking with a 2-car garage, garage door opener + 3-car driveway. Ideally located close to universities, Costco, shopping, dining and everyday amenities. A rare opportunity for homeowners and investors alike!
Full Property Details
Interior
Bedrooms
4
Bedrooms Plus
2
Total Bedrooms
6
Washrooms
5
Square Footage
2000-2500 sqft
Basement
Full,Finished,Walk-Up
Heating Source
Gas
Heating Fuel
Forced Air
Air Conditioning
Central Air
Family Room
Yes
Kitchens
1
Kitchens Plus
1
Total Kitchens
2
Fireplace Features
No
Bedrooms
4
Bedrooms Plus
2
Total Bedrooms
6
Washrooms
5
Square Footage
2000-2500 sqft
Basement
Full,Finished,Walk-Up
Heating Source
Gas
Heating Fuel
Forced Air
Air Conditioning
Central Air
Family Room
Yes
Kitchens
1
Kitchens Plus
1
Total Kitchens
2
Fireplace Features
No
Exterior
Depth
98.59
Front
36.15
Lot Size
36 x 98.59 ft
Pool
None
Parking Spaces
3
Total Parking Spaces
5.00
Parking Description
Attached
Garage Spaces
2
Zoning
R6
Depth
98.59
Front
36.15
Lot Size
36 x 98.59 ft
Pool
None
Parking Spaces
3
Total Parking Spaces
5.00
Parking Description
Attached
Garage Spaces
2
Zoning
R6
Building Description
Style
2-Storey
Home Type
House
Subtype
Detached
Property Orientation
South
Exterior Finish
Brick,Vinyl Siding
Sewers
Sewer
Water Supply
Municipal
Possession Date
No Data
Style
2-Storey
Home Type
House
Subtype
Detached
Property Orientation
South
Exterior Finish
Brick,Vinyl Siding
Sewers
Sewer
Water Supply
Municipal
Possession Date
No Data
Taxes & Fees
Taxes
$7,754 /yr
Tax Year
2025
Occupancy
Tenant
Taxes
$7,754 /yr
Tax Year
2025
Occupancy
Tenant
Room Types
Bathroom
4 Pc Ensuite
Dimensions 10.99 x 4.99 feet
54.84 sqft
Bathroom
4 Pc Ensuite
Dimensions 11.52 x 5.51 feet
63.48 sqft
Bathroom
3 Pc Bath
Dimensions 8.07 x 4.99 feet
40.27 sqft
Bathroom
4 Pc Bath
Dimensions 8.5 x 4.99 feet
42.42 sqft
Bedroom
-
Dimensions 12.76 x 11.25 feet
143.55 sqft
Bedroom
-
Dimensions 12.99 x 10.99 feet
142.76 sqft
Bedroom
-
Dimensions 13.32 x 11.25 feet
149.85 sqft
Bedroom
-
Dimensions 16.83 x 16.6 feet
279.38 sqft
Dining Room
-
Dimensions 12.66 x 9.42 feet
119.26 sqft
Great Room
-
Dimensions 12.99 x 19.32 feet
250.97 sqft
Kitchen
-
Dimensions 12.66 x 11.15 feet
141.16 sqft
Primary Bedroom
-
Dimensions 18.93 x 14.01 feet
265.21 sqft
Similar Properties(No results)
Mortgage Calculator
Calculate your estimated monthly mortgage payment
Price
$1,099,000
$
%
%
Monthly payment
By clicking Save, we will calculate your estimated mortgage for all properties using the saved values (down payment percentage, interest rate, and amortization).
The accuracy and applicability of this calculator are not guaranteed.