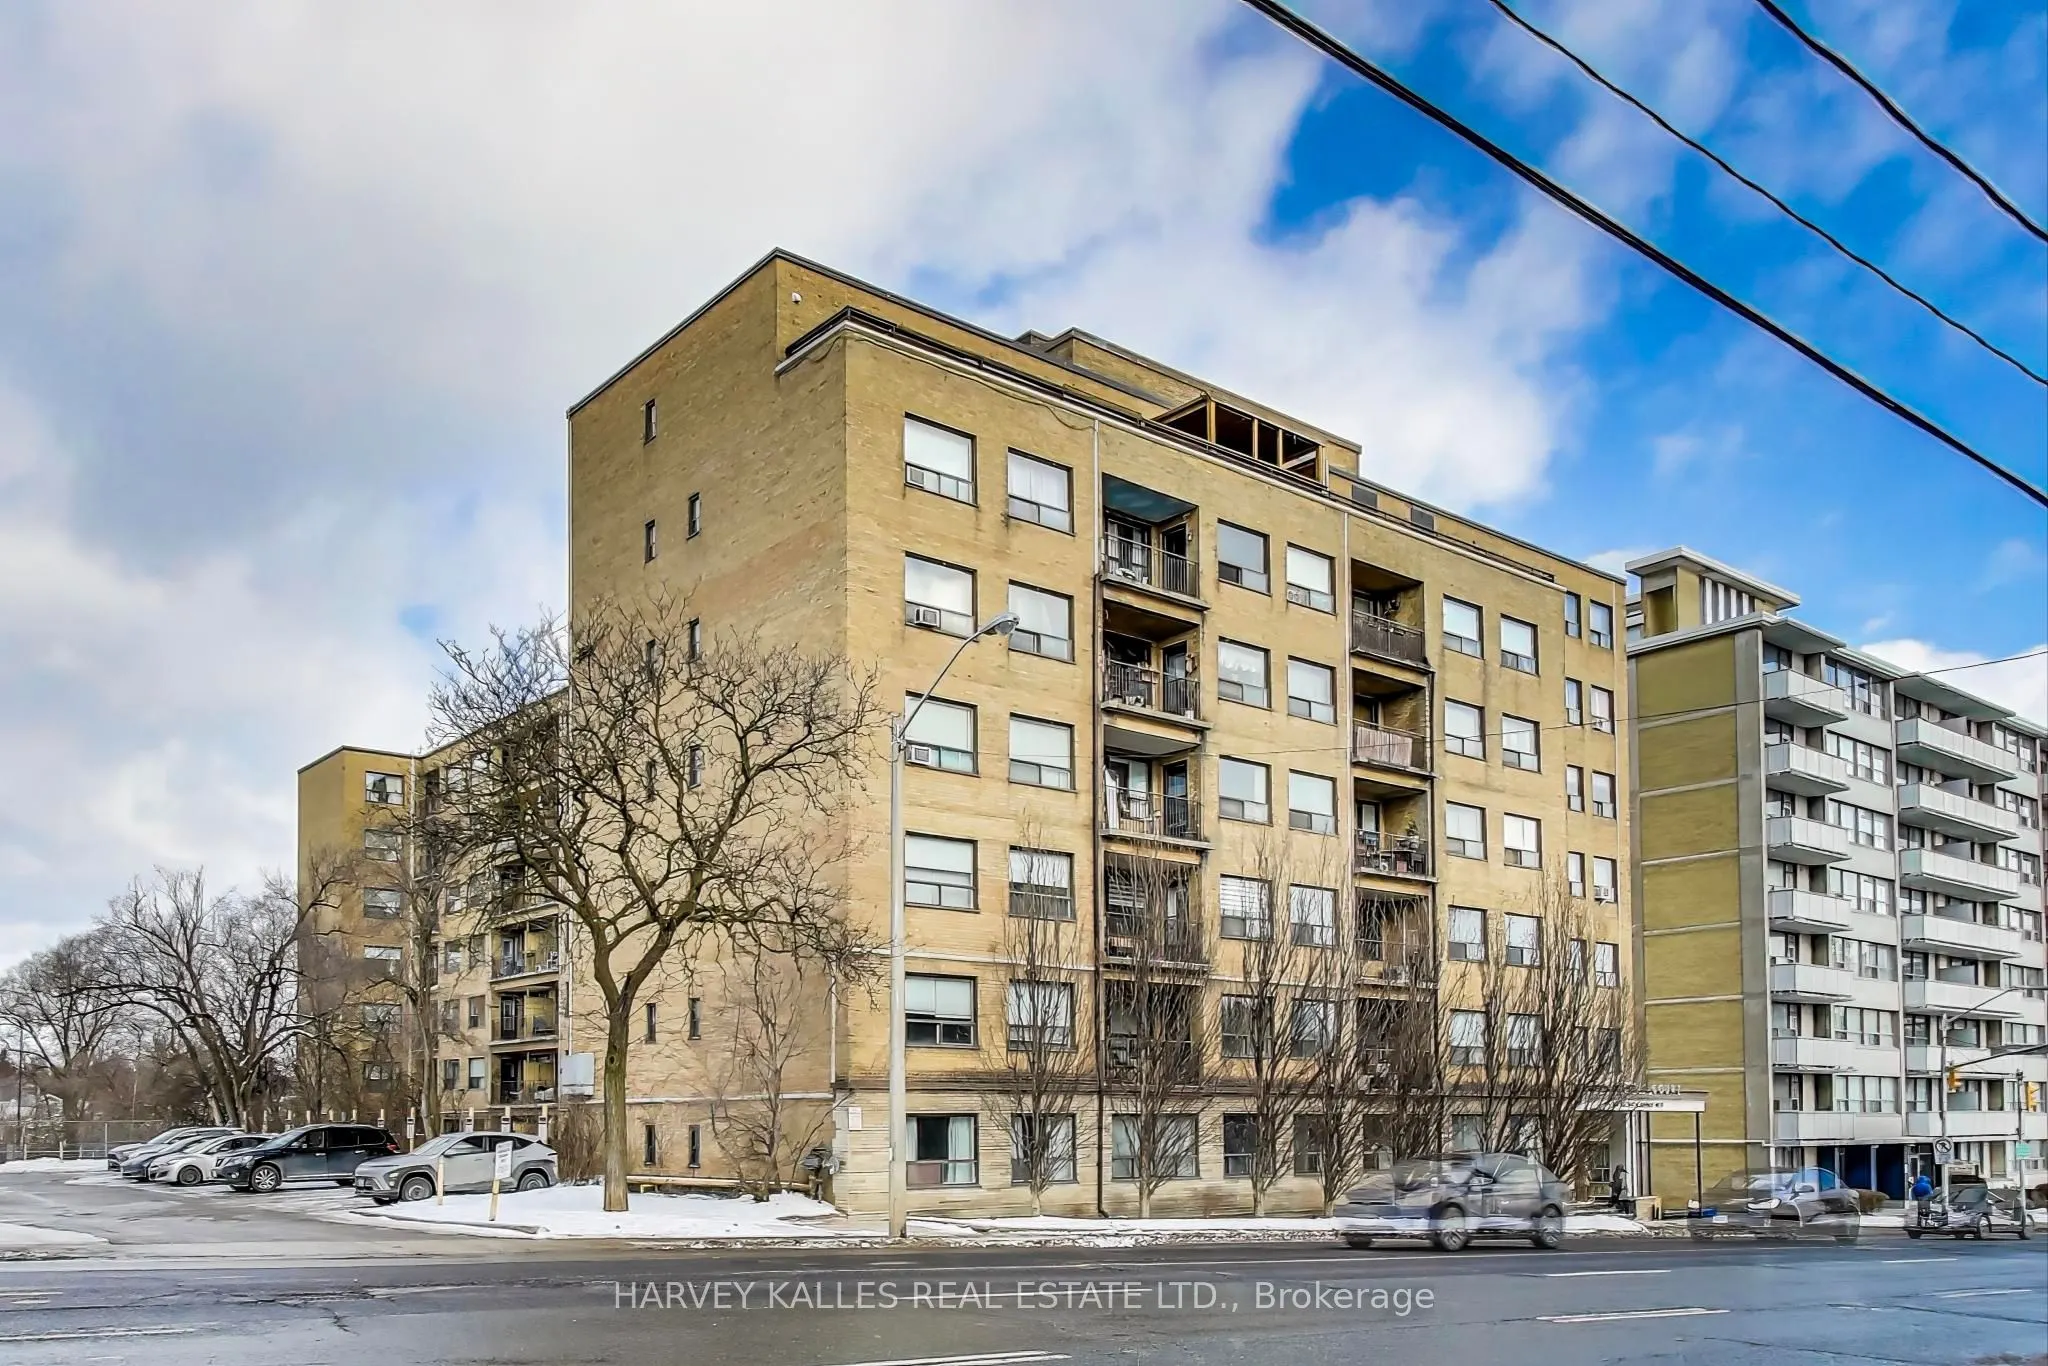
Sign In or Create a Free Account to see full details of this property
Key Facts
Key facts for 660 Eglinton Avenue W #515
Property Type
Apartment, Apartment
Parking
Underground 1 garage, 1 parking
MLS #
C14165914
Size
700-799 sqft
Basement
None
Listed on
2026-11-09
Lot size
-
Tax
-
Days on Market
1
Approximate Age
-
Maintenance Fee
-
Common Elements, Hea...
Description
Welcome to this beautifully Designer Appointed well maintained 1-bedroom, 1-bathroom condo at 660 Eglinton Ave W, Unit 515! This spacious with more than 750sq.ft. of Living Space this bright unit features an open-concept living and dining area, large windows that flood the space with natural light, ...and a modern kitchen with stainless steel appliances. High Ceiling, Pot Lights, Caesarstone Counters, Large eat-in Island, 97% walk score, 2 min walk to Beltline Trail & Parks, East Facing Balcony with BBQ allowed. Conveniently located near shops, restaurants, New Chaplin LRT station, public transit, this is the perfect place to call home. Don't miss out on this incredible opportunity!
Full Property Details
Interior
Bedrooms
1
Total Bedrooms
1
Washrooms
1
Square Footage
700-799 sqft
Basement
None
Heating Source
Gas
Heating Fuel
Water
Air Conditioning
Wall Unit(s)
Family Room
No
Kitchens
1
Total Kitchens
1
Fireplace Features
No
Bedrooms
1
Total Bedrooms
1
Washrooms
1
Square Footage
700-799 sqft
Basement
None
Heating Source
Gas
Heating Fuel
Water
Air Conditioning
Wall Unit(s)
Family Room
No
Kitchens
1
Total Kitchens
1
Fireplace Features
No
Exterior
Driveway
Underground
Parking Spaces
1
Total Parking Spaces
1.00
Parking Description
Underground
Garage Spaces
1
Balcony
Open
Driveway
Underground
Parking Spaces
1
Total Parking Spaces
1.00
Parking Description
Underground
Garage Spaces
1
Balcony
Open
Building Description
Style
Apartment
Home Type
Apartment
Subtype
Co-Ownership Apartment
Property Orientation
East
Exterior Finish
Brick
Possession Date
1/1/2027
Locker
Owned
Style
Apartment
Home Type
Apartment
Subtype
Co-Ownership Apartment
Property Orientation
East
Exterior Finish
Brick
Possession Date
1/1/2027
Locker
Owned
Community
Community
Forest Hill North
Community
Forest Hill North
Taxes & Fees
Occupancy
Tenant
Common Elements
Included
Heating
Included
Parking
Included
Water
Included
Occupancy
Tenant
Common Elements
Included
Heating
Included
Parking
Included
Water
Included
Other
Pets
No
Pets
No
Room Types
Bathroom
4 Pc Bath, Tile Floor
Dimensions - feet
0 sqft
Breakfast
Ceramic Floor, W/O To Balcony, Eat-in Kitchen
Dimensions 4.27 x 7.55 feet
32.24 sqft
Dining Room
Large Window, Combined w/Living, Parquet
Dimensions 19.36 x 11.48 feet
222.25 sqft
Kitchen
Centre Island, Stainless Steel Appl, Breakfast Bar