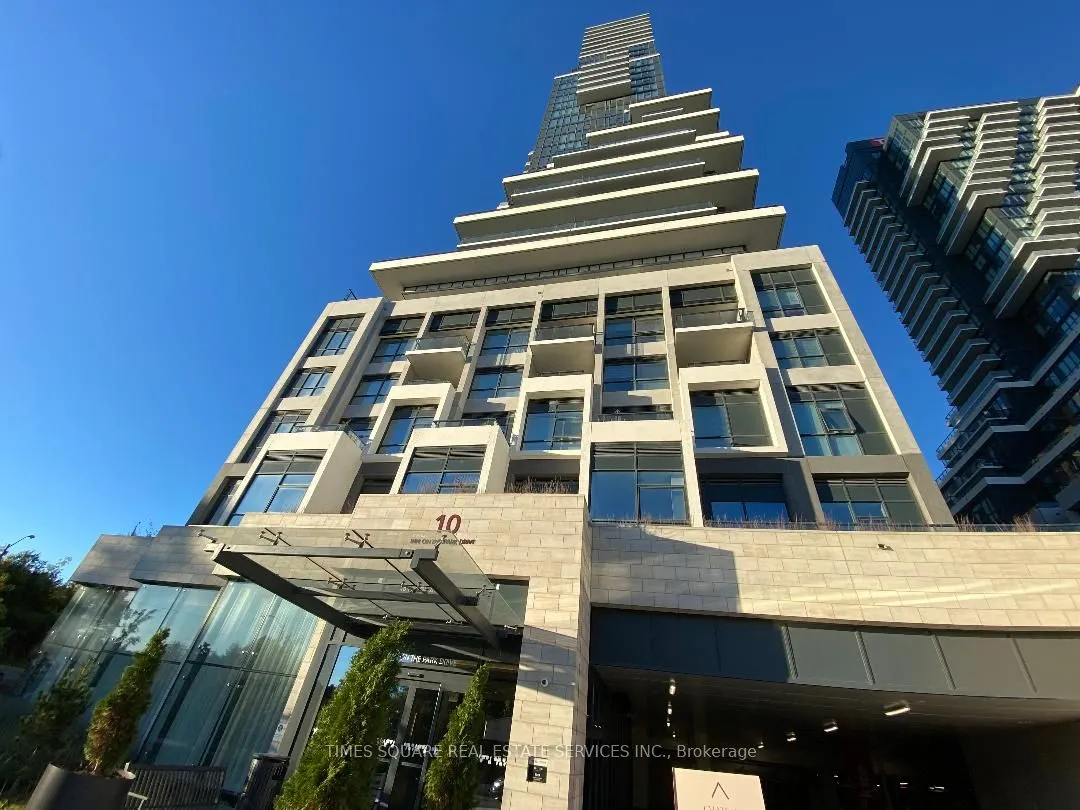
Experience luxury living at the prestigious Chateau at Auberge on the Park, located in the heart of North York. This NEW stunning 2-bedroom, 2-bathroom residence offers 949 sq. ft. of thoughtfully designed living space with soaring 9-foot ceilings and modern finishes throughout. Perched on the 30th ...floor, the suite showcases breathtaking northwest views of Leslie Park from a spacious private balcony, perfect for relaxing or entertaining. The open-concept layout is complemented by floor-to-ceiling windows with window coverings included, filling the home with natural light. A chef-inspired kitchen features energy-efficient, 5-star rated appliances, an integrated dishwasher, and contemporary soft-close cabinetry.
Full Property Details
Interior
Bedrooms
2
Total Bedrooms
2
Washrooms
2
Square Footage
900-999 sqft
Basement
None
Heating Source
Gas
Heating Fuel
Forced Air
Air Conditioning
Central Air
Family Room
No
Kitchens
1
Total Kitchens
1
Fireplace Features
No
Bedrooms
2
Total Bedrooms
2
Washrooms
2
Square Footage
900-999 sqft
Basement
None
Heating Source
Gas
Heating Fuel
Forced Air
Air Conditioning
Central Air
Family Room
No
Kitchens
1
Total Kitchens
1
Fireplace Features
No
Exterior
Driveway
Underground
Parking Spaces
1
Total Parking Spaces
1.00
Parking Description
Underground
Garage Spaces
1
Balcony
Open
Driveway
Underground
Parking Spaces
1
Total Parking Spaces
1.00
Parking Description
Underground
Garage Spaces
1
Balcony
Open
Building Description
Style
Apartment
Home Type
Condo
Subtype
Condo Apartment
Year Built
New
Property Orientation
North
Exterior Finish
Concrete
Possession Date
12/1/2026
Locker
None
Style
Apartment
Home Type
Condo
Subtype
Condo Apartment
Year Built
New
Property Orientation
North
Exterior Finish
Concrete
Possession Date
12/1/2026
Locker
None
Community
Community
Banbury-Don Mills
Community
Banbury-Don Mills
Taxes & Fees
Occupancy
Tenant
Common Elements
Included
Parking
Included
Occupancy
Tenant
Common Elements
Included
Parking
Included
Other
Pets
Yes-with Restrictions
Pets
Yes-with Restrictions
Room Types
Bedroom 2
Laminate, Closet, East View
Dimensions 11.15 x 9.61 feet
107.15 sqft
Dining Room
Laminate, Combined w/Living, North View
Dimensions 21 x 13.62 feet
286.02 sqft
Kitchen
Open Concept, Quartz Counter, Stainless Steel Appl