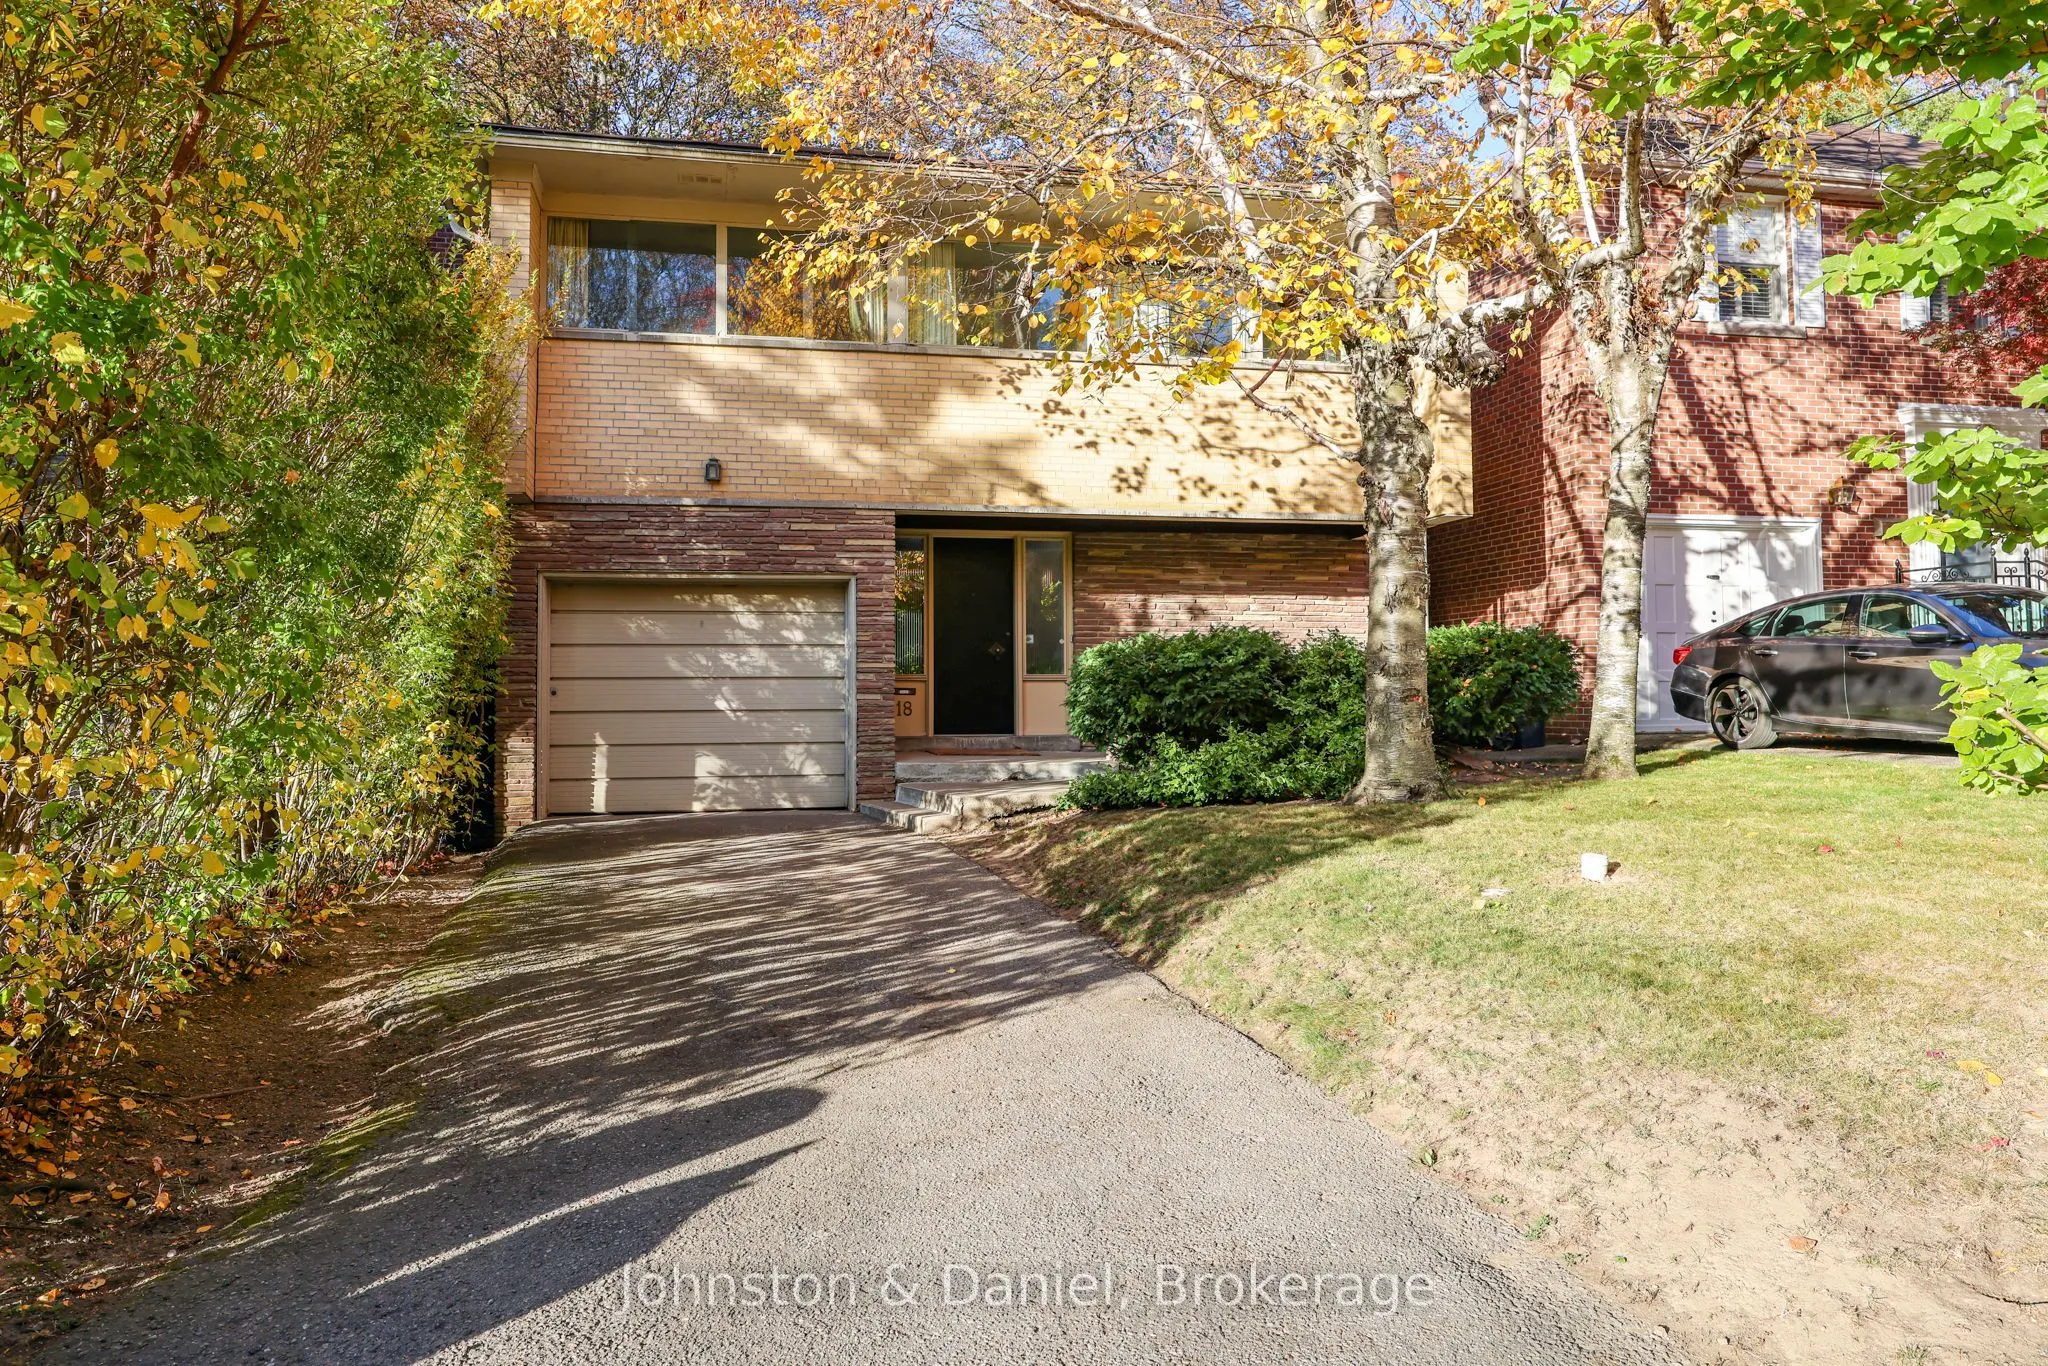
Quality built by its original owners and offered for the first time. A 3 bedroom, 3 bath home in coveted Chaplin Estates on a 35' wide lot. The design was ahead of its' time, open concept floor plan and style are once again in high demand with its clean lines and mid-century modern elegance. The nex...t owner can update and renovate to bring it to today's modern standards and flair. The sun-filled main floor features wall-to-wall windows, crown moulding, and an open concept living and dining room with a wood burning fireplace with Art Deco mantle. Walk out to the deck overlooking the backyard. The family size kitchen offers a breakfast area, two picture windows, and side door entry, powder room and open foyer complete the main floor. The primary bedroom features wall-to-wall windows, a sitting area, double closet, and 3 piece ensuite, two additional bedrooms and a 4 piece bath complete the level. There is a walkout to a 28' x 15' rooftop terrace that offers excellent potential for a future addition. The lower level has a recreation room with brick fireplace, oversized windows, and a walkout to the garden, plus a games area, laundry with double sink, and a utility room. Excellent interior space and floorplan that offers flexible easy living. The oversized deep garage (10' x 22') with a 9'10" ceiling height is ideal for a car lift, a dream for car enthusiasts, and the private driveway parks two more cars. Additional features include forced air gas furnace, central air, upgraded copper water line and west facing backyard. Close to Eglinton Park, the North Toronto Memorial Community Centre, the Kay Gardner Beltline Trail, and the new Eglinton LRT (Avenue and Oriole stations). Close to top public and private schools, shops, and restaurants. A rare opportunity to live in one of Toronto's most desirable neighbourhoods and customize this sun filled home to your needs.
Full Property Details
Interior
Bedrooms
3
Total Bedrooms
3
Washrooms
3
Square Footage
1500-2000 sqft
Basement
Finished with Walk-Out
Heating Source
Gas
Heating Fuel
Forced Air
Air Conditioning
Central Air
Family Room
No
Kitchens
1
Total Kitchens
1
Fireplace Features
Yes
Bedrooms
3
Total Bedrooms
3
Washrooms
3
Square Footage
1500-2000 sqft
Basement
Finished with Walk-Out
Heating Source
Gas
Heating Fuel
Forced Air
Air Conditioning
Central Air
Family Room
No
Kitchens
1
Total Kitchens
1
Fireplace Features
Yes
Exterior
Depth
105.13
Front
35.05
Lot Size
35 x 105.13 ft
Pool
None
Parking Spaces
2
Total Parking Spaces
3.00
Parking Description
Built-In
Garage Spaces
1
Depth
105.13
Front
35.05
Lot Size
35 x 105.13 ft
Pool
None
Parking Spaces
2
Total Parking Spaces
3.00
Parking Description
Built-In
Garage Spaces
1
Building Description
Style
2-Storey
Home Type
House
Subtype
Detached
Property Orientation
West
Exterior Finish
Brick
Sewers
Sewer
Water Supply
Municipal
Possession Date
No Data
Style
2-Storey
Home Type
House
Subtype
Detached
Property Orientation
West
Exterior Finish
Brick
Sewers
Sewer
Water Supply
Municipal
Possession Date
No Data
Community
Community
Forest Hill South
Community
Forest Hill South
Taxes & Fees
Taxes
$10,550.53 /yr
Tax Year
2026
Occupancy
Owner
Taxes
$10,550.53 /yr
Tax Year
2026
Occupancy
Owner
Room Types
Bedroom 2
Double Closet
Dimensions 11.75 x 10.76 feet
126.43 sqft
Bedroom 3
Closet
Dimensions 10.76 x 8.17 feet
87.91 sqft
Dining Room
Open Concept, Overlooks Backyard, Crown Moulding
Dimensions 10.83 x 10.24 feet
110.9 sqft
Foyer
Double Closet
Dimensions 7.51 x 6 feet
45.06 sqft
Game Room
Open Concept, Parquet
Dimensions 10.66 x 10.01 feet
106.71 sqft
Kitchen
Eat-in Kitchen, Side Door
Dimensions 17.42 x 9.68 feet
168.63 sqft
Laundry
Double Sink
Dimensions 12.5 x 9.25 feet
115.62 sqft
Living Room
Fireplace, W/O To Balcony, Window Floor to Ceiling
Dimensions 18.08 x 14.99 feet
271.02 sqft
Primary Bedroom
3 Pc Ensuite, Double Closet
Dimensions 17.16 x 10.99 feet
188.59 sqft
Recreation
W/O To Garden, Floor/Ceil Fireplace, Parquet
Dimensions 17.91 x 13.91 feet
249.13 sqft
Utility Room
-
Dimensions 9.74 x 9.32 feet
90.78 sqft
Similar Properties(No results)
Mortgage Calculator
Calculate your estimated monthly mortgage payment
Price
$1,895,000
$
%
%
Monthly payment
By clicking Save, we will calculate your estimated mortgage for all properties using the saved values (down payment percentage, interest rate, and amortization).
The accuracy and applicability of this calculator are not guaranteed.