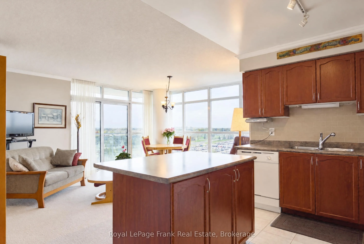
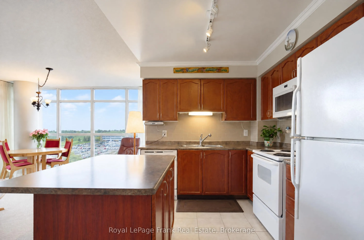
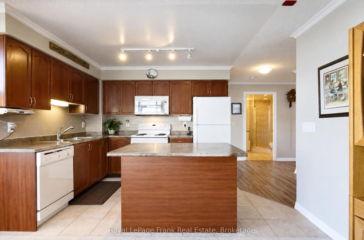
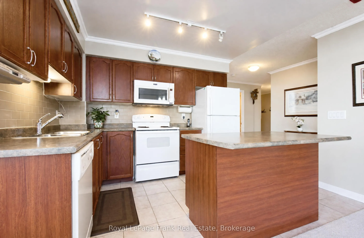
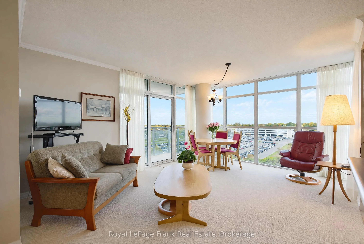
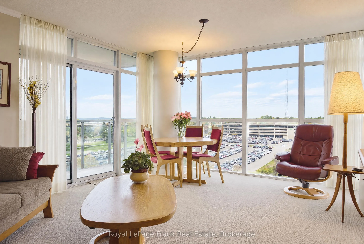
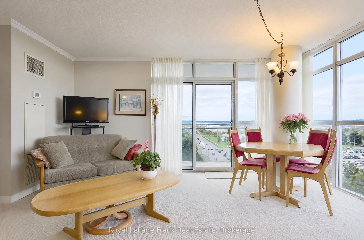
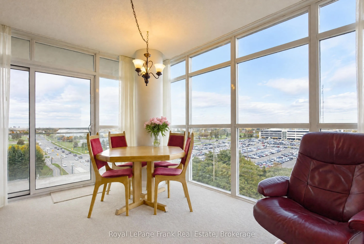
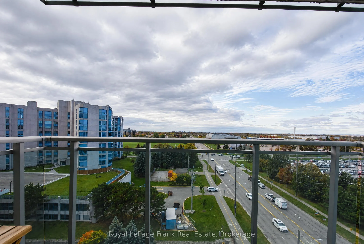
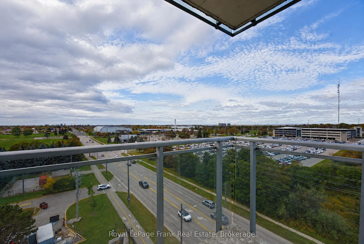
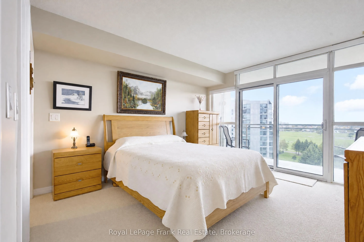
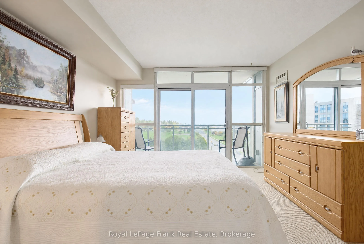
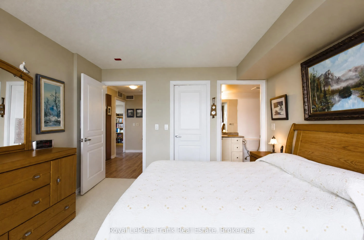
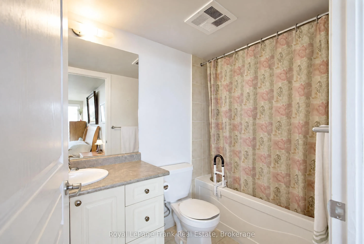
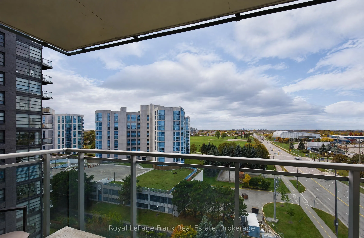
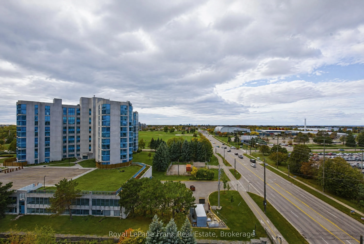
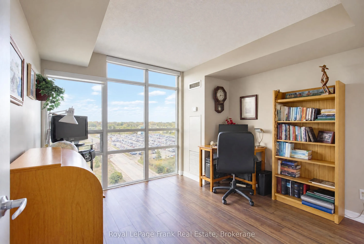
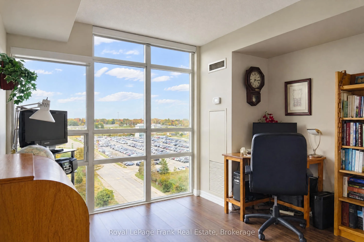
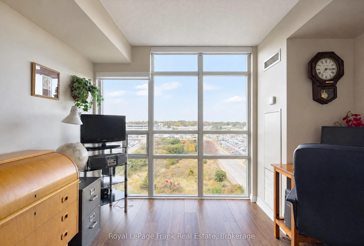
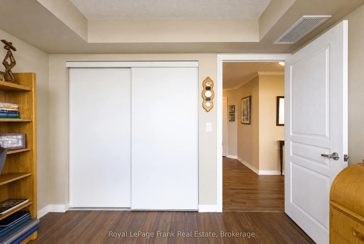
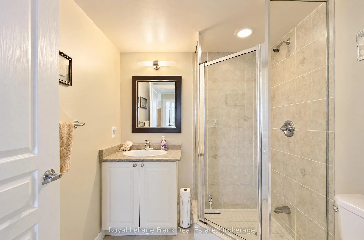
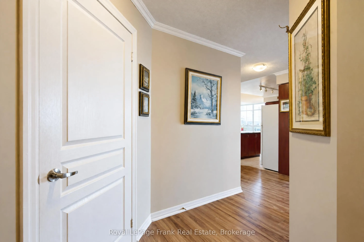
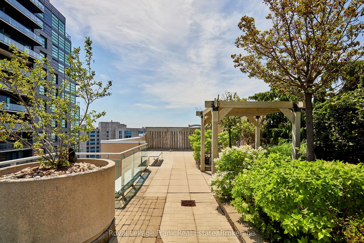
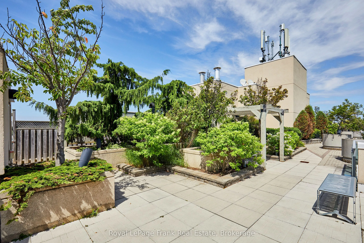
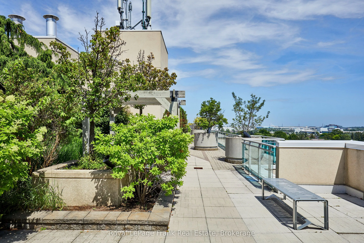
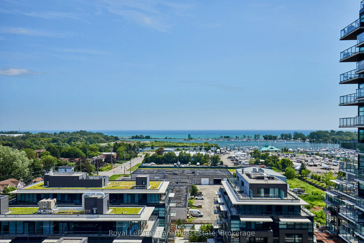
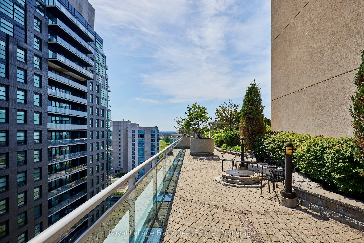
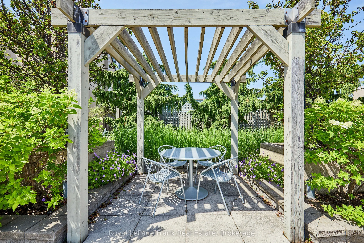
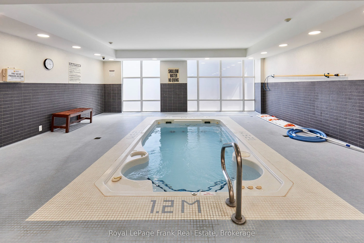
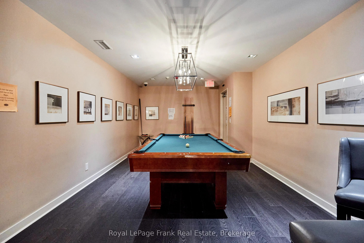
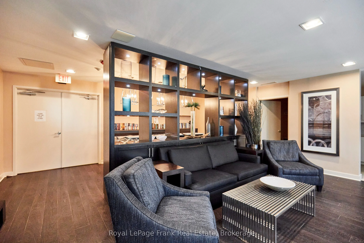
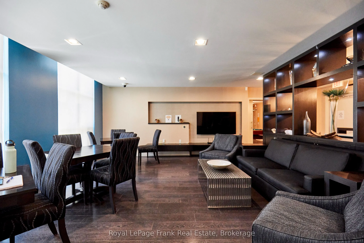
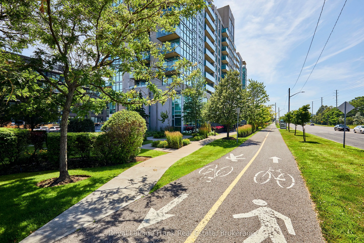
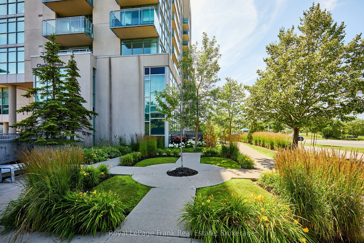
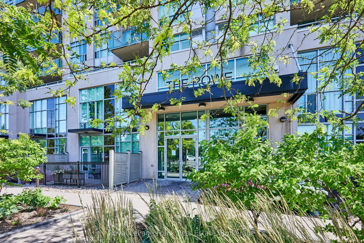
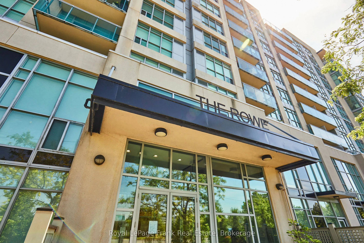
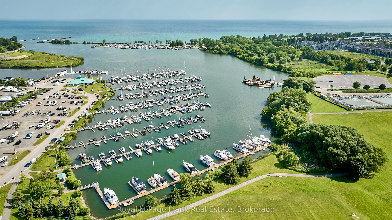
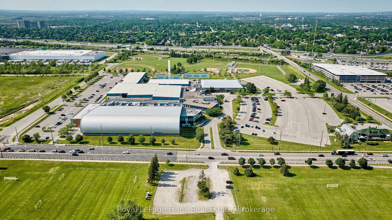
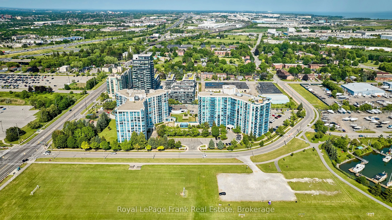
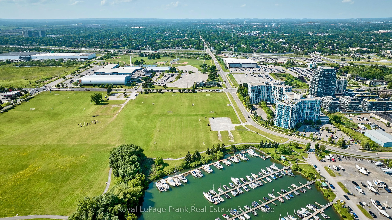
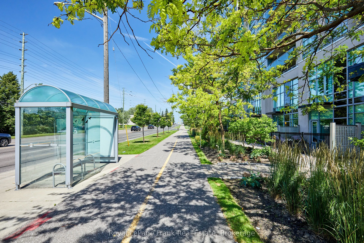
This exceptionally bright 9th-floor corner suite at the Rowe offers a rare layout featuring two private balconies an abundance of natural light. showcasing expansive north and west views (with partial south and east views), the open-concept design and wall to wall windows create an airy, sun-drenche...d atmosphere throughout the day! Large primary bedroom offers a 4pc ensuite, walk-in closet and a balcony, 2nd bedroom has a double closet, floor to ceiling window which could also make for a home office. Ensuite laundry, 2nd bathroom for guests. Kitchen has an island, lots of counter and cupboard space and is open to the living and dining area, perfect for hosting. This condo is perfect for downsizers, or professionals, it delivers a comfortable, functional layout and offers so many amenities such as a roof top terrace with Barbecue and fire pit, a gym, party room for special events, and a resistance pool all in a highly desirable lakeside community. Easy access to the 401; within walking distance to GO Train, and public transit. Don't miss out on this fantastic opportunity for easy maintenance-free living!
Full Property Details
Interior
Bedrooms
2
Total Bedrooms
2
Washrooms
2
Square Footage
900-999 sqft
Basement
None
Heating Source
Gas
Heating Fuel
Forced Air
Air Conditioning
Central Air
Family Room
No
Kitchens
1
Total Kitchens
1
Fireplace Features
No
Bedrooms
2
Total Bedrooms
2
Washrooms
2
Square Footage
900-999 sqft
Basement
None
Heating Source
Gas
Heating Fuel
Forced Air
Air Conditioning
Central Air
Family Room
No
Kitchens
1
Total Kitchens
1
Fireplace Features
No
Exterior
Parking Spaces
1
Total Parking Spaces
1.00
Garage Spaces
1
Balcony
Open
Parking Spaces
1
Total Parking Spaces
1.00
Garage Spaces
1
Balcony
Open
Building Description
Style
Apartment
Home Type
Condo
Subtype
Condo Apartment
Property Orientation
North West
Exterior Finish
Brick Front,Concrete
Possession Date
12/1/2026
Locker
None
Style
Apartment
Home Type
Condo
Subtype
Condo Apartment
Property Orientation
North West
Exterior Finish
Brick Front,Concrete
Possession Date
12/1/2026
Locker
None
Community
Community
Port Whitby
Community
Port Whitby
Taxes & Fees
Taxes
$4,963.15 /yr
Tax Year
2026
Occupancy
Owner
Maintenance Fee
$1,069/mo
Common Elements
Included
Parking
Included
Water
Included
Taxes
$4,963.15 /yr
Tax Year
2026
Occupancy
Owner
Maintenance Fee
$1,069/mo
Common Elements
Included
Parking
Included
Water
Included
Other
Pets
Yes-with Restrictions
Pets
Yes-with Restrictions
Room Types
Bedroom 2
Laminate, Double Closet, Window Floor to Ceiling
Dimensions 10.53 x 10.53 feet
110.88 sqft
Dining Room
Broadloom, Combined w/Living, West View
Dimensions 10.56 x 5.09 feet
53.75 sqft
Kitchen
Laminate, B/I Appliances, Open Concept
Dimensions 10.53 x 8.6 feet
90.56 sqft
Living Room
Broadloom, Combined w/Dining, W/O To Balcony
Dimensions 13.29 x 14.99 feet
199.22 sqft
Primary Bedroom
4 Pc Ensuite, Walk-In Closet(s), W/O To Balcony
Dimensions 12.89 x 11.84 feet
152.62 sqft
Similar Properties(No results)
Mortgage Calculator
Calculate your estimated monthly mortgage payment
Price
$539,900
$
%
%
Total cost of mortgage
$0
Monthly payment
By clicking Save, we will calculate your estimated mortgage for all properties using the saved values (down payment percentage, interest rate, and amortization).
The accuracy and applicability of this calculator are not guaranteed.