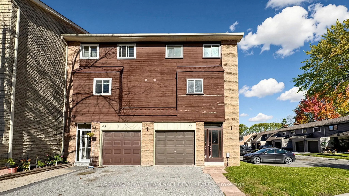
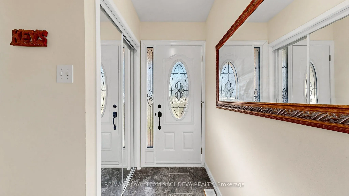
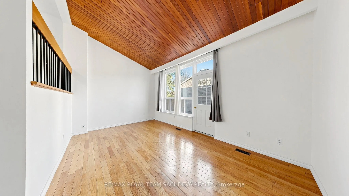
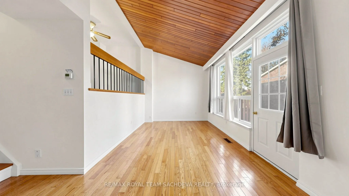
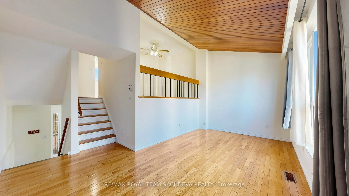
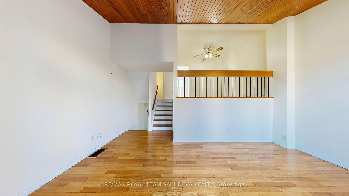
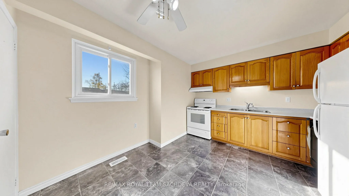
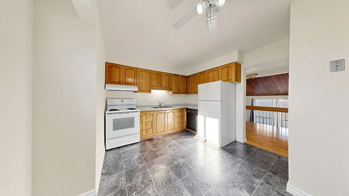
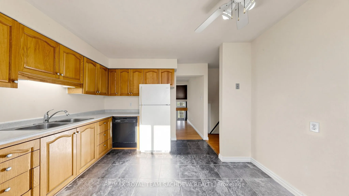
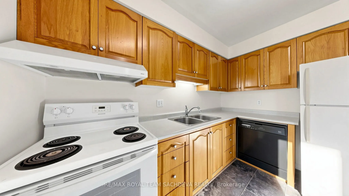
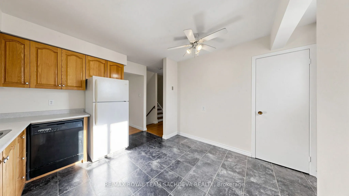
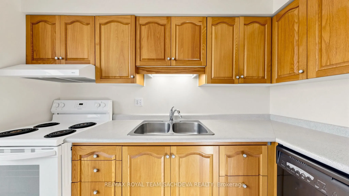
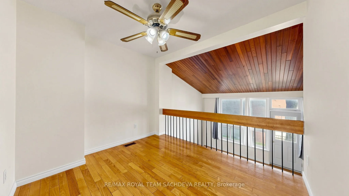
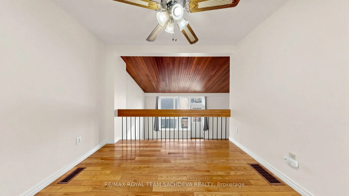
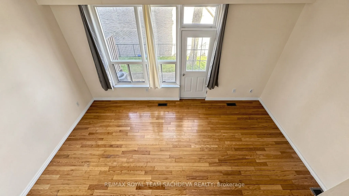
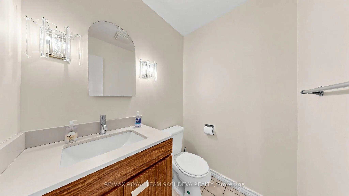
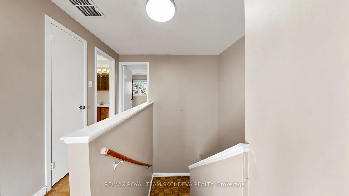
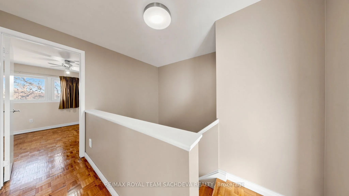
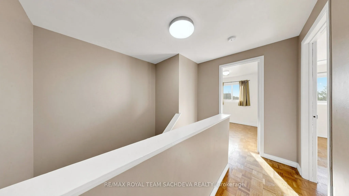
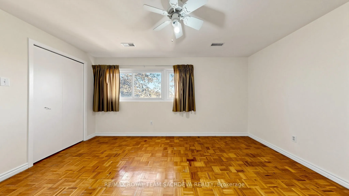
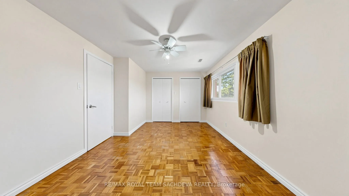
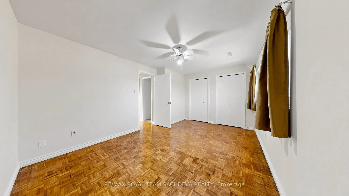
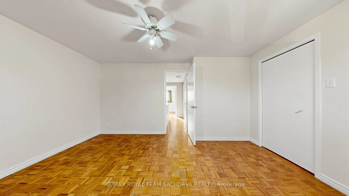
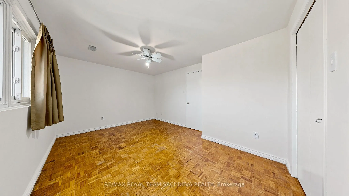
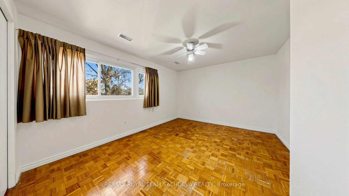
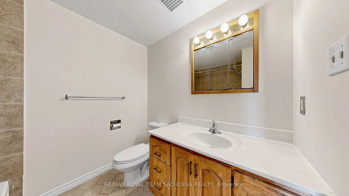
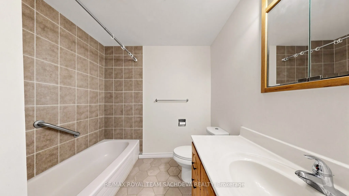
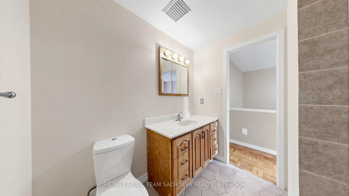
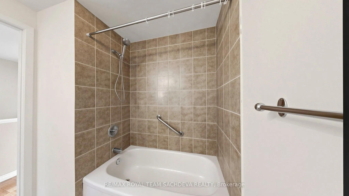
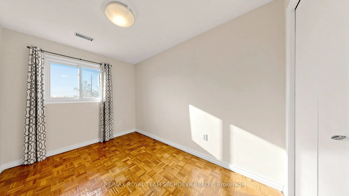
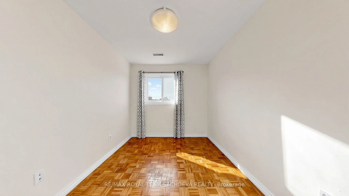
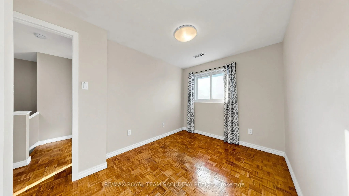
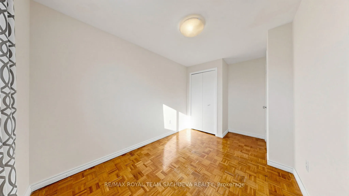
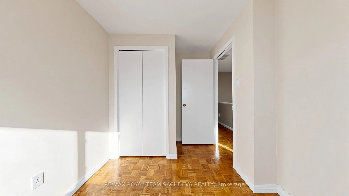
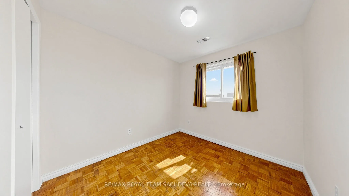
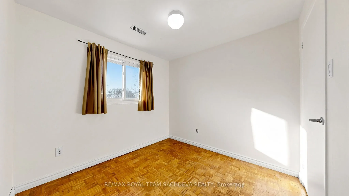
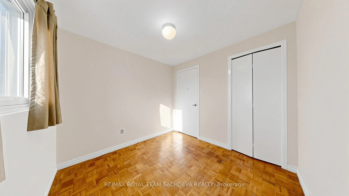
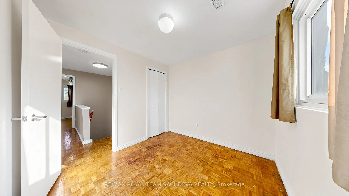
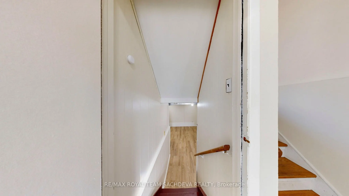
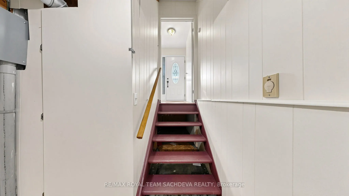
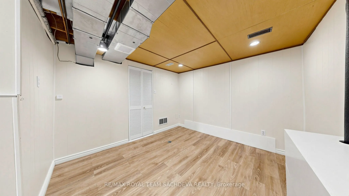
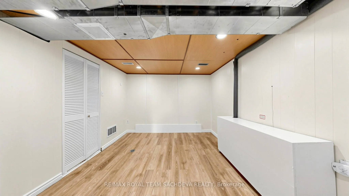
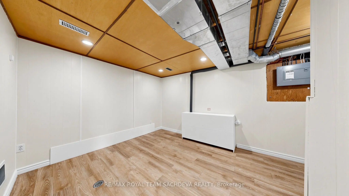
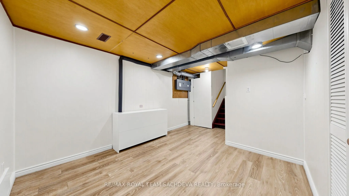
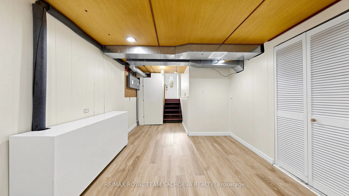
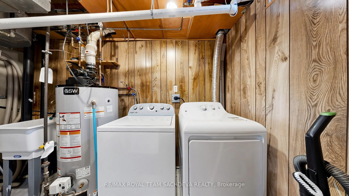
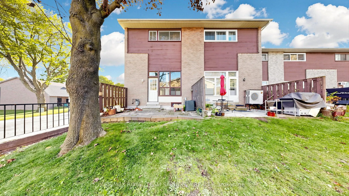
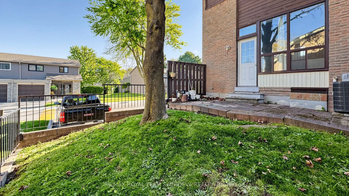
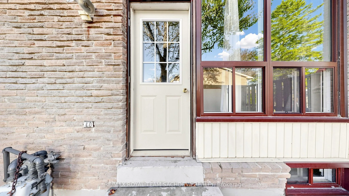
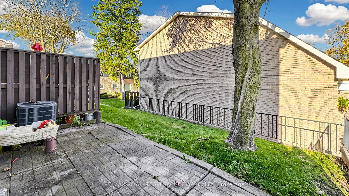
Stunning, Bright End-Unit Townhome - Feels Like a Semi-Detached!Welcome to this exceptionally spacious and family-oriented home, perfectly situated in a quiet, peaceful, and desirable neighbourhood. Featuring a fantastic open-concept layout designed for effortless entertaining, this home boasts a wa...lk-out from the living room directly to a private backyard. Enjoy wooden flooring with no carpets on the stairs or throughout the entire home! Additional living space includes a versatile recreation area in the basement.Recent Updates: Freshly painted in select areas and featuring a renovated washroom, this property is move-in ready.Unbeatable Location: Just steps to scenic trails, elementary and secondary public and Catholic schools. Minutes away from Centenary Hospital, the University of Toronto (Scarborough campus), Centennial College, and the Toronto Pan Am Sports Centre. Enjoy quick access to Highway 401, local shopping, and all everyday amenities.Important Lease Details: No smoking permitted. Tenant is responsible for Enbridge (gas), hot water tank rental, and hydro. Water is included in the rent. Per condo rules, no students allowed.
Full Property Details
Interior
Bedrooms
3
Total Bedrooms
3
Washrooms
2
Square Footage
1000-1199 sqft
Basement
Finished
Heating Source
Gas
Heating Fuel
Forced Air
Air Conditioning
Central Air
Family Room
No
Kitchens
1
Total Kitchens
1
Fireplace Features
No
Bedrooms
3
Total Bedrooms
3
Washrooms
2
Square Footage
1000-1199 sqft
Basement
Finished
Heating Source
Gas
Heating Fuel
Forced Air
Air Conditioning
Central Air
Family Room
No
Kitchens
1
Total Kitchens
1
Fireplace Features
No
Exterior
Driveway
Private
Parking Spaces
2
Total Parking Spaces
2.00
Parking Description
Private
Garage Spaces
1
Balcony
Open
Driveway
Private
Parking Spaces
2
Total Parking Spaces
2.00
Parking Description
Private
Garage Spaces
1
Balcony
Open
Building Description
Style
3-Storey
Home Type
Condo
Subtype
Condo Townhouse
Year Built
51-99
Property Orientation
South
Exterior Finish
Brick
Possession Date
10/22/2026
Locker
None
Style
3-Storey
Home Type
Condo
Subtype
Condo Townhouse
Year Built
51-99
Property Orientation
South
Exterior Finish
Brick
Possession Date
10/22/2026
Locker
None
Community
Community
Morningside
Community
Morningside
Taxes & Fees
Occupancy
Vacant
Maintenance Fee
$ 0/mo
Water
Included
Occupancy
Vacant
Maintenance Fee
$ 0/mo
Water
Included
Other
Pets
Yes-with Restrictions
Pets
Yes-with Restrictions
Room Types
Bedroom 2
Parquet
Dimensions 7.81 x 10.99 feet
85.83 sqft
Bedroom 3
Parquet
Dimensions 8.69 x 8.33 feet
72.39 sqft
Dining Room
Hardwood Floor
Dimensions 9.25 x 10.3 feet
95.28 sqft
Kitchen
Breakfast Area
Dimensions 11.81 x 12.3 feet
145.26 sqft
Living Room
Hardwood Floor, Cathedral Ceiling(s), W/O To Garden