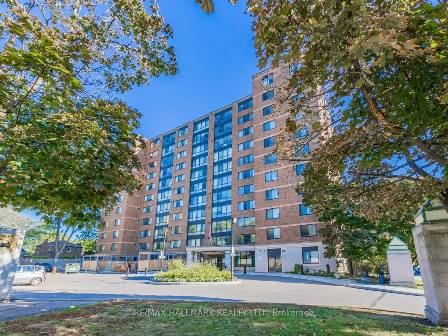
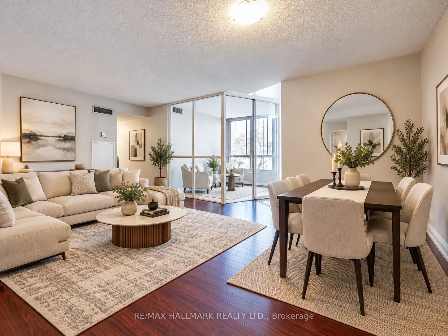
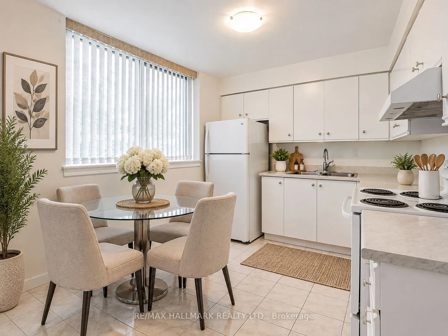
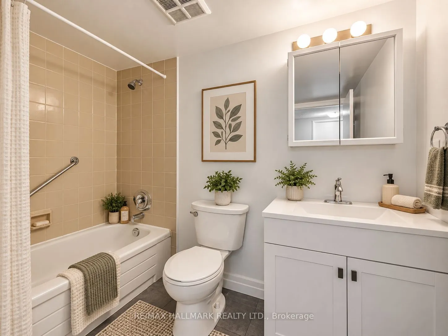
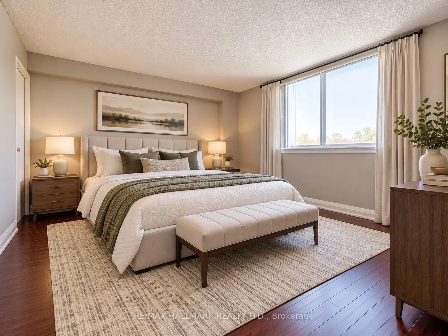
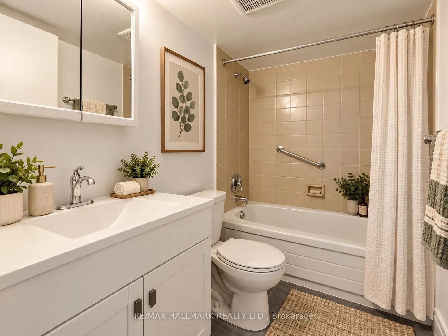
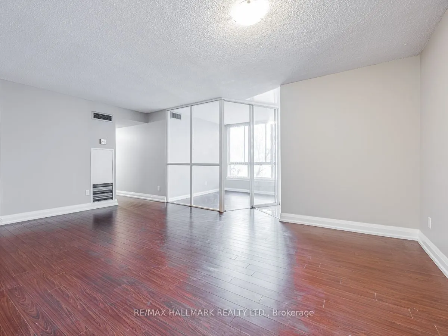
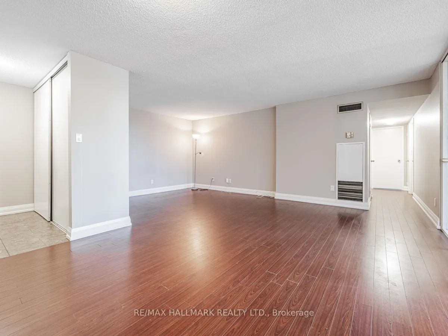
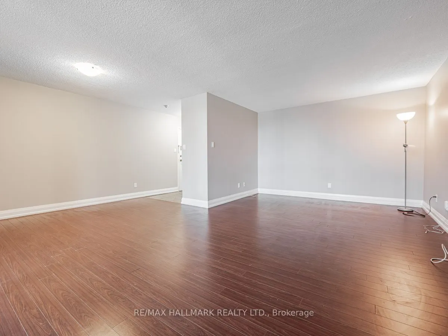
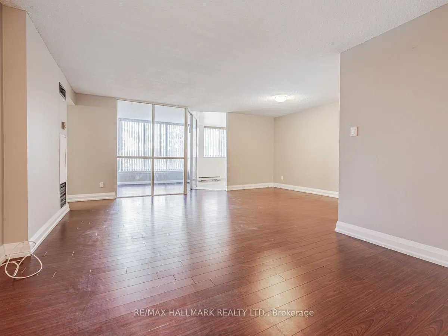
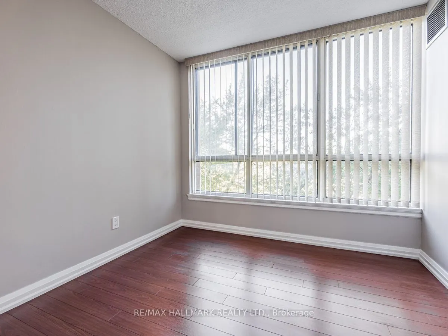
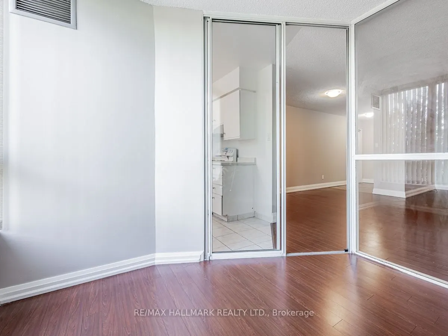
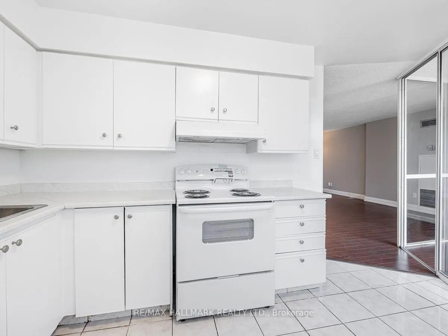
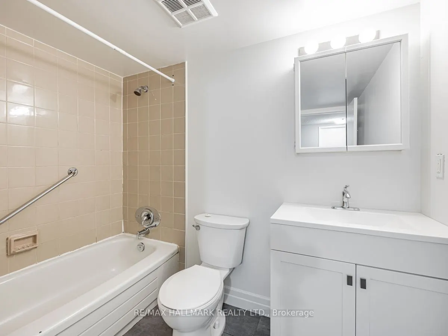
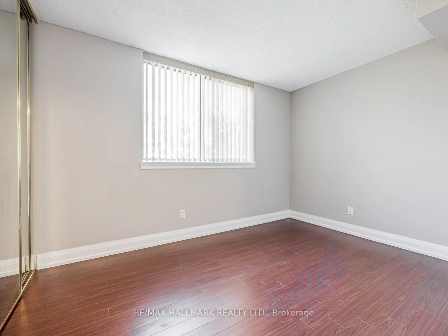
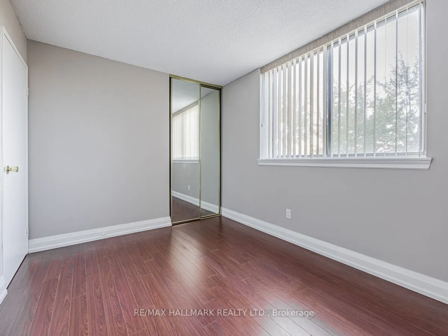
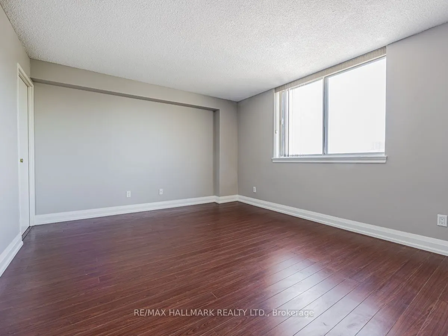
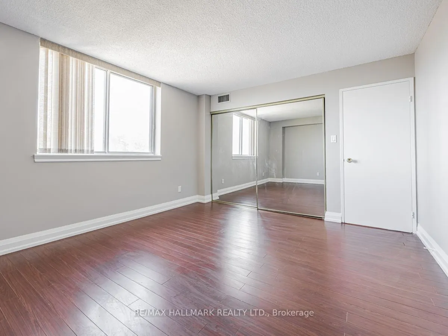
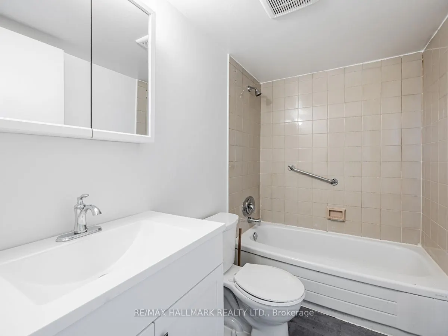
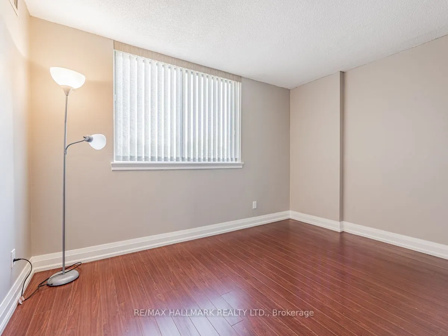
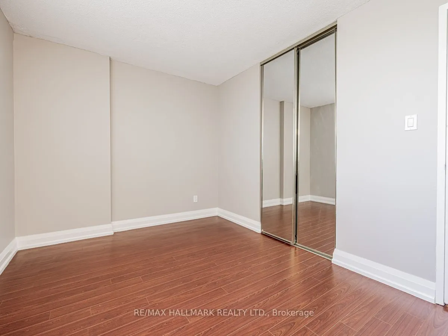
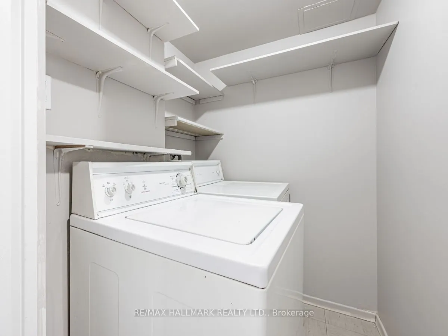
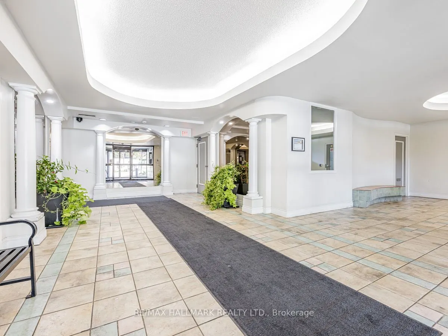
Rarely Offered 3 Bedroom Plus Den!!! Bright And Spacious Sunny South Exposure, Freshly Painted, Open Concept Layout, Laminate Flooring, Large Bedrooms Featuring A Master Bedroom 4Pc Ensuite. Close To Shopping, Schools, Transit, Easy Access To Highway. Act Fast Before Its Sold!!! ***Certain photogra...phs have been virtually staged for illustrative purposes only. Furniture, artwork, and decorative accessories shown in these images are not included in the sale. Buyers are encouraged to view the property in person to verify its actual condition and features.
Full Property Details
Interior
Bedrooms
3
Total Bedrooms
3
Washrooms
2
Square Footage
1000-1199 sqft
Basement
None
Heating Source
Gas
Heating Fuel
Forced Air
Air Conditioning
Central Air
Family Room
Yes
Kitchens
1
Total Kitchens
1
Fireplace Features
No
Bedrooms
3
Total Bedrooms
3
Washrooms
2
Square Footage
1000-1199 sqft
Basement
None
Heating Source
Gas
Heating Fuel
Forced Air
Air Conditioning
Central Air
Family Room
Yes
Kitchens
1
Total Kitchens
1
Fireplace Features
No
Exterior
Driveway
Surface
Parking Spaces
1
Total Parking Spaces
1.00
Parking Description
Surface
Garage Spaces
1
Balcony
None
Driveway
Surface
Parking Spaces
1
Total Parking Spaces
1.00
Parking Description
Surface
Garage Spaces
1
Balcony
None
Building Description
Style
Apartment
Home Type
Condo
Subtype
Condo Apartment
Property Orientation
South
Exterior Finish
Brick
Possession Date
No Data
Locker
None
Style
Apartment
Home Type
Condo
Subtype
Condo Apartment
Property Orientation
South
Exterior Finish
Brick
Possession Date
No Data
Locker
None
Community
Community
Wexford-Maryvale
Community
Wexford-Maryvale
Taxes & Fees
Taxes
$1,849.22 /yr
Tax Year
2026
Occupancy
Tenant
Maintenance Fee
$954.50/mo
Central Air Conditioning
Included
Common Elements
Included
Heating
Included
Hydro
Included
Parking
Included
Water
Included
Building Insurance
Included
Taxes
$1,849.22 /yr
Tax Year
2026
Occupancy
Tenant
Maintenance Fee
$954.50/mo
Central Air Conditioning
Included
Common Elements
Included
Heating
Included
Hydro
Included
Parking
Included
Water
Included
Building Insurance
Included
Other
Pets
No
Pets
No
Room Types
Bedroom 2
Laminate, Closet, Window
Dimensions 11.91 x 11.75 feet
139.94 sqft
Bedroom 3
Laminate, Closet, Window
Dimensions 8.66 x 11.75 feet
101.76 sqft
Dining Room
Laminate, Combined w/Family
Dimensions 17.09 x 11.25 feet
192.26 sqft
Family Room
Laminate, Combined w/Dining
Dimensions 17.09 x 11.25 feet
192.26 sqft
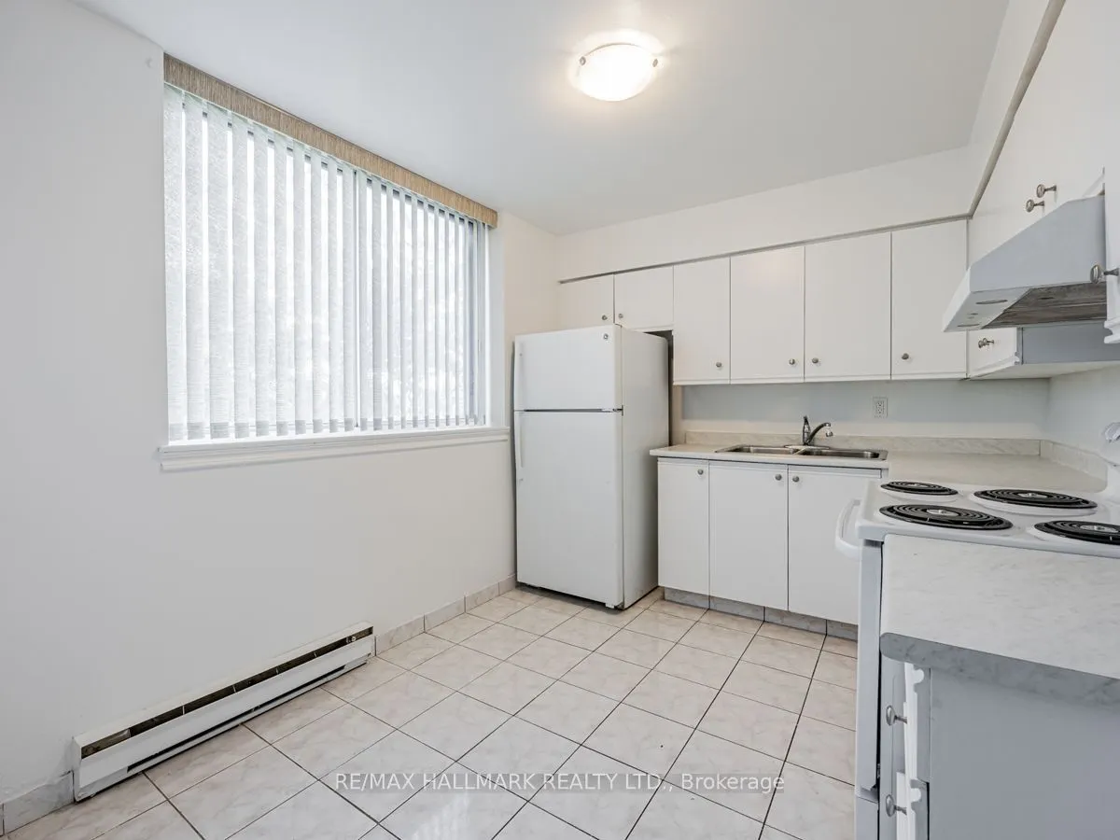
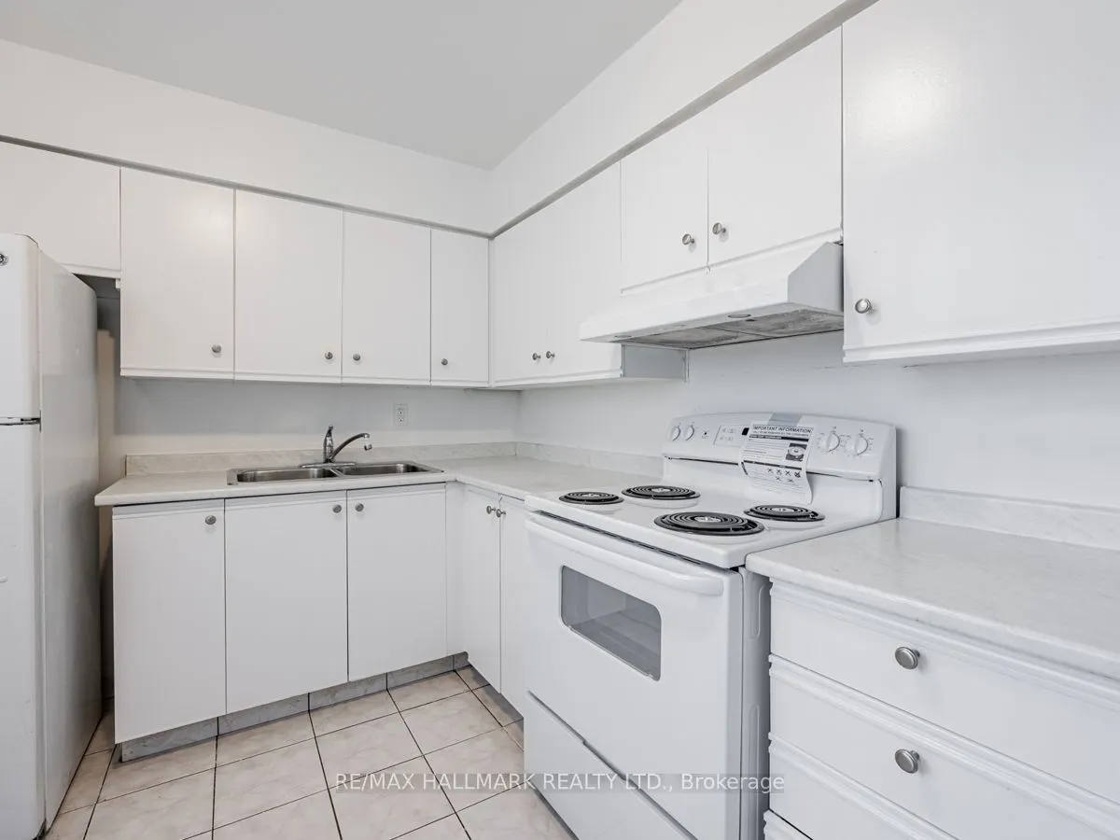
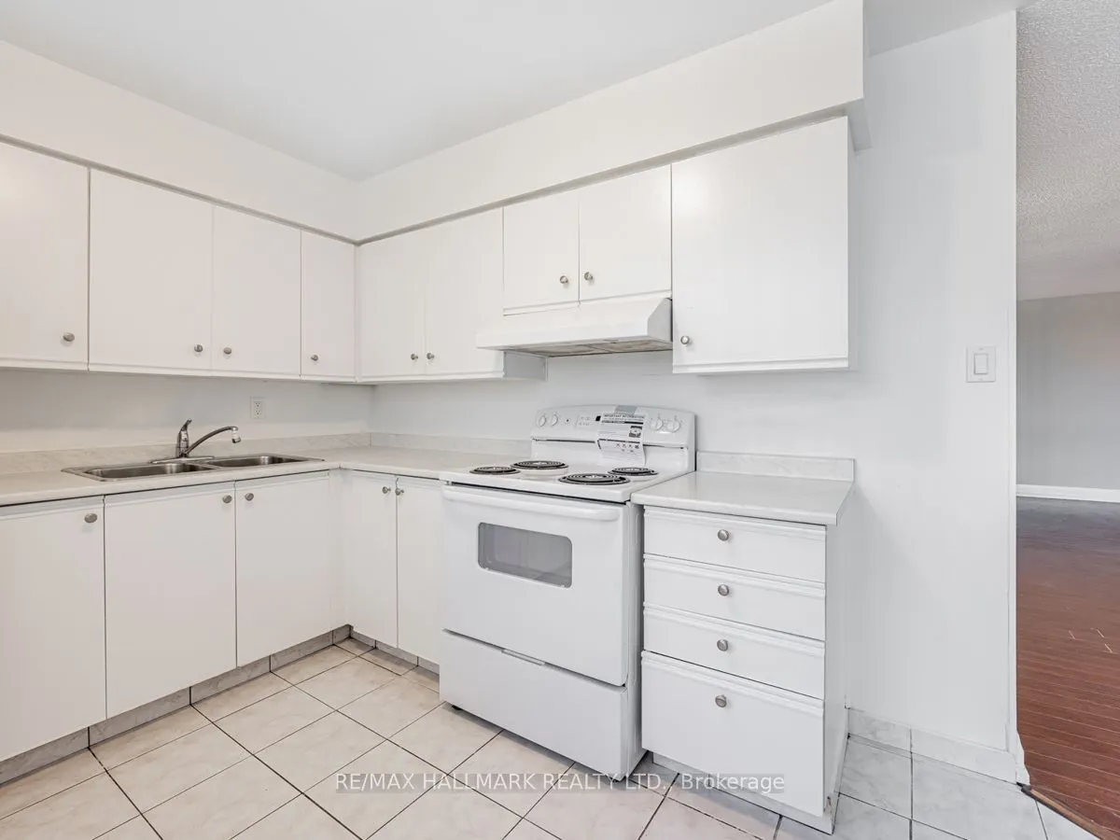
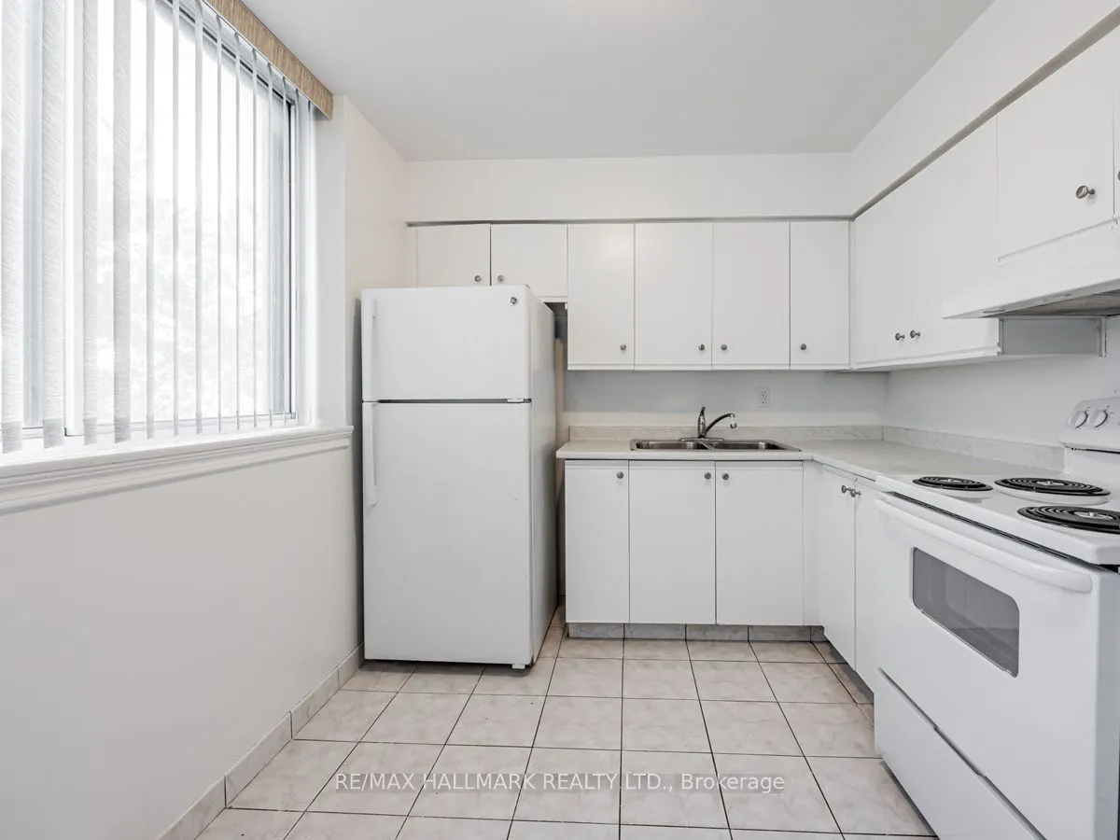
Kitchen
Ceramic Floor, Eat-in Kitchen, Window
Dimensions 10.83 x 8.66 feet
93.79 sqft
Primary Bedroom
Laminate, Closet, 4 Pc Ensuite
Dimensions 13.91 x 11.75 feet
163.44 sqft
Solarium
Broadloom, Window
Dimensions 8.66 x 8.66 feet
75 sqft
Similar Properties(No results)
Mortgage Calculator
Calculate your estimated monthly mortgage payment
Price
$499,000
$
%
%
Total cost of mortgage
$0
Monthly payment
By clicking Save, we will calculate your estimated mortgage for all properties using the saved values (down payment percentage, interest rate, and amortization).
The accuracy and applicability of this calculator are not guaranteed.