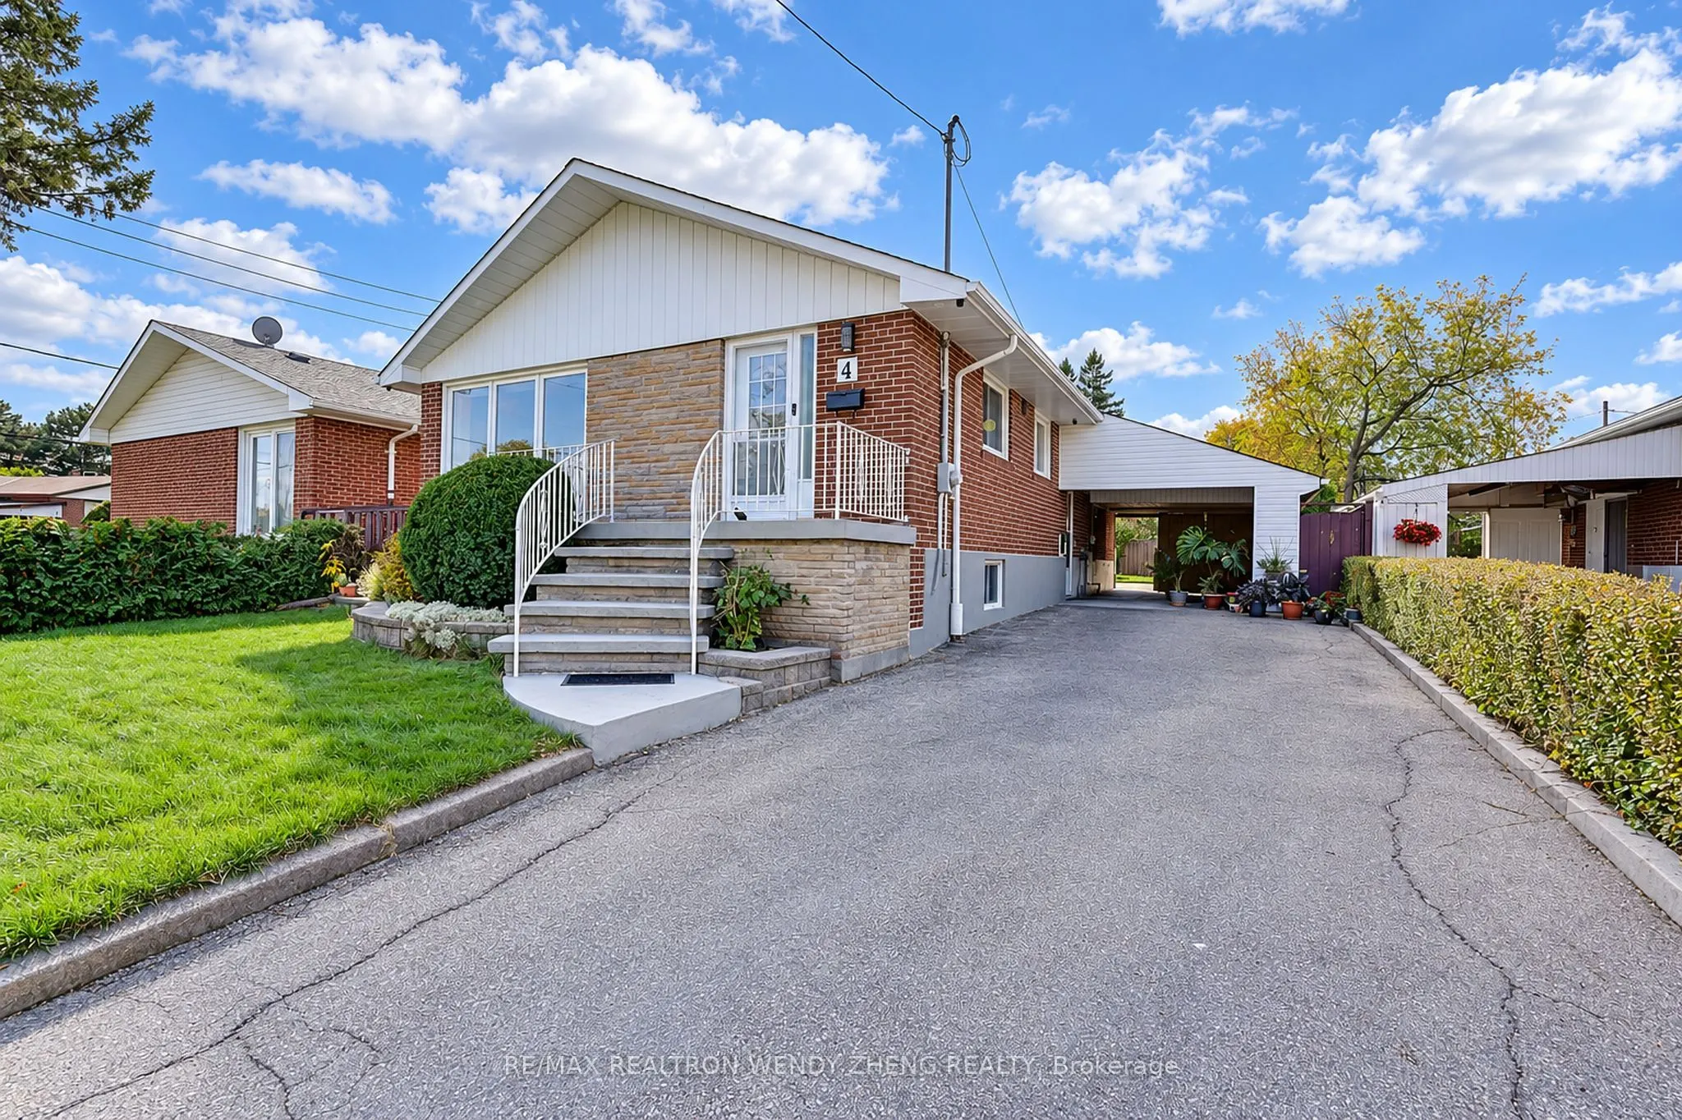
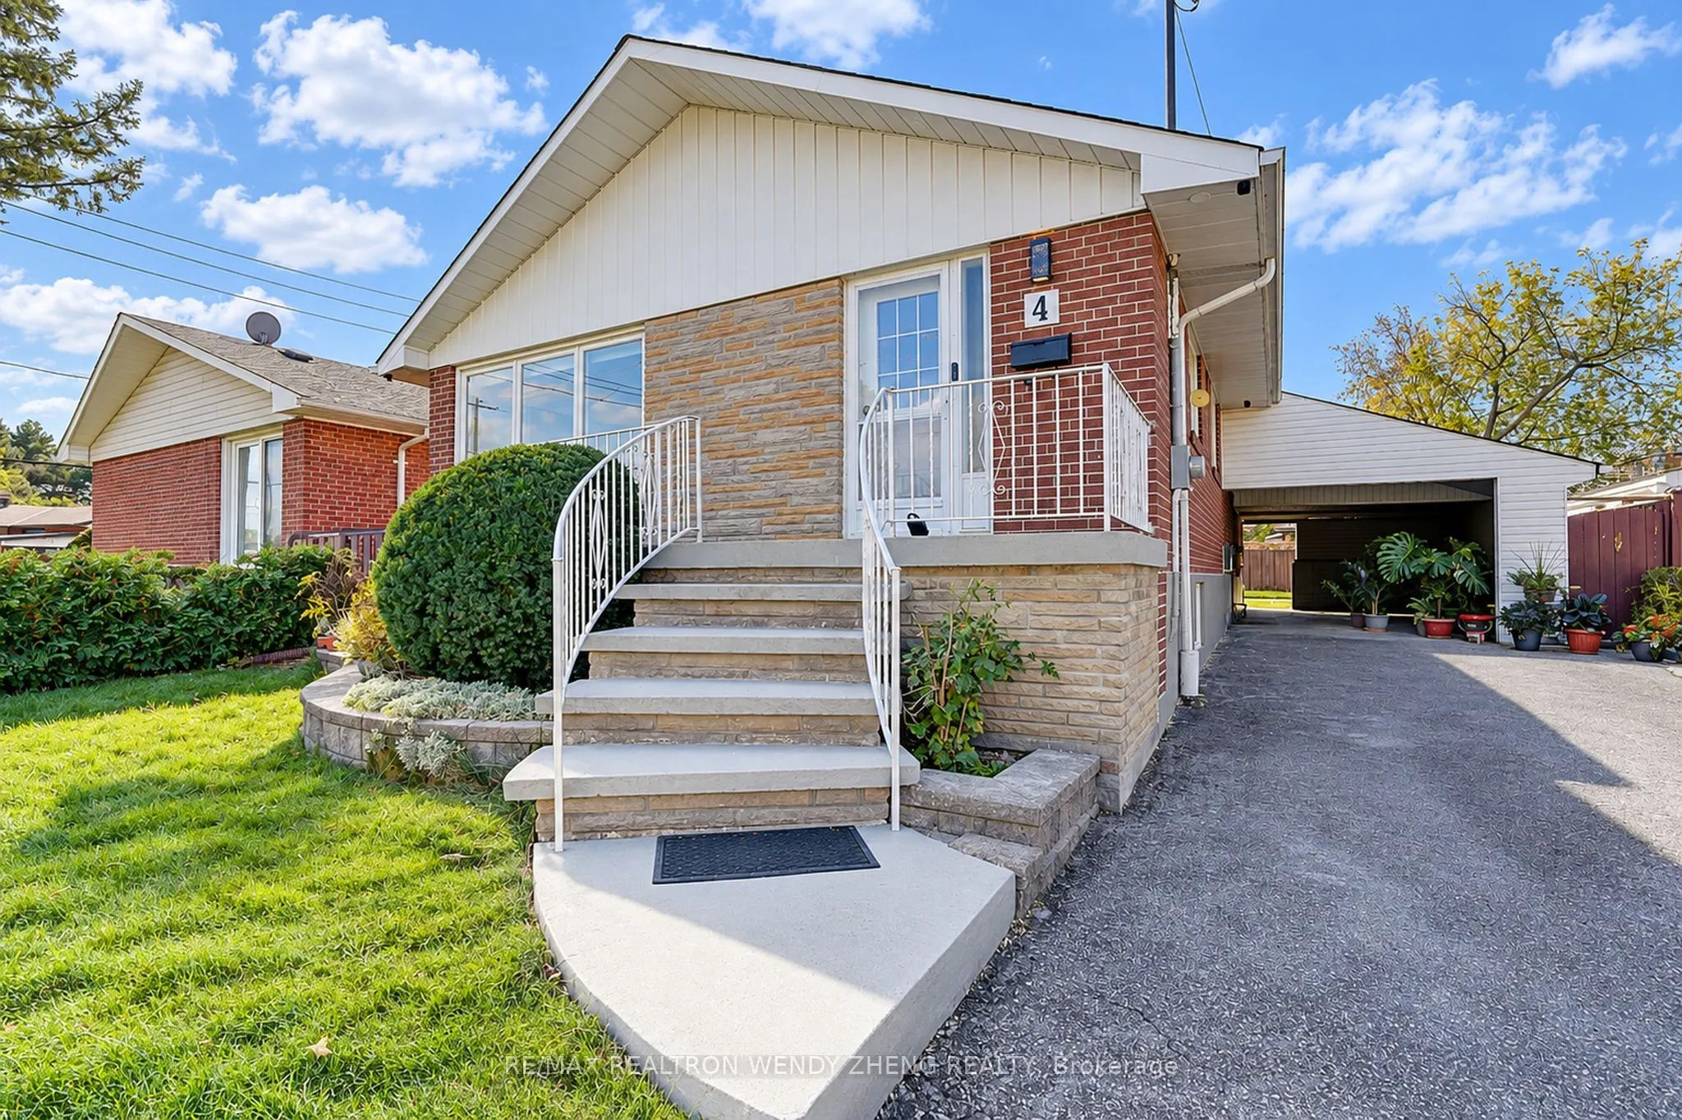
Sign In or Create a Free Account to see full details of this property
Key Facts
Key facts for 4 Amethyst Road
Property Type
House, Bungalow
Parking
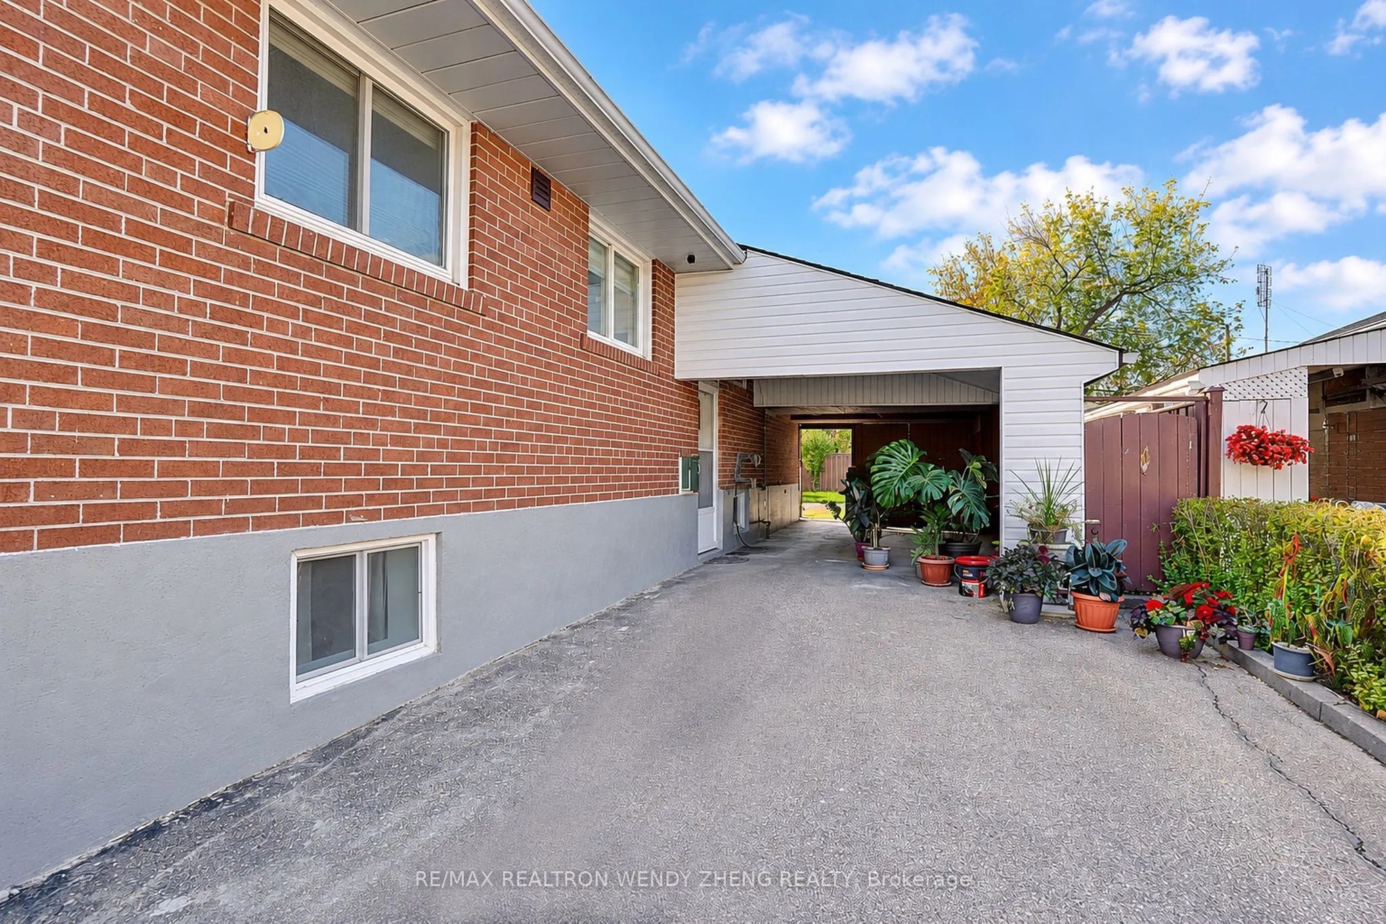
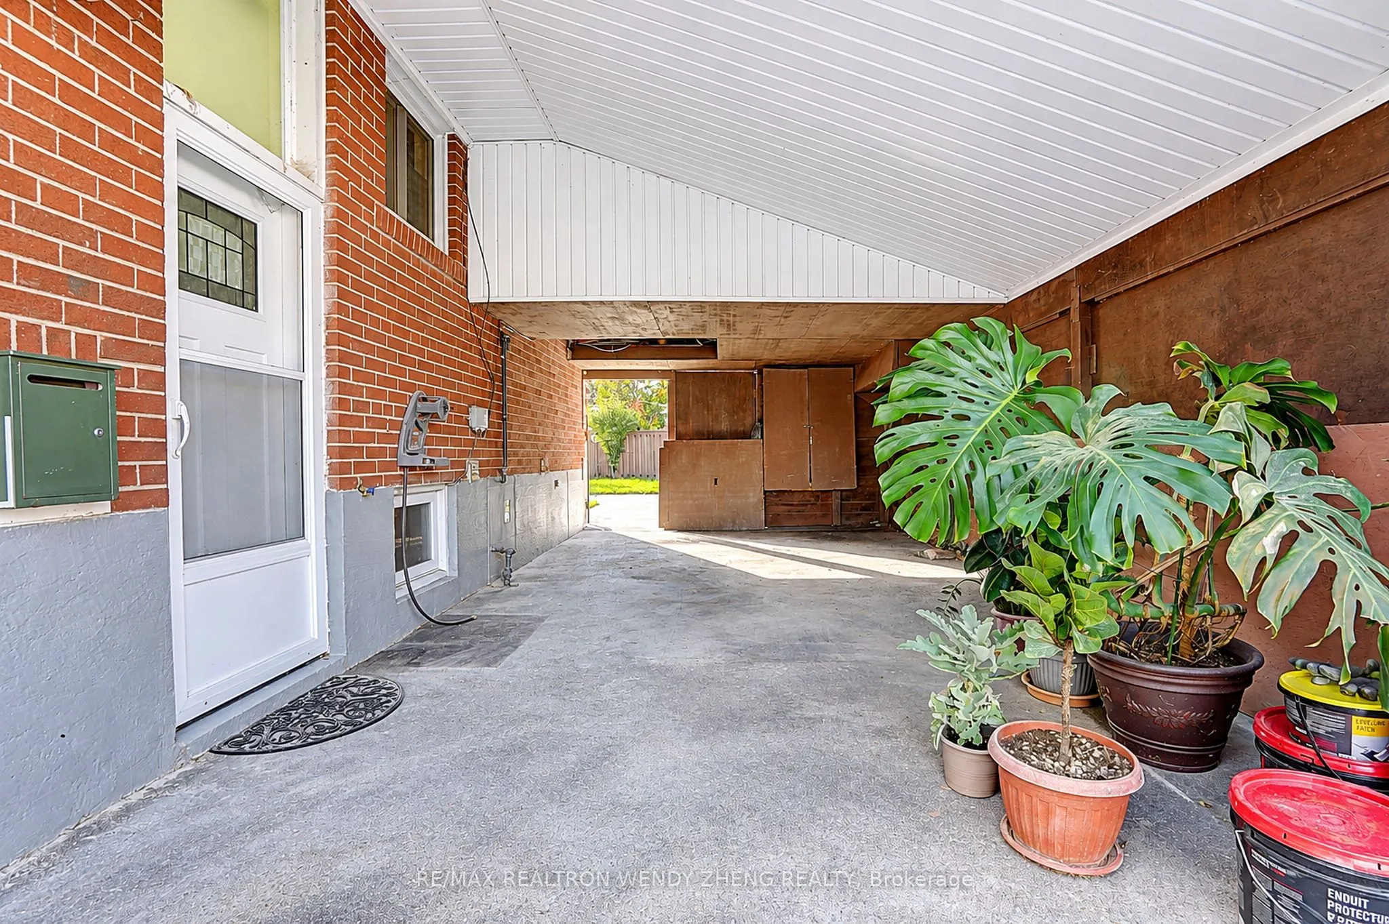
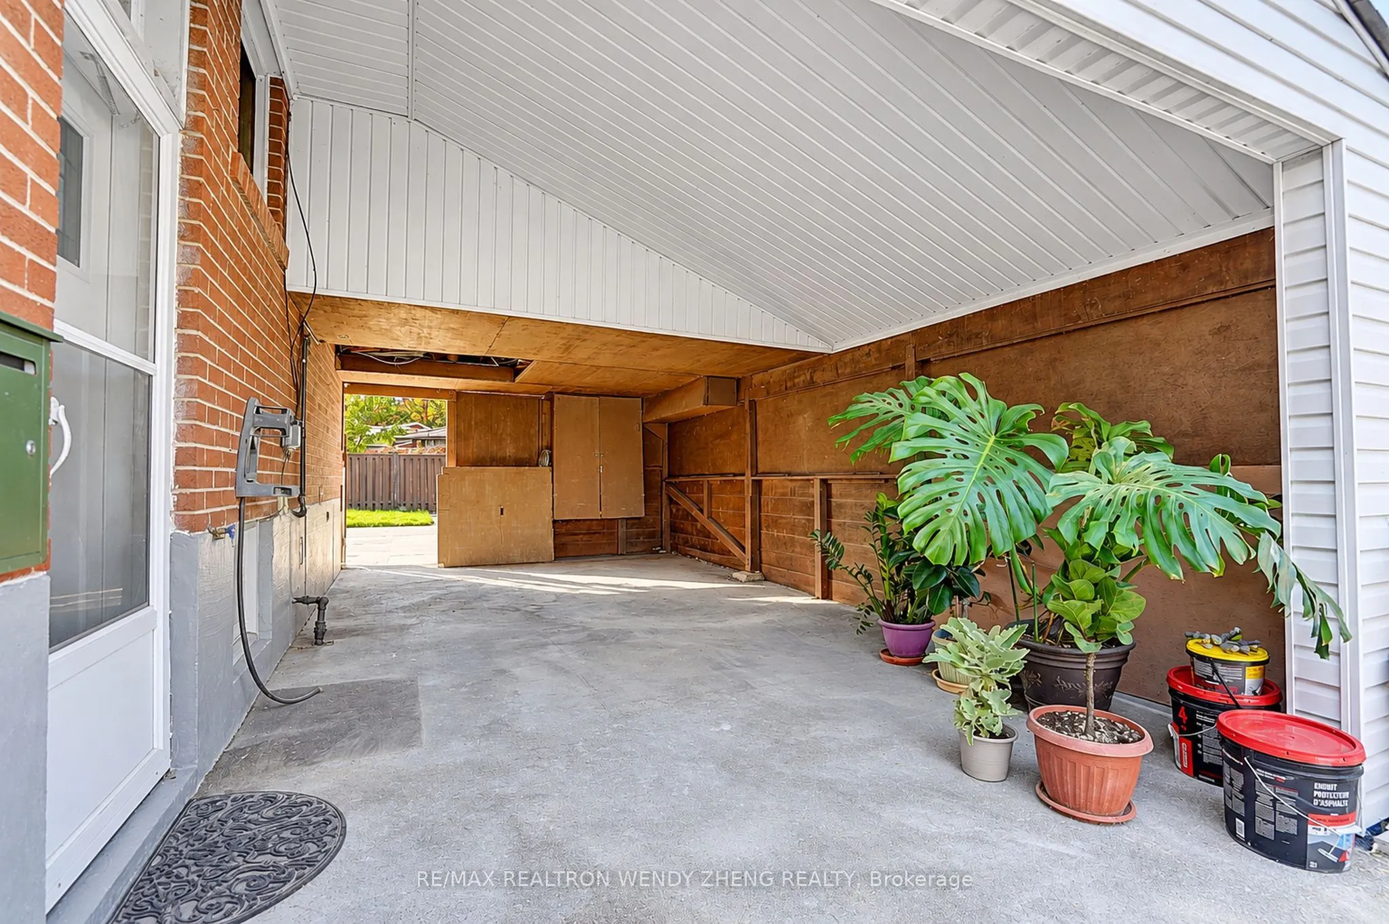
Carport 1 garage, 3 parking
MLS #
E14109764
Size
1100-1500 sqft
Basement
Separate Entrance,Finished
Listed on
2026-10-23
Lot size
46 x 109.0
Tax
$5,075 /yr
Days on Market
0
Approximate Age
-
Maintenance Fee
-
Description
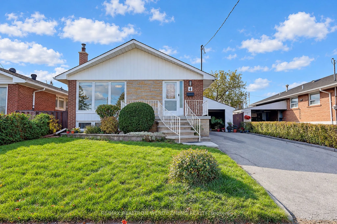
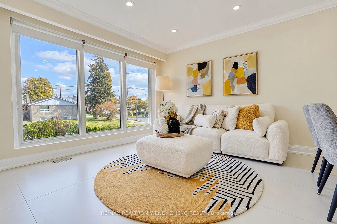
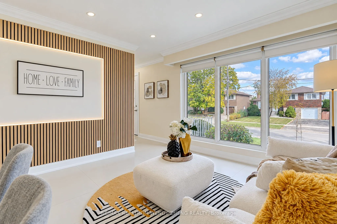
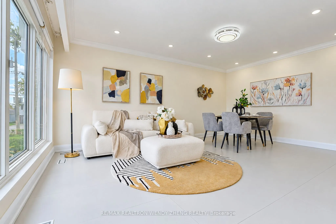
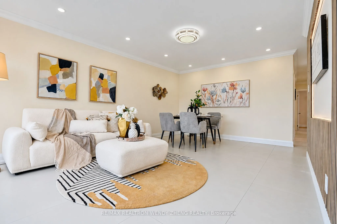
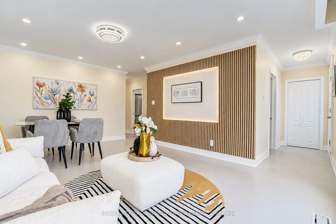
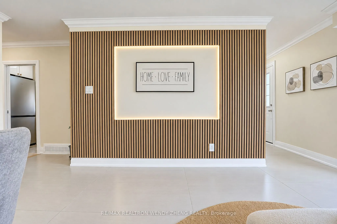
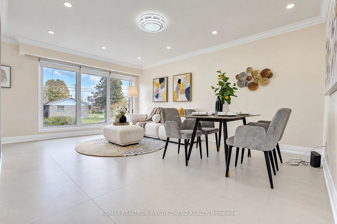
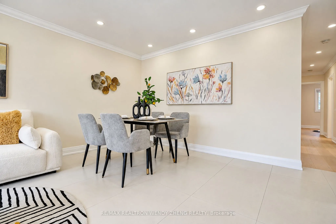
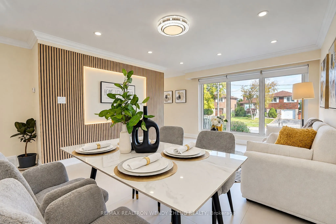
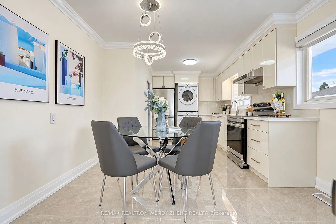
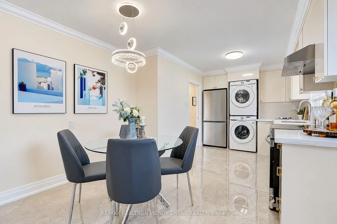
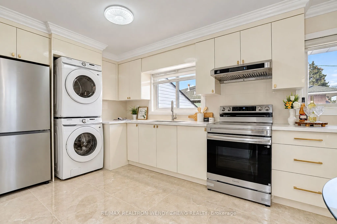
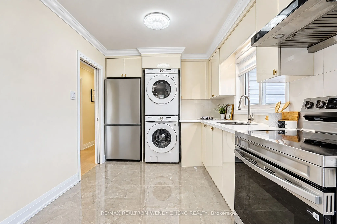
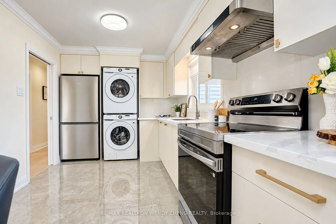
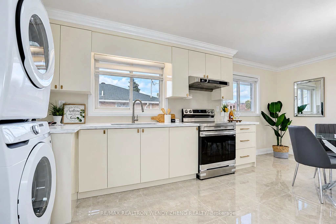
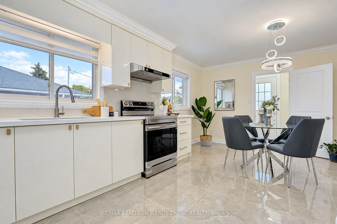
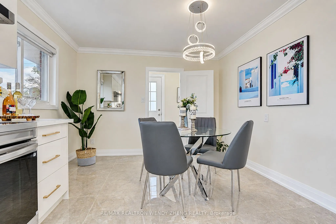
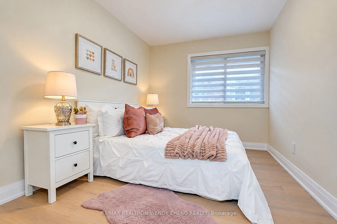
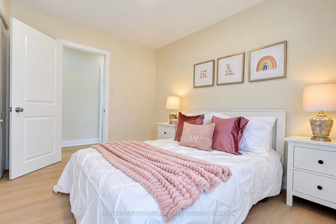
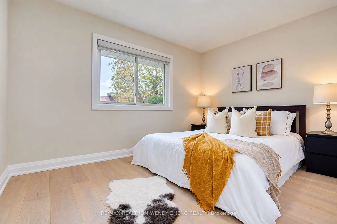
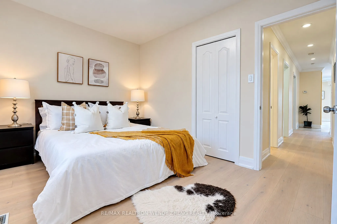
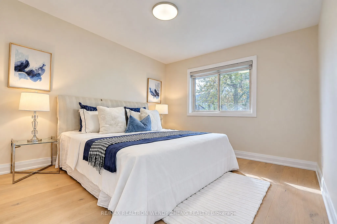
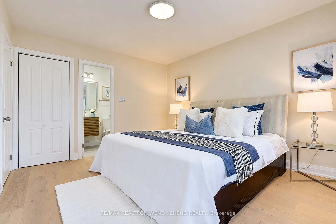
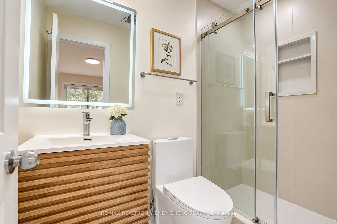
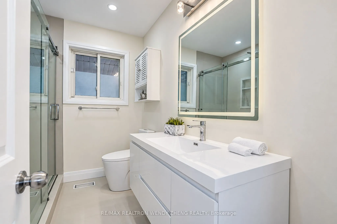
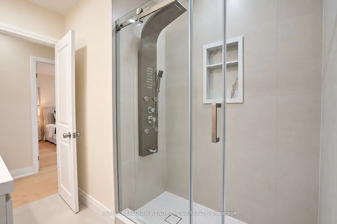
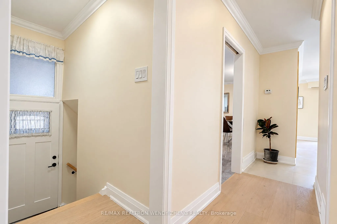
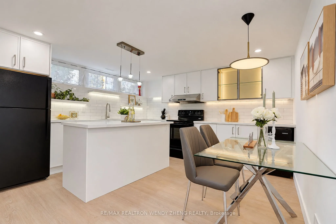
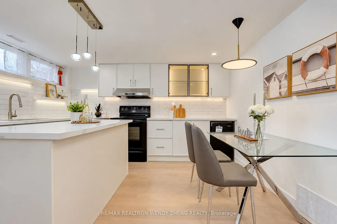
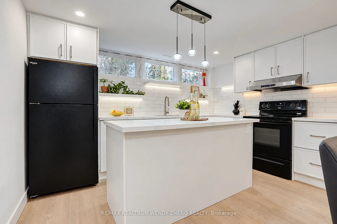
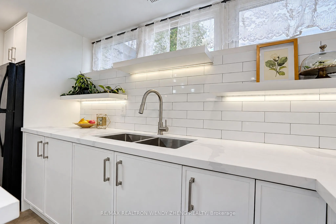
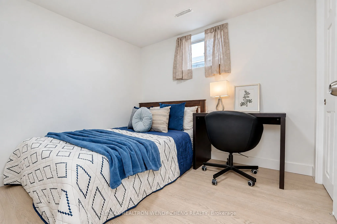
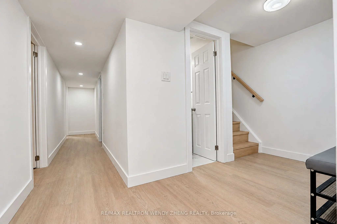
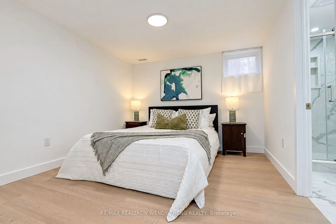
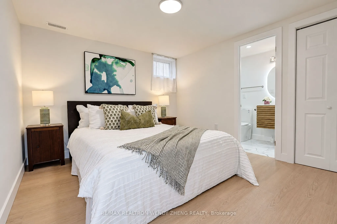
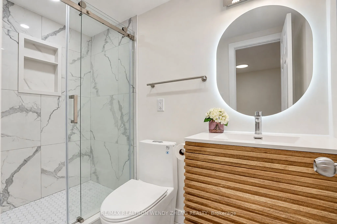
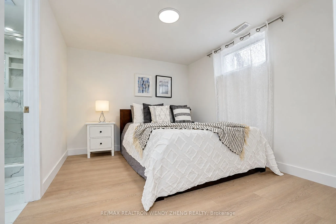
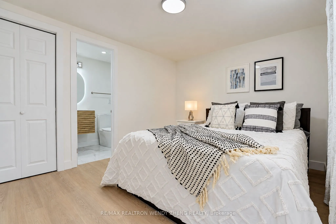
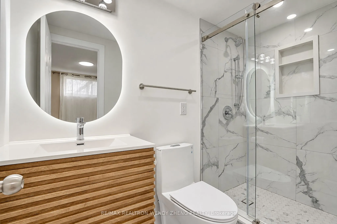
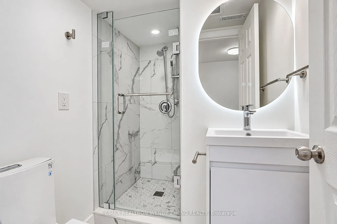
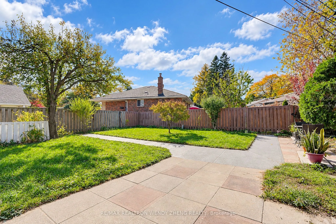
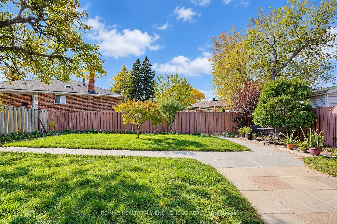
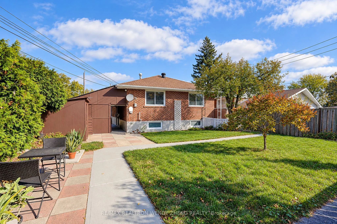
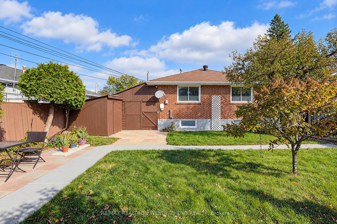
4 Amethyst Road Toronto, ON M1T 2E7. Open House Oct 24 & 25 2-4pm. Welcome To This Stunning Detached Bungalow, Fully Renovated Throughout In 2026, In The Highly Desirable Tam O'Shanter-Sullivan Community! Featuring 3+3 Bedrooms, 5 Full Bathrooms And 2 Gorgeous Kitchens, This Move-In Ready Home Showc...ases Extensive Brand-New Interior Upgrades On Both The Main Level And Basement! Bright And Spacious Open-Concept Layout With New Hardwood And Ceramic Tile Flooring, Modern Pot Lights And Smooth Ceilings Throughout. The Beautifully Redesigned Main Kitchen Features Elegant Stone Countertops, Backsplash And Brand-New Stainless Steel Appliances (2026). All 5 Bathrooms Have Been Beautifully Renovated With Modern Finishes. The Fully Finished Basement W/ Separate Entrance Features New Vinyl Flooring, 3 Bedrooms, 3 Full Bathrooms And A Stunning Second Kitchen, Offering Exceptional Flexibility For Multi-Generational Living And Potential Rental Income. Conveniently Located Close To TTC, Agincourt GO Station, Hwy 401, 404 And DVP, Schools, Parks, Shopping And Everyday Amenities. A Fantastic Opportunity To Own A Beautifully Renovated, Move-In Ready Home In A Prime Location!
By clicking Save, we will calculate your estimated mortgage for all properties using the saved values (down payment percentage, interest rate, and amortization).
The accuracy and applicability of this calculator are not guaranteed.