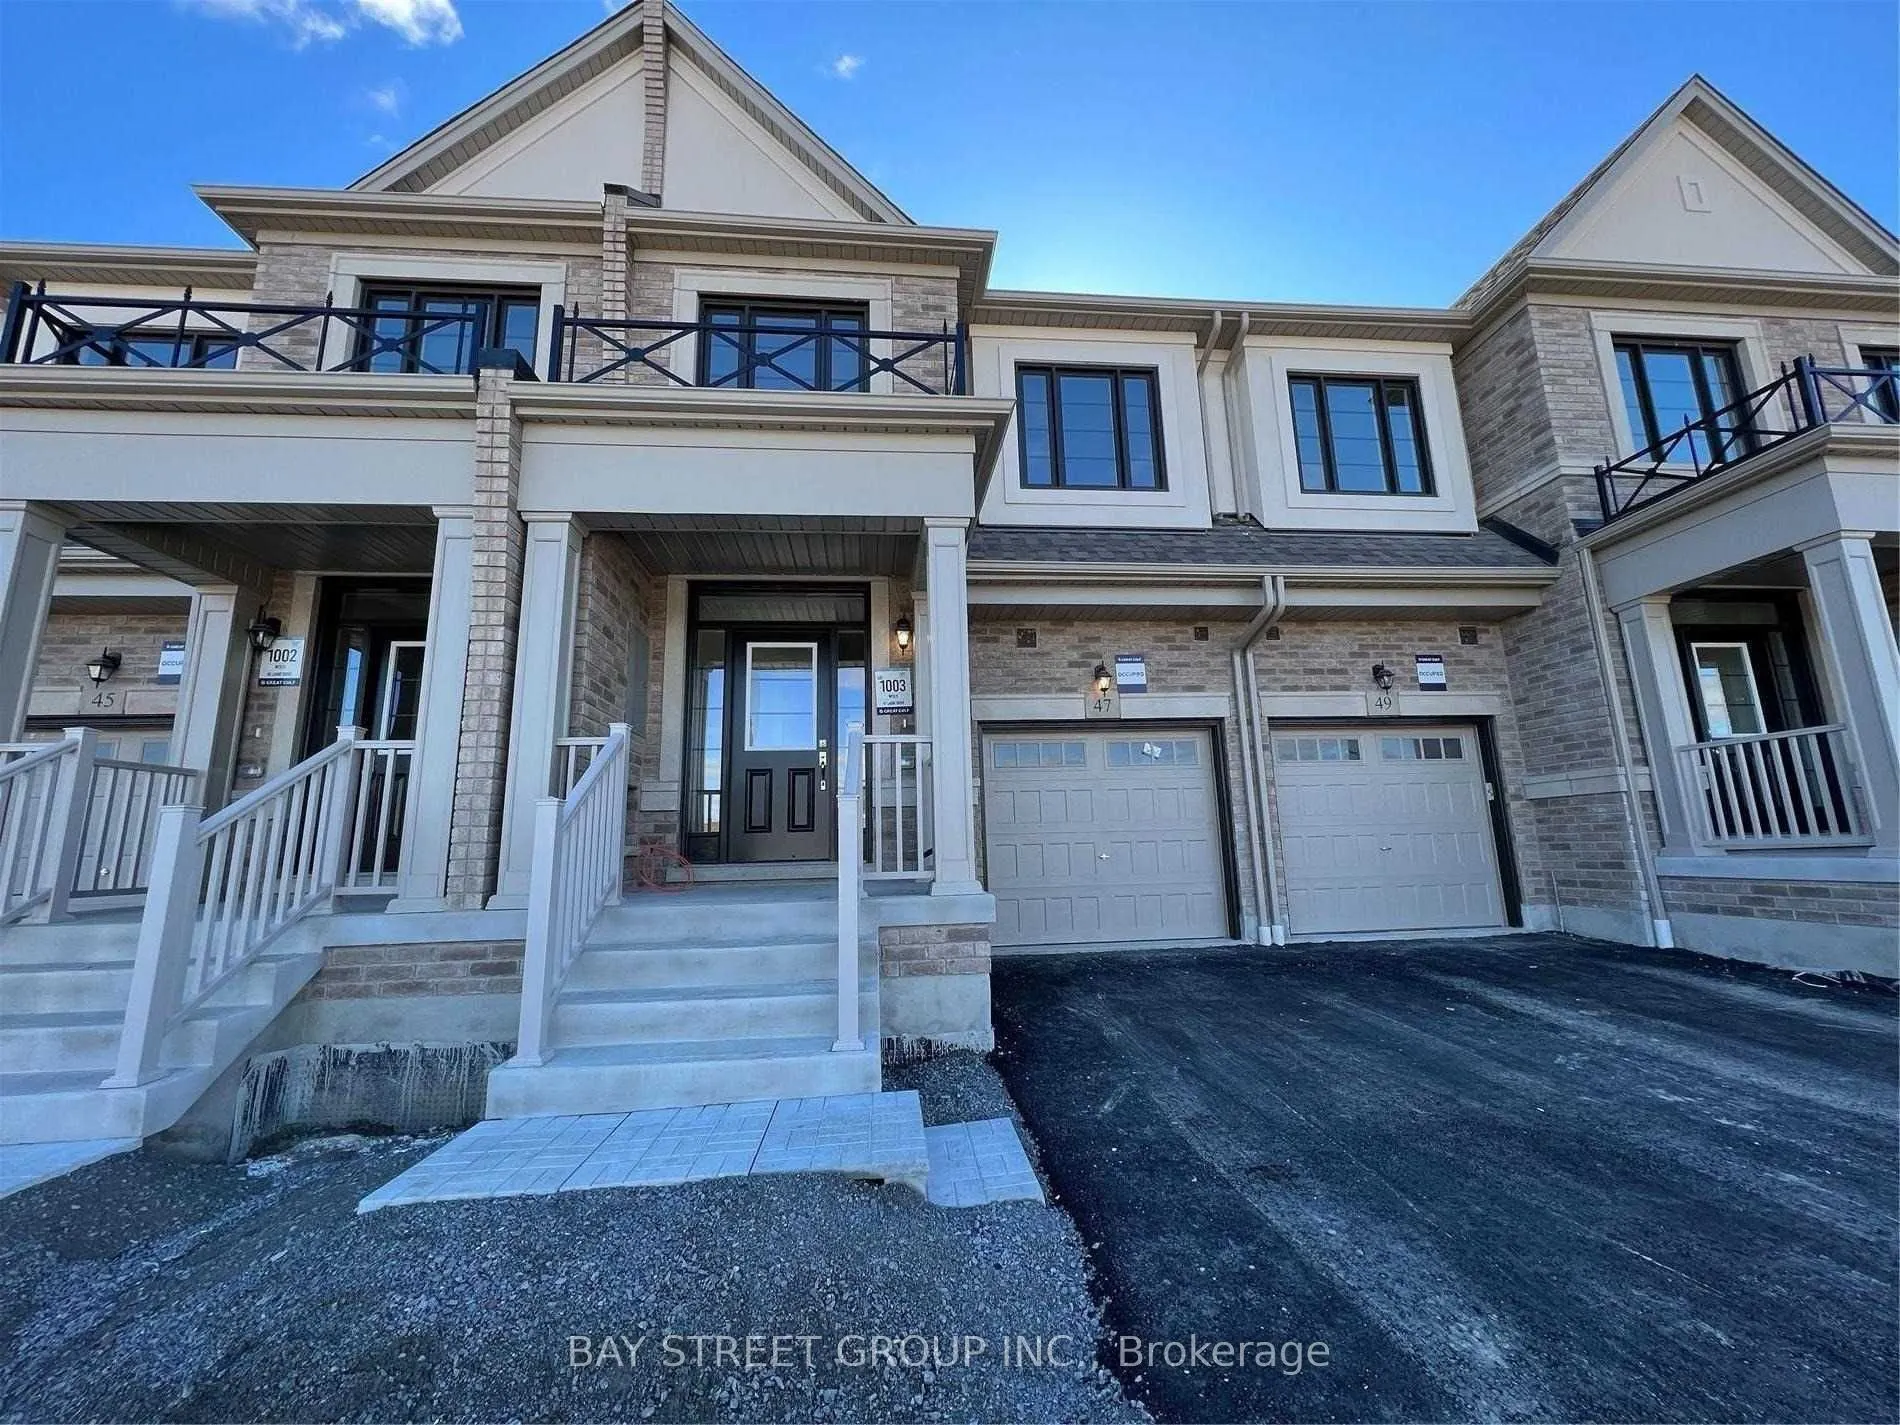
Bright & Spacious 3-Bedroom Link Townhouse In Rural Whitby! This Nearly-New 2-Storey Home Features Hardwood Flooring Throughout, An Open-Concept Living/Dining Area, And A Modern Kitchen With Quartz Countertops, Centre Island & Stainless Steel Appliances. Three Generous Bedrooms On The 2nd Floor, Inc...luding A Primary Bedroom With Ensuite Bath & His/Hers Closets. Convenient 2nd-Floor Laundry, Direct Access To Garage, And A Full Unfinished Basement With Private Entrance. Central Air & Gas Heating. Close To Highways 407, 401 & 412, Whitby GO Station, Schools, Parks, Hospital, Library & Shopping. Available Immediately!
Full Property Details
Interior
Bedrooms
3
Total Bedrooms
3
Washrooms
3
Square Footage
1500-2000 sqft
Basement
Full,Unfinished
Heating Source
Gas
Heating Fuel
Forced Air
Air Conditioning
Central Air
Family Room
No
Kitchens
1
Total Kitchens
1
Fireplace Features
No
Bedrooms
3
Total Bedrooms
3
Washrooms
3
Square Footage
1500-2000 sqft
Basement
Full,Unfinished
Heating Source
Gas
Heating Fuel
Forced Air
Air Conditioning
Central Air
Family Room
No
Kitchens
1
Total Kitchens
1
Fireplace Features
No
Exterior
Driveway
Private
Pool
None
Waterfront
None
Parking Spaces
2
Total Parking Spaces
2.00
Parking Description
Built-In
Garage Spaces
1
Driveway
Private
Pool
None
Waterfront
None
Parking Spaces
2
Total Parking Spaces
2.00
Parking Description
Built-In
Garage Spaces
1
Building Description
Style
2-Storey
Home Type
Townhome
Subtype
Att/Row/Townhouse
Year Built
New
Property Orientation
North
Exterior Finish
Brick
Sewers
Sewer
Water Supply
Municipal
Possession Date
No Data
Style
2-Storey
Home Type
Townhome
Subtype
Att/Row/Townhouse
Year Built
New
Property Orientation
North
Exterior Finish
Brick
Sewers
Sewer
Water Supply
Municipal
Possession Date
No Data
Community
Community
Rural Whitby
Community
Rural Whitby
Taxes & Fees
Occupancy
Vacant
Central Air Conditioning
Included
Occupancy
Vacant
Central Air Conditioning
Included
Room Types
Bedroom 2
Hardwood Floor, Closet, Large Window
Dimensions - feet
0 sqft
Bedroom 3
Hardwood Floor, Closet, Large Window
Dimensions - feet
0 sqft
Dining Room
Combined w/Living, Hardwood Floor, Open Concept
Dimensions - feet
0 sqft
Kitchen
Open Concept, Centre Island, Stainless Steel Appl
Dimensions - feet
0 sqft
Living Room
Combined w/Dining, Hardwood Floor, Open Concept
Dimensions - feet
0 sqft
Primary Bedroom
His and Hers Closets, Hardwood Floor, Ensuite Bath