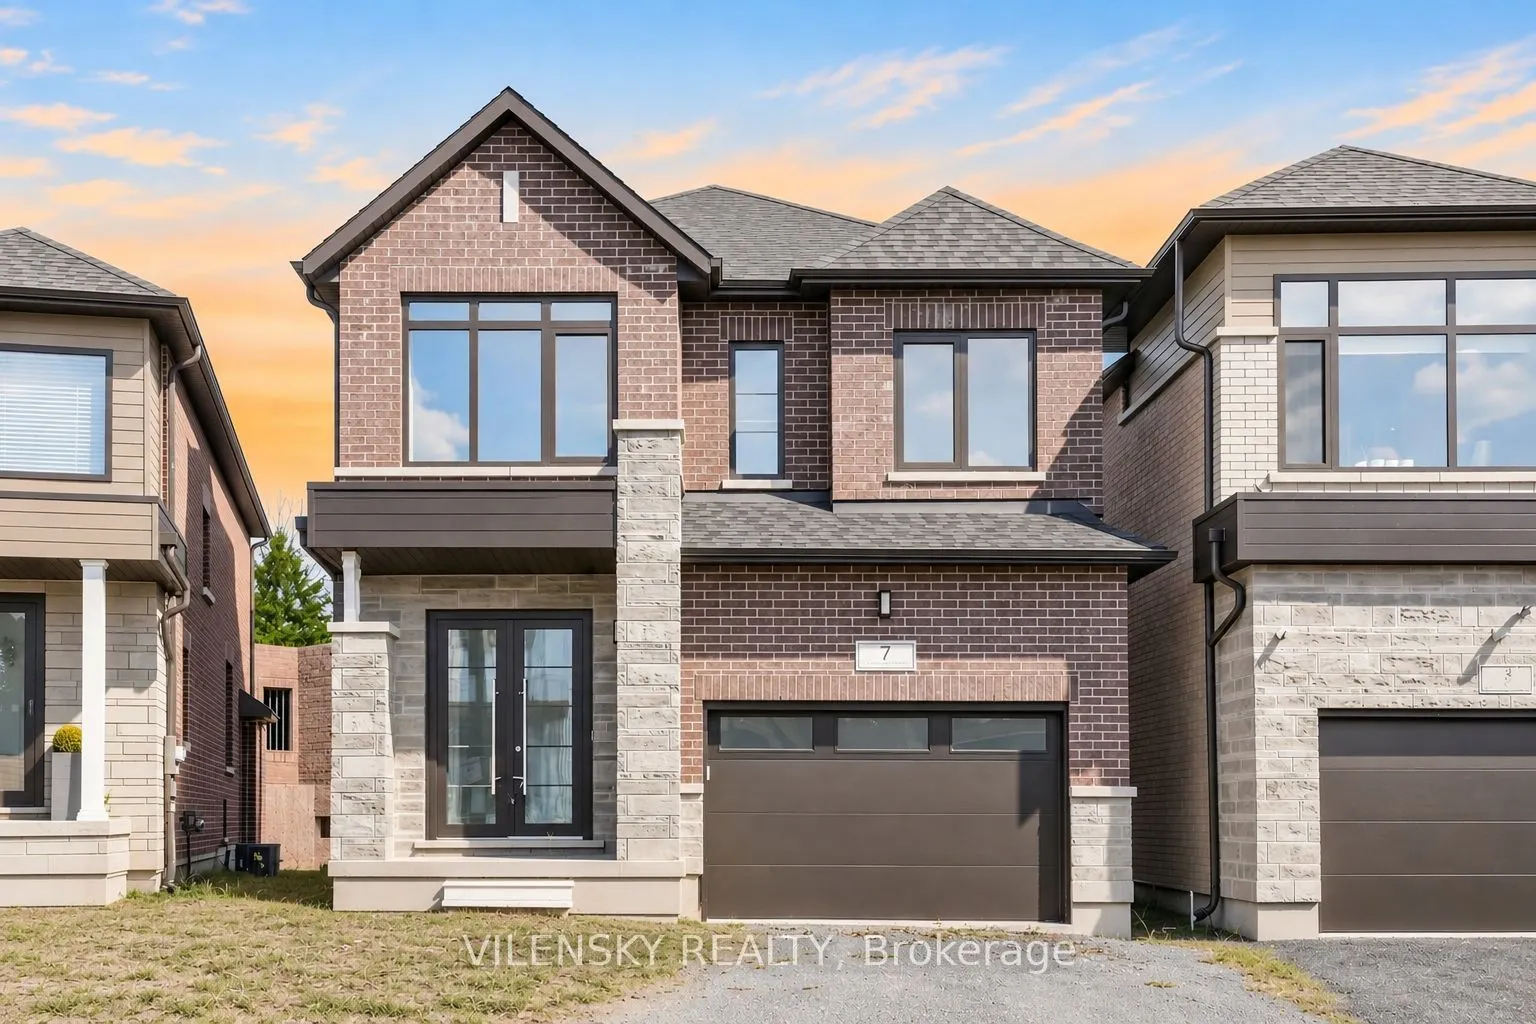
Sign In or Create a Free Account to see full details of this property
Key Facts
Key facts for 7 Dagenham Drive
Property Type
House, 2-Storey
Parking
Attached 1.5 garage, 2 parking
MLS #
E14178454
Size
2000-2500 sqft
Basement
Unfinished,Walk-Out
Listed on
2026-11-13
Lot size
33 x 106.92
Tax
-
Days on Market
0
Approximate Age
New
Maintenance Fee
-
Description
Welcome To 7 Dagenham Dr! Top 8 Reasons You Will Love This Home! 1) Brand-New Detached Home Offering 2,480 Sqft Of Beautifully Designed Living Space With 4 Spacious Bedrooms & 4 Bathrooms. 2) Bright & Airy Open-Concept Layout Featuring Spacious Principal Rooms, Abundant Natural Light & Modern Finish...es Throughout. 3) Beautiful Modern Kitchen Featuring A Centre Island, Ample Cabinetry & Sun-Filled Breakfast Area, Perfect For Everyday Living & Entertaining. 4) Spacious Great Room Offering An Inviting Space For Family Gatherings & Entertaining Guests. 5) Desirable Second-Floor Layout Featuring Two Bedrooms With Private Ensuite Bathrooms, Providing Exceptional Comfort & Privacy. 6) Convenient Second-Floor Laundry Room (Excluding Washer & Dryer) Offering Ultimate Everyday Functionality. 7) Walk-Out Basement With Incredible Potential For Additional Living Space Or Future Rental Income, Subject To Municipal Approvals. 8) Prime Williamsburg Location Within Walking Distance To Highly Regarded Schools & Minutes To Parks, Shopping, Spa Village, Restaurants & Major Highways 401, 407 & 412. Don't Miss This Incredible Opportunity To Own A Brand-New Detached Home In One Of Whitby's Most Desirable Family-Friendly Communities!
By clicking Save, we will calculate your estimated mortgage for all properties using the saved values (down payment percentage, interest rate, and amortization).
The accuracy and applicability of this calculator are not guaranteed.