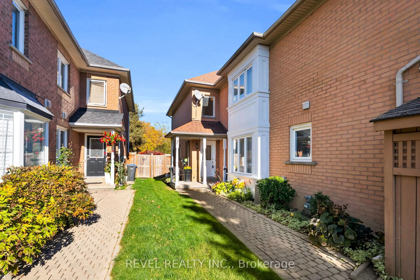
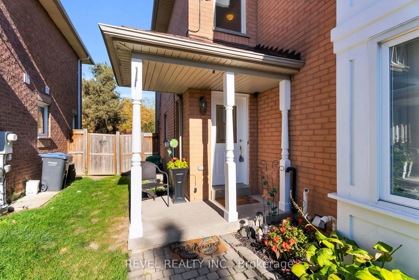
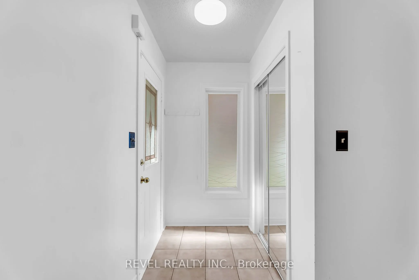
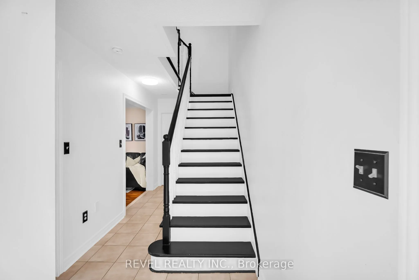
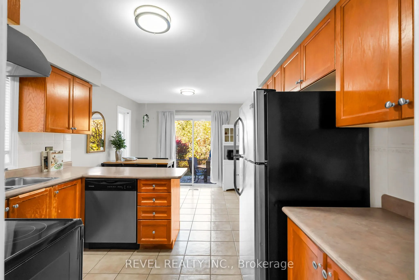
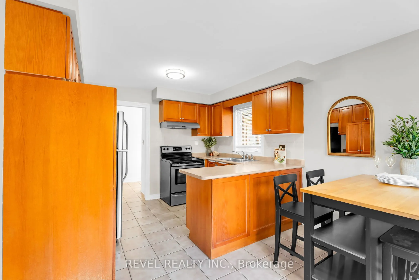
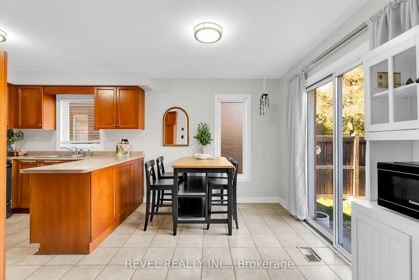
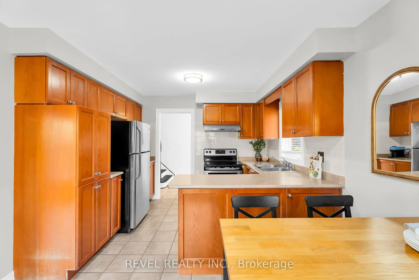
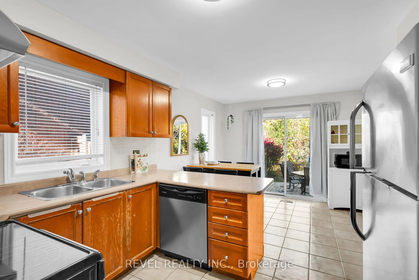
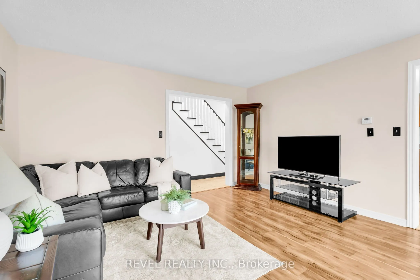
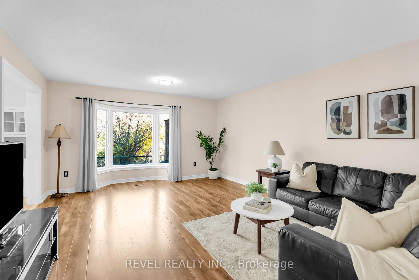
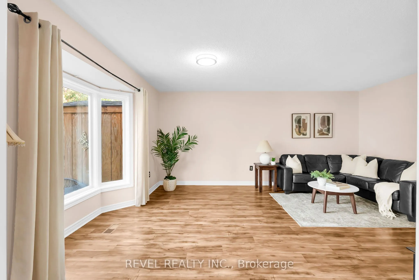
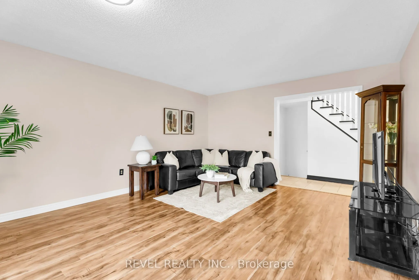
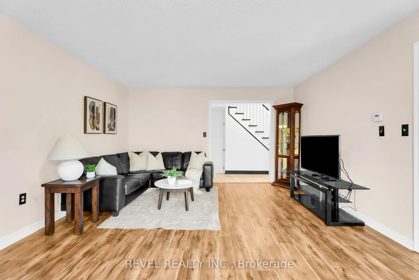
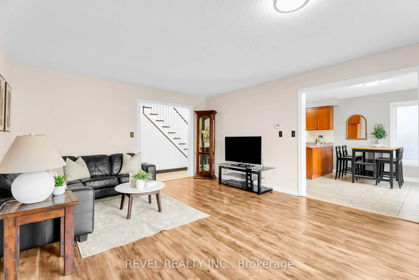
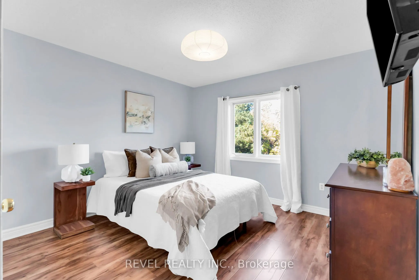
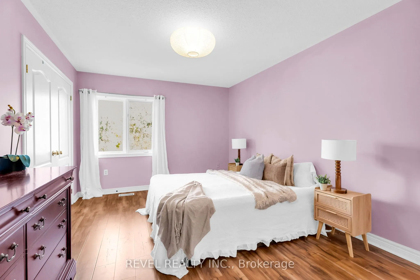
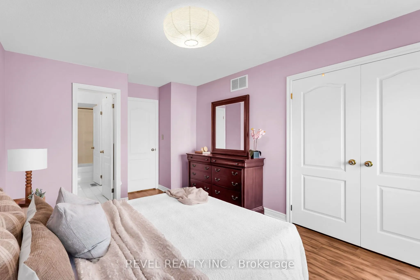
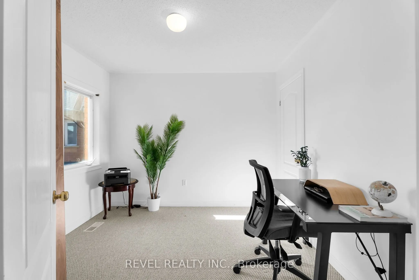
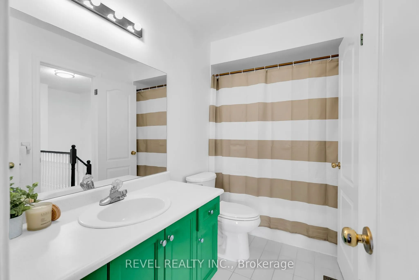
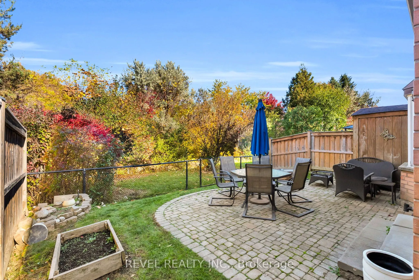
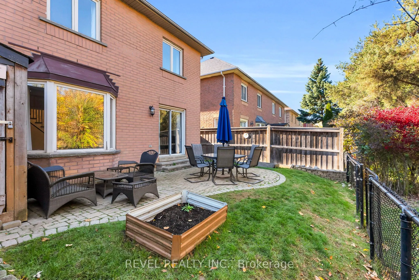
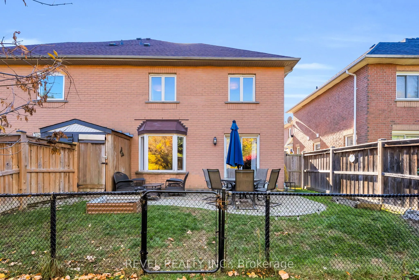
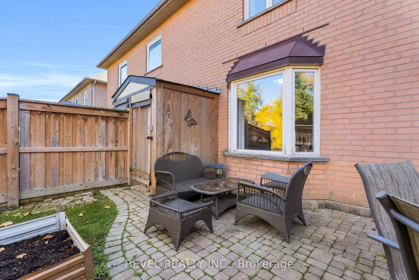
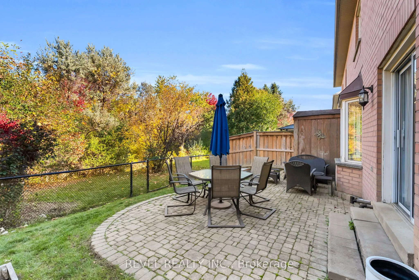
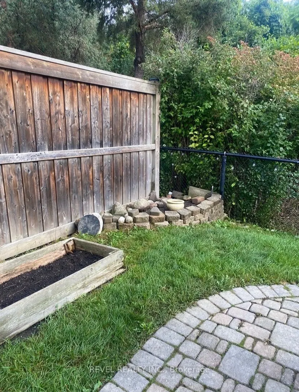
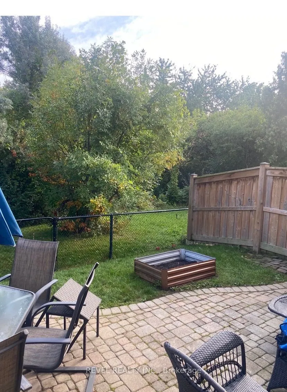
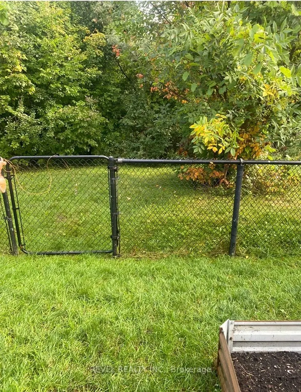
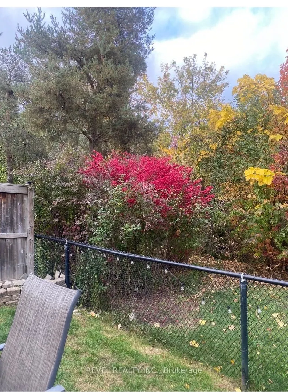
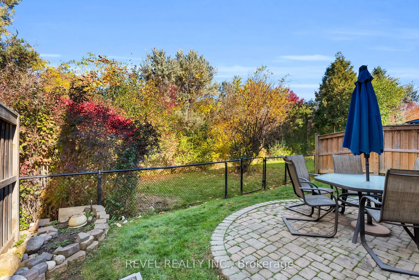
Welcome to 100 Pressed Brick Dr, a wonderful family home in a desirable Brampton neighbourhood, where beautiful backyard views and a private outdoor setting take centre stage! This inviting 3-bedroom, 2-bathroom home offers a bright and comfortable layout with plenty of opportunity to make it your o...wn. The eat-in kitchen features a walkout to the fully fenced backyard, creating a seamless connection to the outdoors and offering the perfect space for kids to play, pets to roam, or summer entertaining. With no backyard neighbours, you can enjoy added privacy and peaceful views right from your own home. Large windows throughout allow you to look out onto the beautiful backyard scenery while filling the living spaces with an abundance of natural light. The spacious living room offers a warm and welcoming setting for the whole family, while upstairs features three well-sized bedrooms, including a convenient 4-piece semi-ensuite bathroom. Ideally located close to schools, parks, shopping, transit, and everyday amenities, this is a fantastic opportunity to create your dream home in a wonderful Brampton community.
Full Property Details
Interior
Bedrooms
3
Total Bedrooms
3
Washrooms
2
Square Footage
1100-1500 sqft
Basement
Unfinished
Heating Source
Gas
Heating Fuel
Forced Air
Air Conditioning
Central Air
Family Room
No
Kitchens
1
Total Kitchens
1
Fireplace Features
No
Bedrooms
3
Total Bedrooms
3
Washrooms
2
Square Footage
1100-1500 sqft
Basement
Unfinished
Heating Source
Gas
Heating Fuel
Forced Air
Air Conditioning
Central Air
Family Room
No
Kitchens
1
Total Kitchens
1
Fireplace Features
No
Exterior
Depth
131.23
Front
21.33
Lot Size
21 x 131.23 ft
Pool
None
Parking Spaces
3
Total Parking Spaces
3.00
Parking Description
None
Garage Spaces
0
Depth
131.23
Front
21.33
Lot Size
21 x 131.23 ft
Pool
None
Parking Spaces
3
Total Parking Spaces
3.00
Parking Description
None
Garage Spaces
0
Building Description
Style
2-Storey
Home Type
Townhome
Subtype
Att/Row/Townhouse
Property Orientation
East
Exterior Finish
Brick
Sewers
Sewer
Water Supply
Municipal
Possession Date
No Data
Style
2-Storey
Home Type
Townhome
Subtype
Att/Row/Townhouse
Property Orientation
East
Exterior Finish
Brick
Sewers
Sewer
Water Supply
Municipal
Possession Date
No Data
Community
Community
Brampton North
Community
Brampton North
Taxes & Fees
Taxes
$4,238 /yr
Tax Year
2025
Occupancy
Owner
Taxes
$4,238 /yr
Tax Year
2025
Occupancy
Owner
Room Types
Bathroom
4 Pc Bath, Semi Ensuite
Dimensions 4.04 x 8.79 feet
35.51 sqft
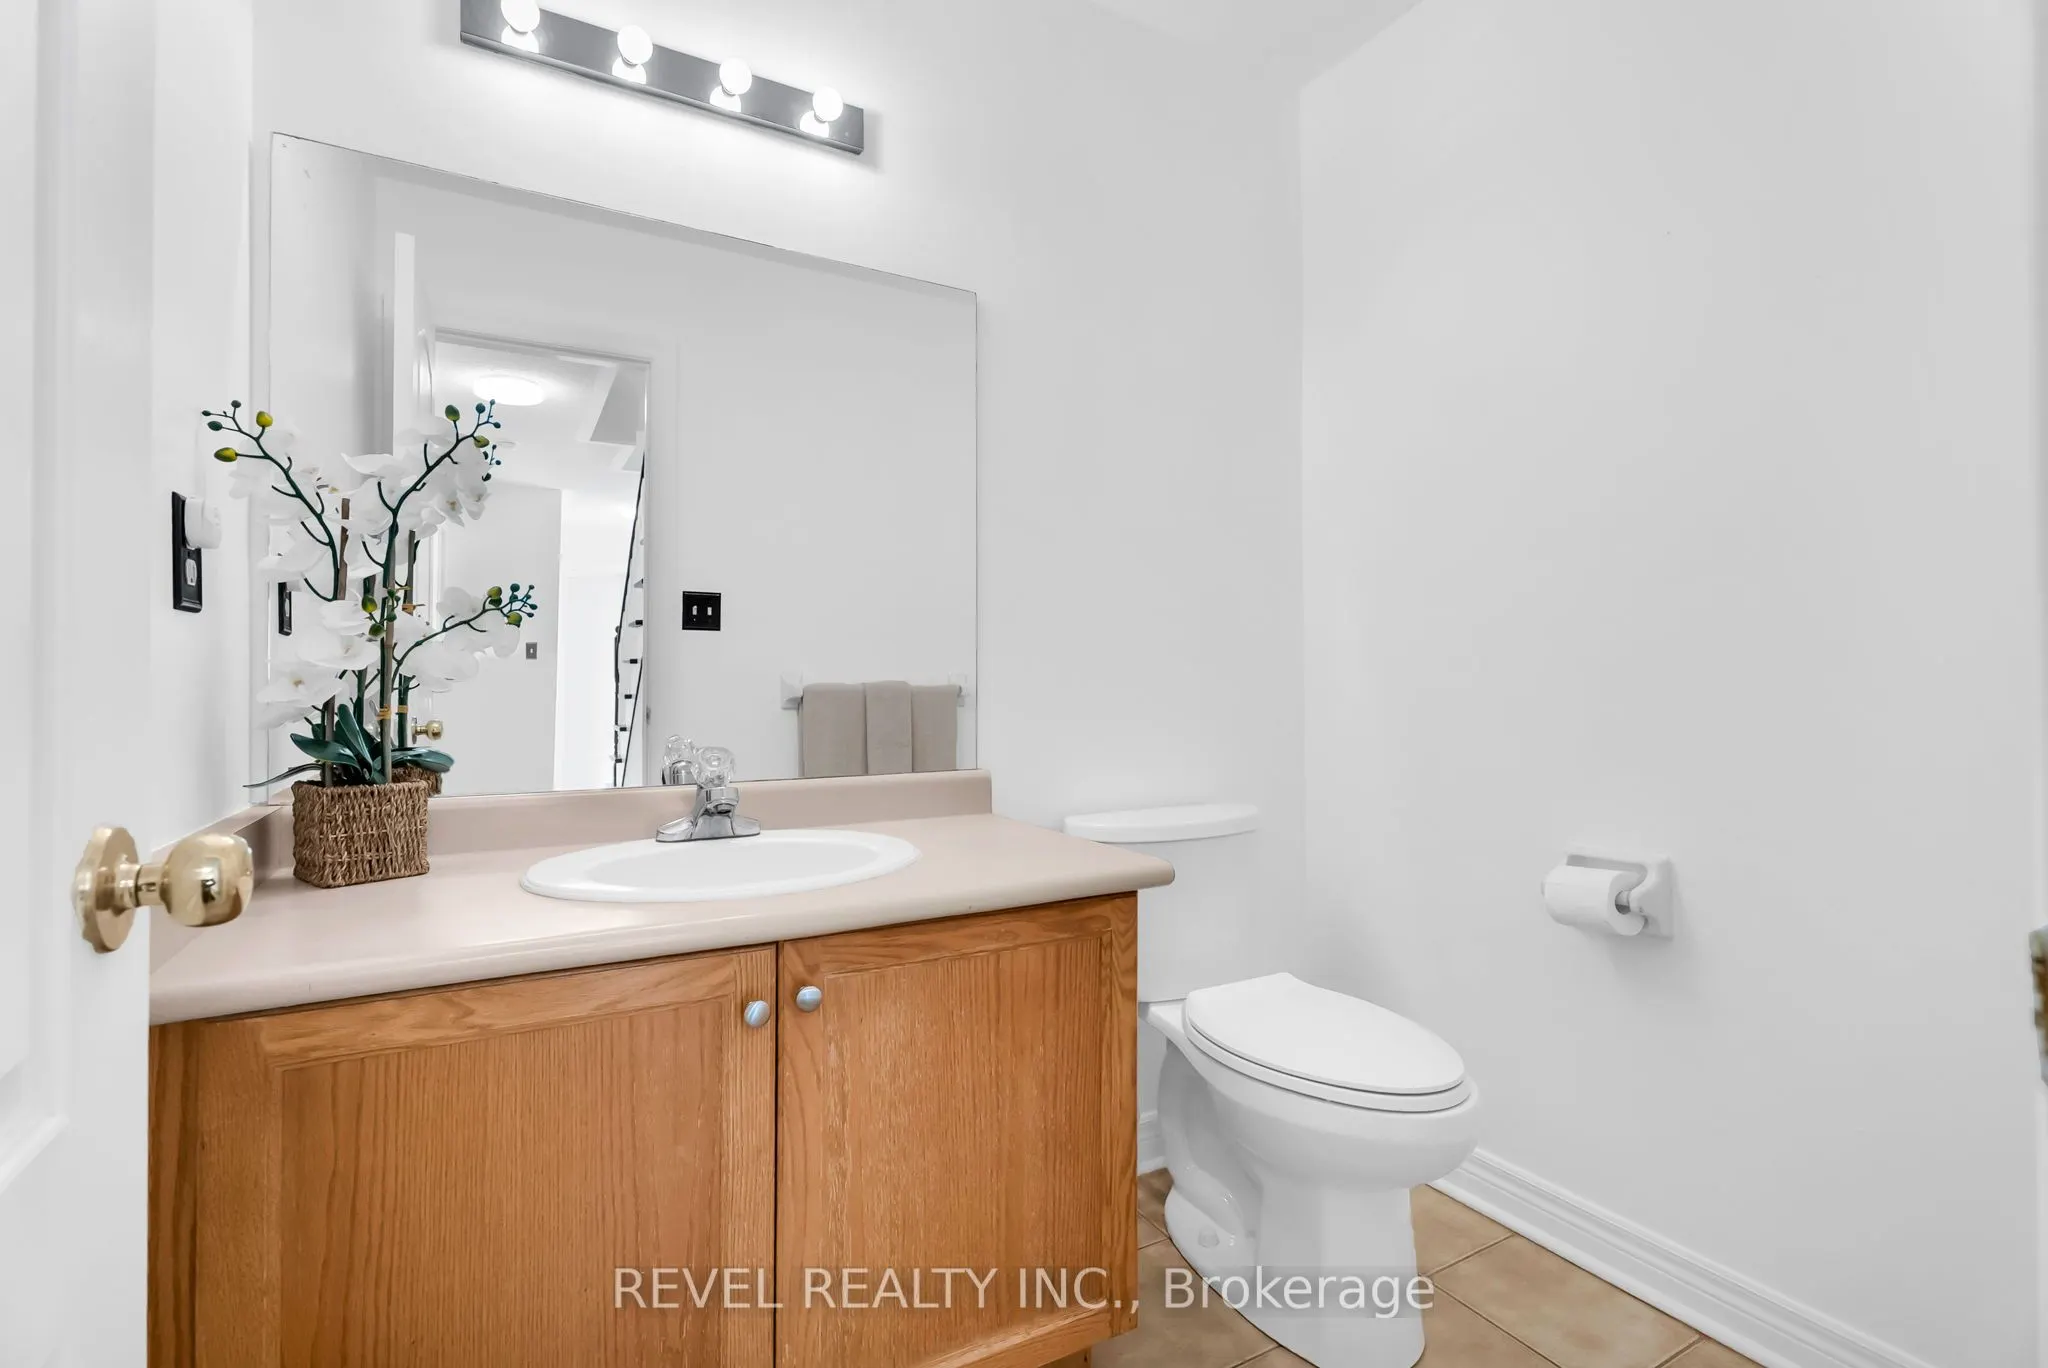
Bathroom
2 Pc Bath, Ceramic Floor
Dimensions 4.07 x 5.87 feet
23.89 sqft
Bedroom 2
Window, Closet, Laminate
Dimensions 13.42 x 14.99 feet
201.17 sqft
Bedroom 3
Closet, Broadloom, Window
Dimensions 8.99 x 8.79 feet
79.02 sqft
Kitchen
Ceramic Floor, Eat-in Kitchen, W/O To Yard
Dimensions 10.14 x 9.22 feet
93.49 sqft
Living Room
Laminate, Large Window
Dimensions 12.83 x 17.65 feet
226.45 sqft
Primary Bedroom
Semi Ensuite, Window, Closet
Dimensions 9.55 x 14.99 feet
143.15 sqft
Similar Properties(No results)
Mortgage Calculator
Calculate your estimated monthly mortgage payment
Price
$599,000
$
%
%
Total cost of mortgage
$0
Monthly payment
By clicking Save, we will calculate your estimated mortgage for all properties using the saved values (down payment percentage, interest rate, and amortization).
The accuracy and applicability of this calculator are not guaranteed.