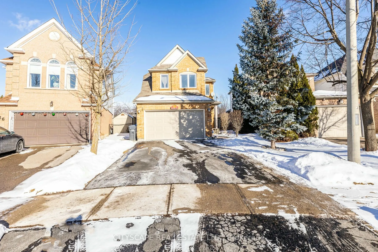
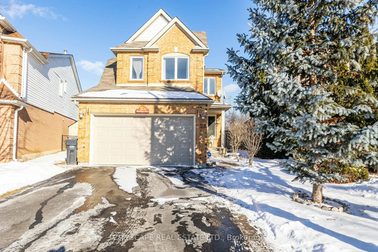
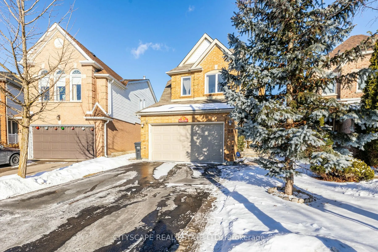
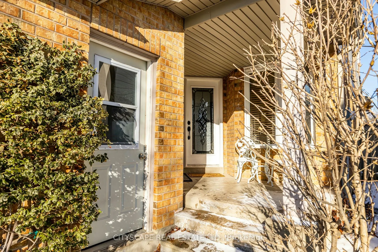
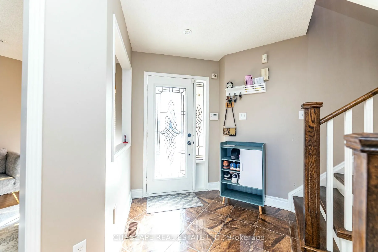
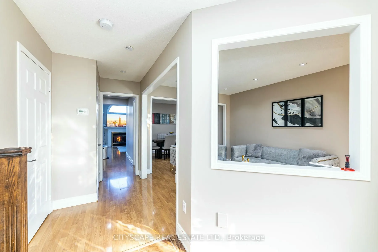
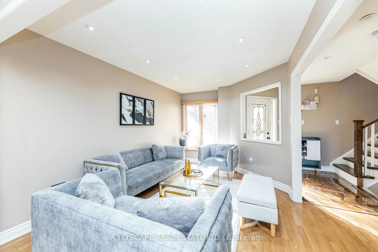
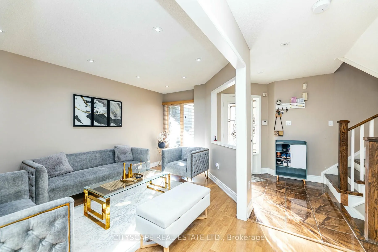
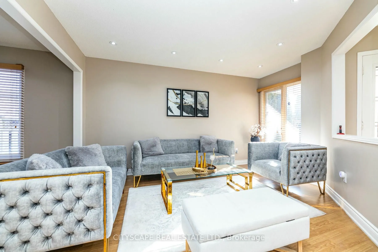
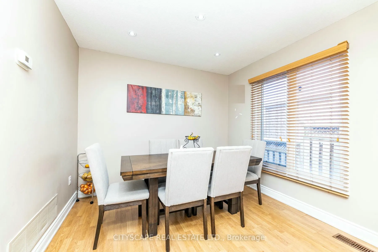
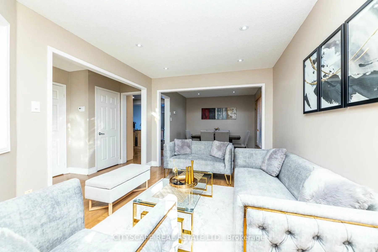
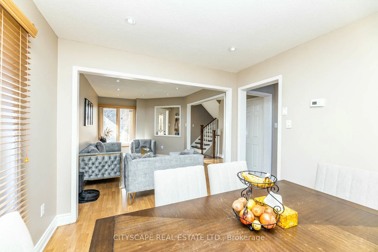
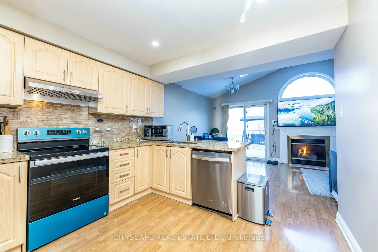
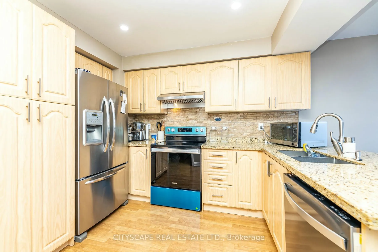
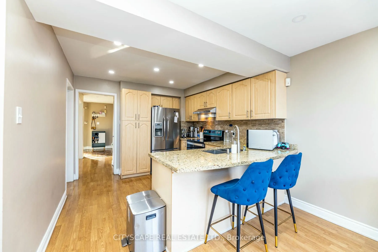
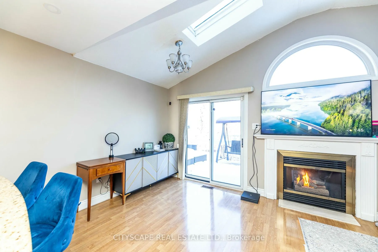
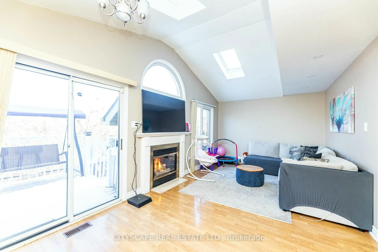
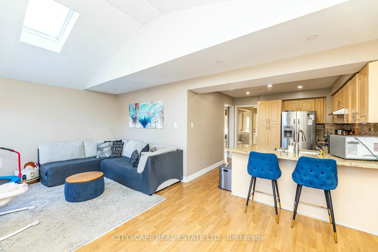
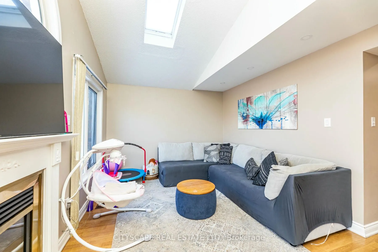
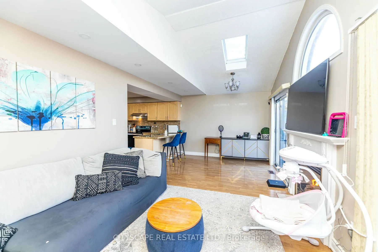
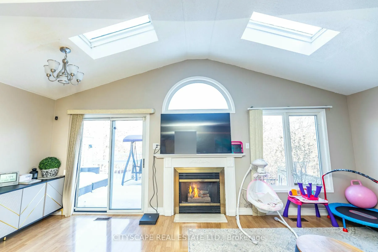
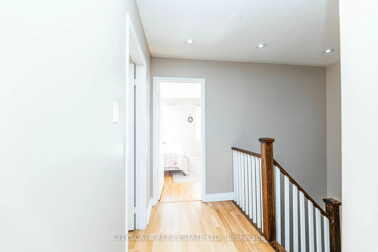
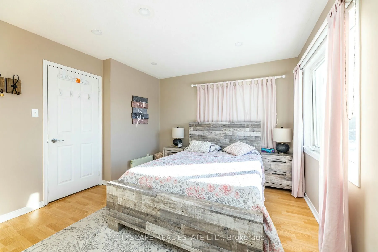
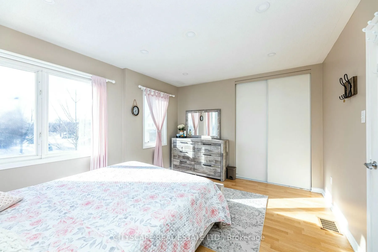
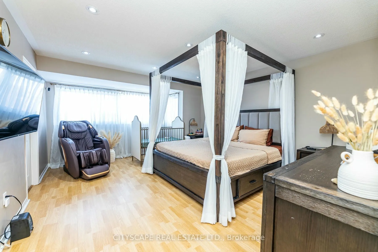
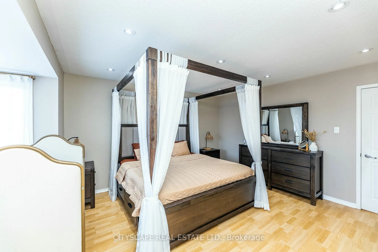
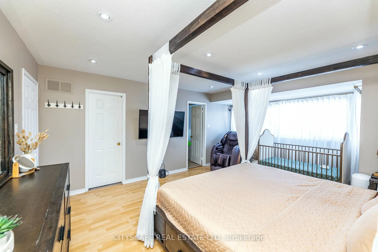
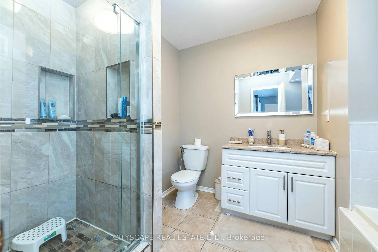
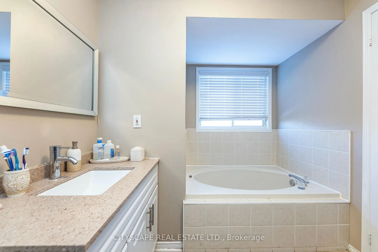
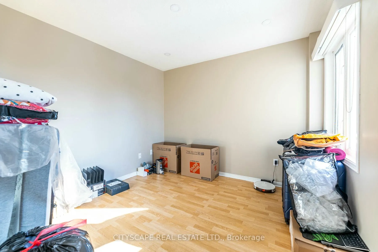
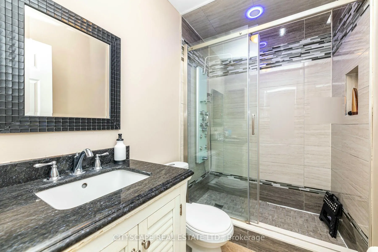
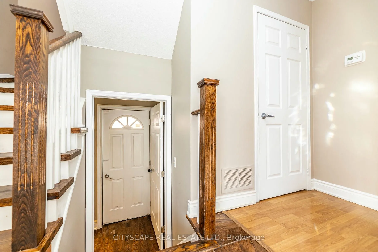
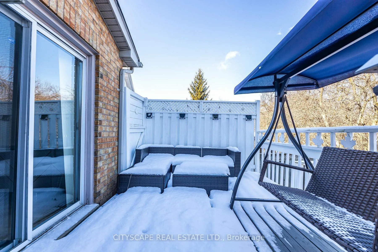
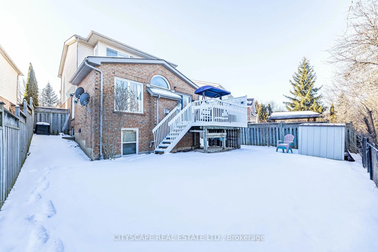
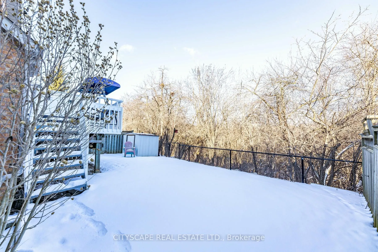
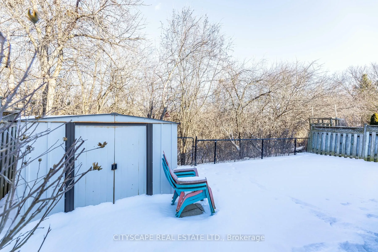
Welcome To This Absolutely Gorgeous Fully Detached Home, Tucked Away On A Quiet Cul-De-Sac AndBacking Onto A Lush Ravine Lot In The Highly Sought-After Heart Lake West Community. A TrueDiamond In The Rough, This Home Offers Rare Privacy, Natural Beauty And Endless Potential. StepInside To A Bright, ...Sun-Filled Open Concept Layout With A Smooth, Functional Flow For EverydayLiving And Entertaining. The Huge Living And Dining Area Has Ample Space For Family GatheringsAnd Holiday Dinners. The Showstopping Family Room Features A Soaring Vaulted Ceiling, A CozyFireplace And 2 Skylights That Flood The Space With Natural Light. It Walks Out To A DeckOverlooking The Serene Ravine, Perfect For Morning Coffee Or Summer Evenings Outdoors. The HomeOffers 3 Spacious Bedrooms, Including A Generous Primary Retreat With A 4-Pc Ensuite, Plus 3Bathrooms In Total For Comfort And Convenience For The Whole Family. An Interlock Walkway AddsCurb Appeal And A Warm Welcome. It Is Ideal For Growing Families, First-Time Buyers, DownsizersAnd Investors Alike. You Get The Quiet Of A Cul-De-Sac And Ravine Setting While Staying CloseTo Everything, Within Walking Distance Of Schools, Transit, Shopping And Parks. Designed ForBoth Comfort And Style, This Is The One You Have Been Waiting For. Don't Miss Your Chance ToCall It Home!
Full Property Details
Interior
Bedrooms
3
Bedrooms Plus
1
Total Bedrooms
4
Washrooms
4
Square Footage
1500-2000 sqft
Basement
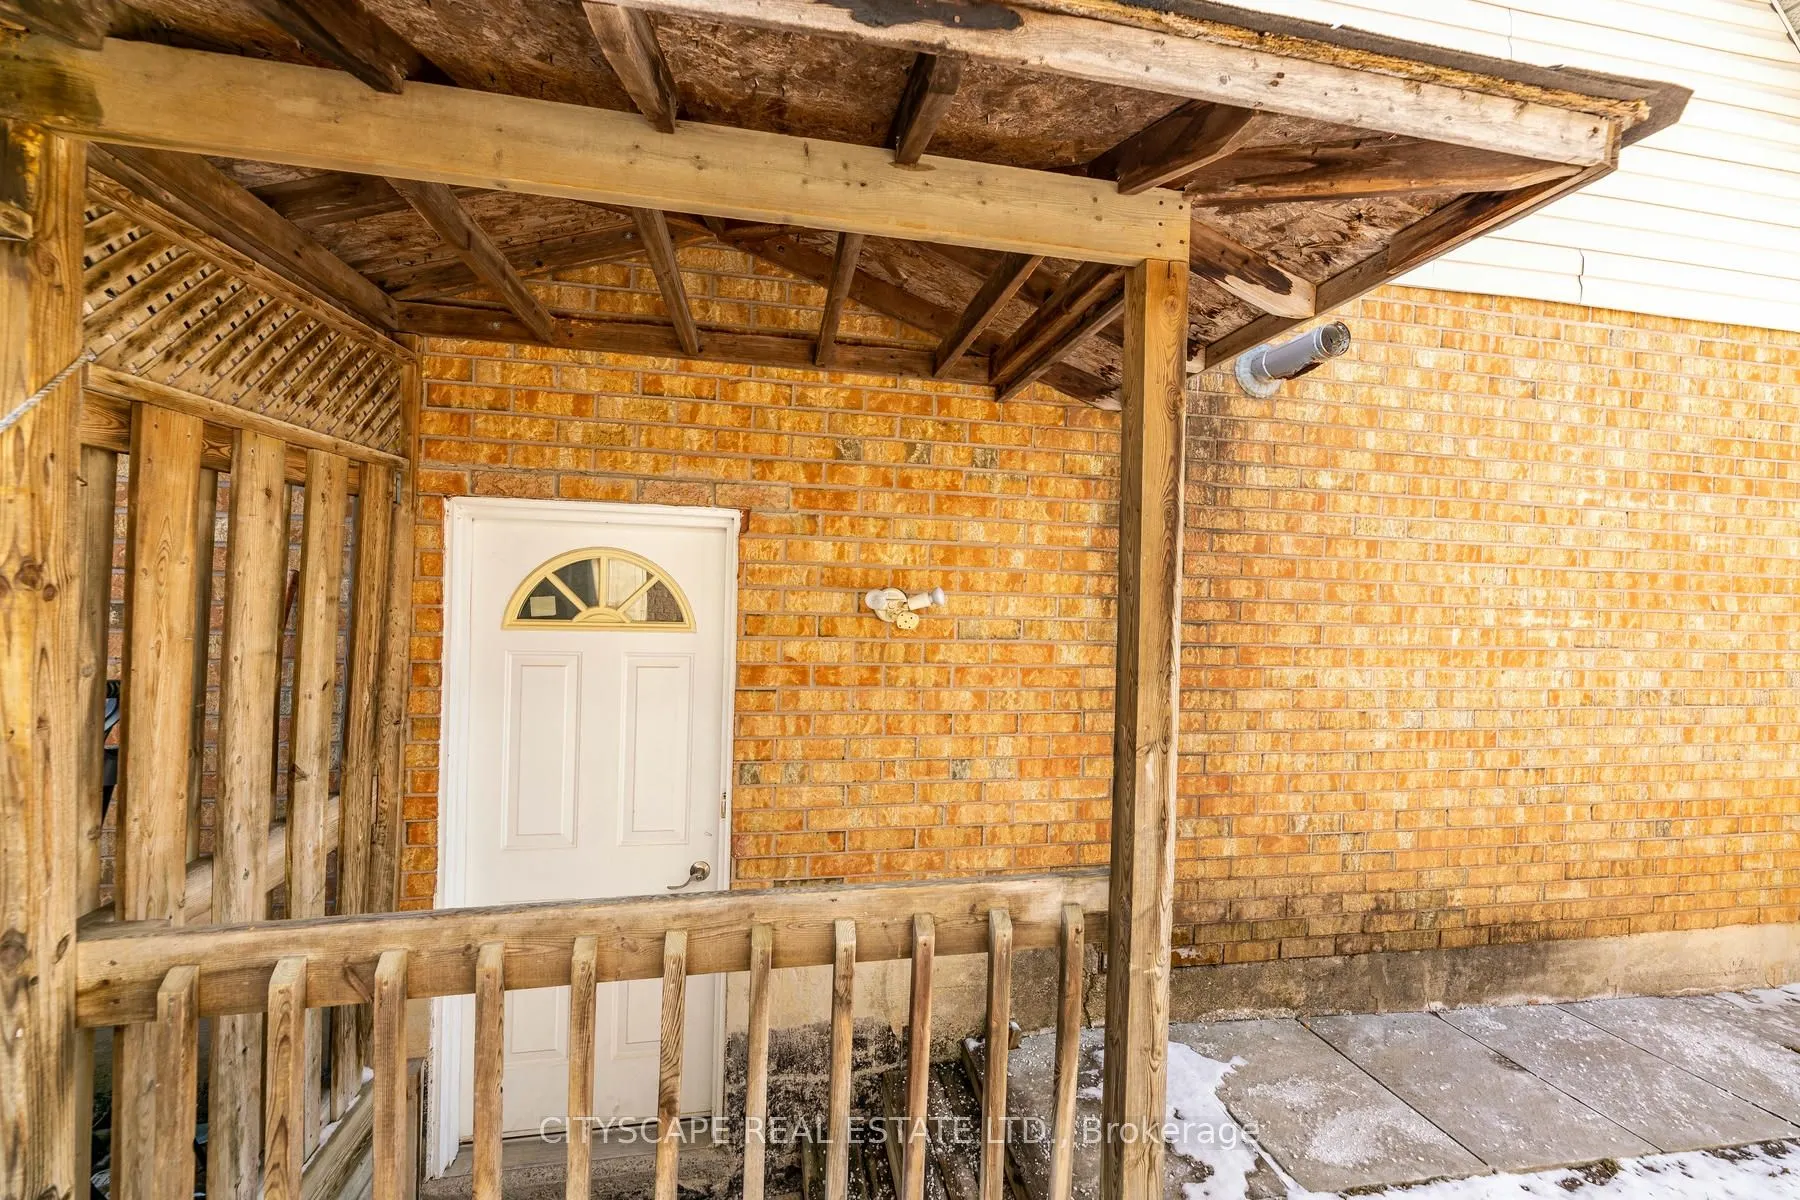
Separate Entrance,Finished
Heating Source
Gas
Heating Fuel
Forced Air
Air Conditioning
Central Air
Family Room
Yes
Kitchens
1
Kitchens Plus
1
Total Kitchens
2
Fireplace Features
Yes
Bedrooms
3
Bedrooms Plus
1
Total Bedrooms
4
Washrooms
4
Square Footage
1500-2000 sqft
Basement
Separate Entrance,Finished
Heating Source
Gas
Heating Fuel
Forced Air
Air Conditioning
Central Air
Family Room
Yes
Kitchens
1
Kitchens Plus
1
Total Kitchens
2
Fireplace Features
Yes
Exterior
Depth
106.78
Front
26.78
Acreage
< .50
Lot Size
27 x 106.78 ft
Pool
None
Parking Spaces
2
Total Parking Spaces
2.00
Parking Description
Attached
Garage Spaces
2
Depth
106.78
Front
26.78
Acreage
< .50
Lot Size
27 x 106.78 ft
Pool
None
Parking Spaces
2
Total Parking Spaces
2.00
Parking Description
Attached
Garage Spaces
2
Building Description
Style
2-Storey
Home Type
House
Subtype
Detached
Property Orientation
East
Exterior Finish
Brick
Sewers
Sewer
Water Supply
Municipal
Possession Date
No Data
Style
2-Storey
Home Type
House
Subtype
Detached
Property Orientation
East
Exterior Finish
Brick
Sewers
Sewer
Water Supply
Municipal
Possession Date
No Data
Community
Community
Heart Lake West
Community
Heart Lake West
Taxes & Fees
Taxes
$6,254.37 /yr
Tax Year
2026
Occupancy
Tenant
Taxes
$6,254.37 /yr
Tax Year
2026
Occupancy
Tenant
Room Types
Bedroom 2
-
Dimensions 13.12 x 10.3 feet
135.14 sqft
Bedroom 3
-
Dimensions 9.97 x 9.91 feet
98.8 sqft
Breakfast
-
Dimensions 10.99 x 7.84 feet
86.16 sqft
Dining Room
-
Dimensions 10.14 x 10.07 feet
102.11 sqft
Family Room
-
Dimensions 12.99 x 10.99 feet
142.76 sqft
Kitchen
-
Dimensions 10.6 x 10.3 feet
109.18 sqft
Living Room
-
Dimensions 14.3 x 10.14 feet
145 sqft
Primary Bedroom
-
Dimensions 17.26 x 14.01 feet
241.81 sqft
Similar Properties(No results)
Mortgage Calculator
Calculate your estimated monthly mortgage payment
Price
$975,000
$
%
%
Total cost of mortgage
$0
Monthly payment
By clicking Save, we will calculate your estimated mortgage for all properties using the saved values (down payment percentage, interest rate, and amortization).
The accuracy and applicability of this calculator are not guaranteed.