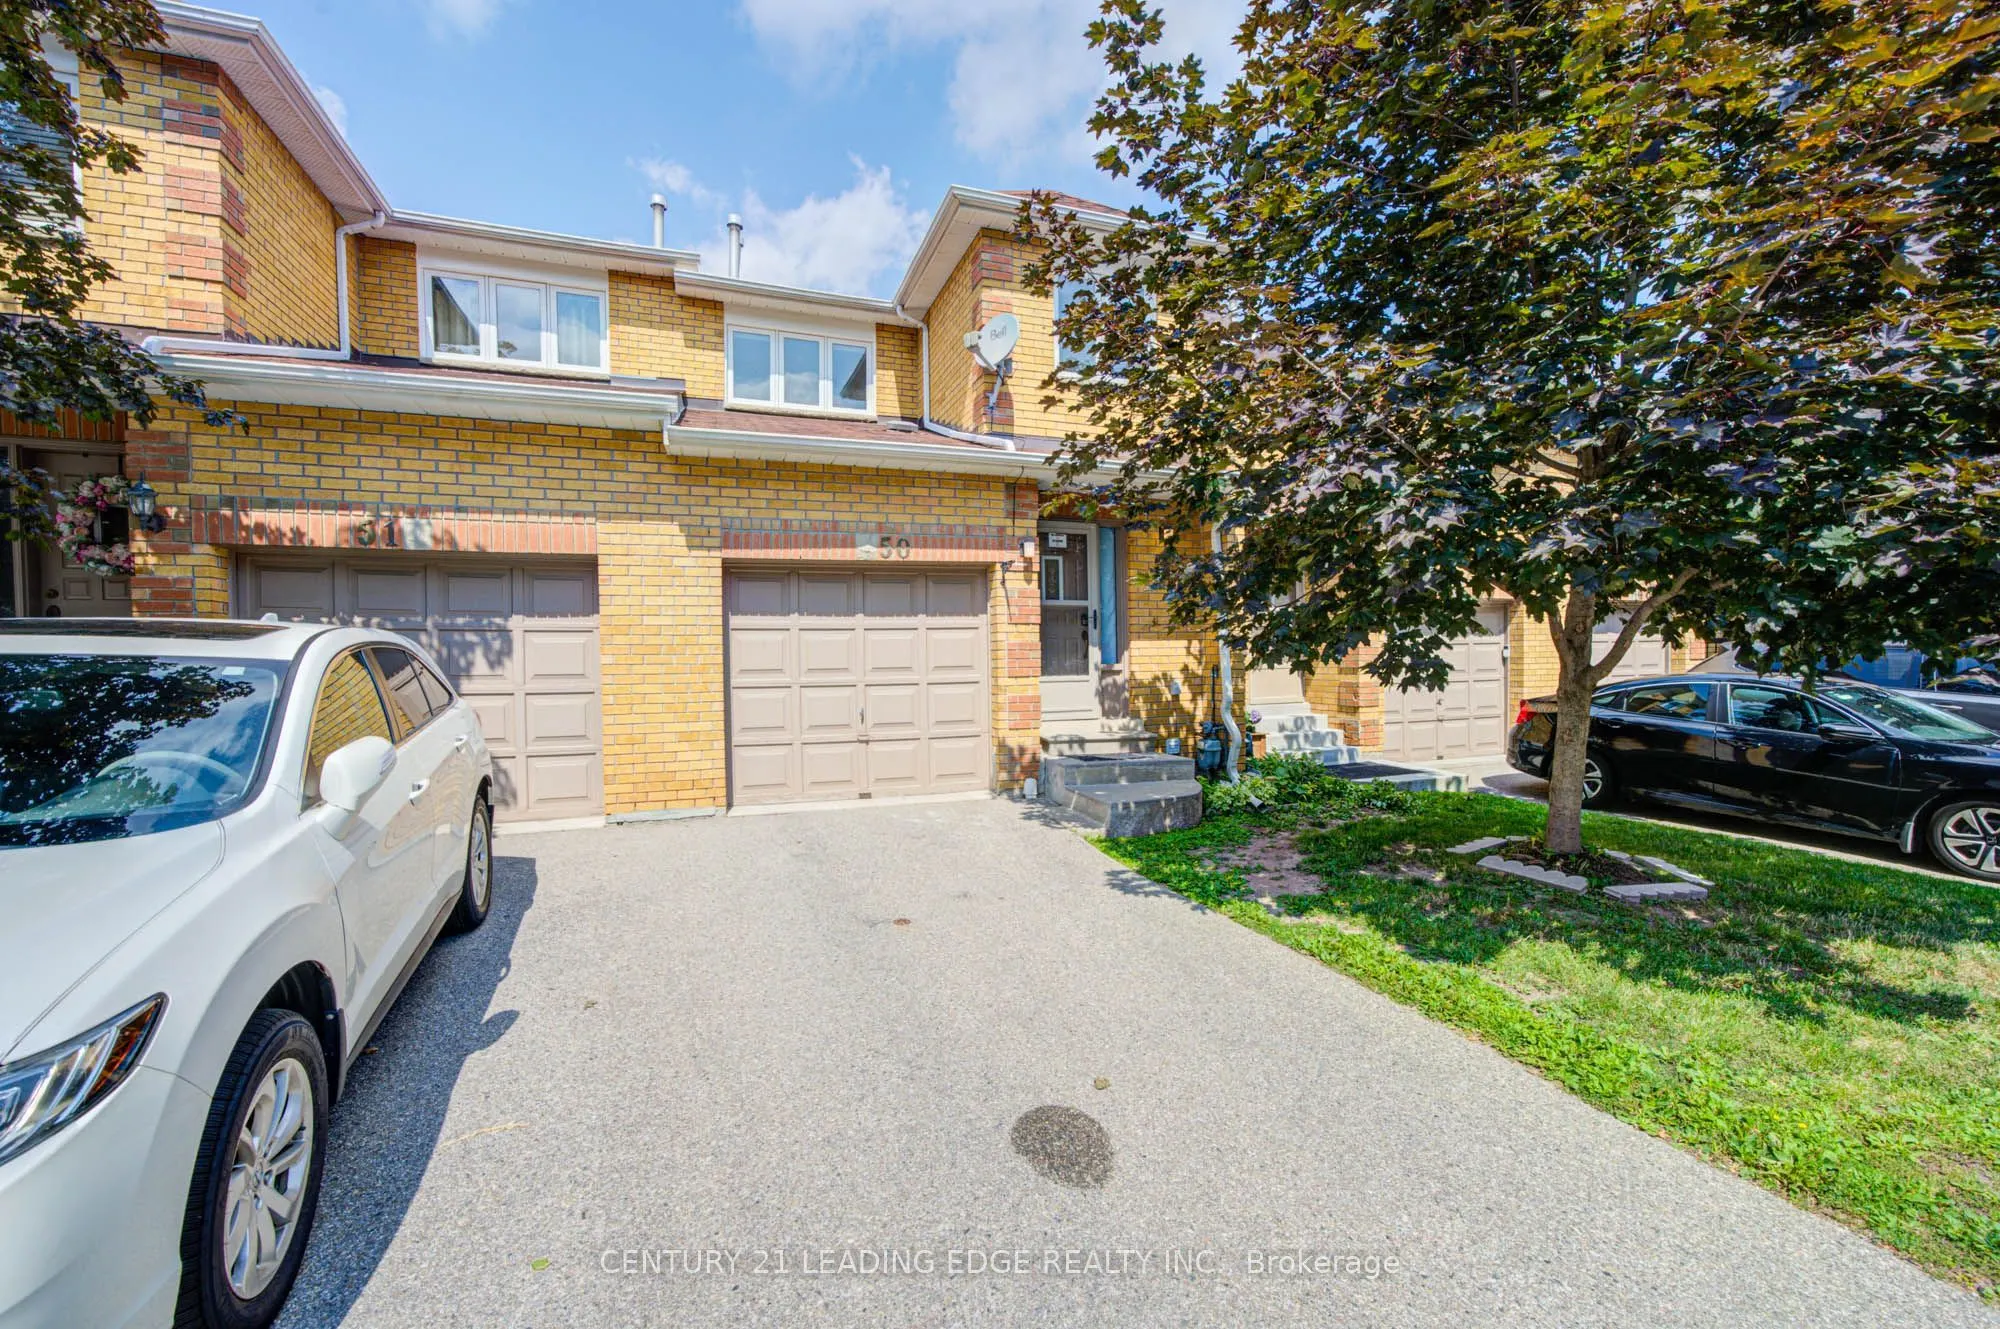
Welcome to this beautifully updated, centrally located 3-bedroom, 4-bathroom home in a sought-after Mississauga neighborhood! Offering the perfect blend of style, comfort, and convenience, this move-in-ready property is ideal for first-time homebuyers, growing families. Featuring new laminate floori...ng on the main floor, basement, stairs and second-floor landing, newly tiled kitchen and entrance floors, stylish kitchen backsplash, stove(2026) and an updated powder room with quartz countertops and new faucet. Freshly painted throughout with newer light fixtures. Enjoy a finished basement with spacious recreation room, pot lights, powder room, laundry and ample storage. Conveniently located close to schools, parks, transit, Square One, Heartland Town Centre, and Highways 401 and 403. A fantastic move-in-ready home!
Full Property Details
Interior
Bedrooms
3
Total Bedrooms
3
Washrooms
4
Square Footage
1200-1399 sqft
Basement
Finished
Heating Source
Gas
Heating Fuel
Forced Air
Air Conditioning
Central Air
Family Room
No
Kitchens
1
Total Kitchens
1
Fireplace Features
Yes
Bedrooms
3
Total Bedrooms
3
Washrooms
4
Square Footage
1200-1399 sqft
Basement
Finished
Heating Source
Gas
Heating Fuel
Forced Air
Air Conditioning
Central Air
Family Room
No
Kitchens
1
Total Kitchens
1
Fireplace Features
Yes
Exterior
Driveway
Private
Parking Spaces
2
Total Parking Spaces
2.00
Parking Description
Private
Garage Spaces
1
Balcony
None
Driveway
Private
Parking Spaces
2
Total Parking Spaces
2.00
Parking Description
Private
Garage Spaces
1
Balcony
None
Building Description
Style
2-Storey
Home Type
Condo
Subtype
Condo Townhouse
Property Orientation
South
Exterior Finish
Brick
Possession Date
No Data
Locker
None
Style
2-Storey
Home Type
Condo
Subtype
Condo Townhouse
Property Orientation
South
Exterior Finish
Brick
Possession Date
No Data
Locker
None
Community
Community
Hurontario
Community
Hurontario
Taxes & Fees
Taxes
$4,460.40 /yr
Tax Year
2026
Occupancy
Owner
Maintenance Fee
$366.44/mo
Common Elements
Included
Parking
Included
Building Insurance
Included
Taxes
$4,460.40 /yr
Tax Year
2026
Occupancy
Owner
Maintenance Fee
$366.44/mo
Common Elements
Included
Parking
Included
Building Insurance
Included
Other
Pets
Yes-with Restrictions
Pets
Yes-with Restrictions
Room Types
Bedroom 2
Window, Closet, Broadloom
Dimensions 12.8 x 8.2 feet
104.96 sqft
Bedroom 3
Window, Closet, Broadloom
Dimensions 11.48 x 9.02 feet
103.55 sqft
Breakfast
W/O To Yard, Ceramic Floor
Dimensions 9.35 x 8.37 feet
78.26 sqft
Dining Room
Combined w/Living, Window
Dimensions 22.47 x 9.94 feet
223.35 sqft
Kitchen
Ceramic Floor
Dimensions 9.58 x 8.37 feet
80.18 sqft
Living Room
Combined w/Dining, Fireplace
Dimensions 22.47 x 9.94 feet
223.35 sqft
Primary Bedroom
3 Pc Ensuite, Window, Closet
Dimensions 12.47 x 11.15 feet
139.04 sqft
Similar Properties(No results)
Mortgage Calculator
Calculate your estimated monthly mortgage payment
Price
$739,800
$
%
%
Monthly payment
By clicking Save, we will calculate your estimated mortgage for all properties using the saved values (down payment percentage, interest rate, and amortization).
The accuracy and applicability of this calculator are not guaranteed.