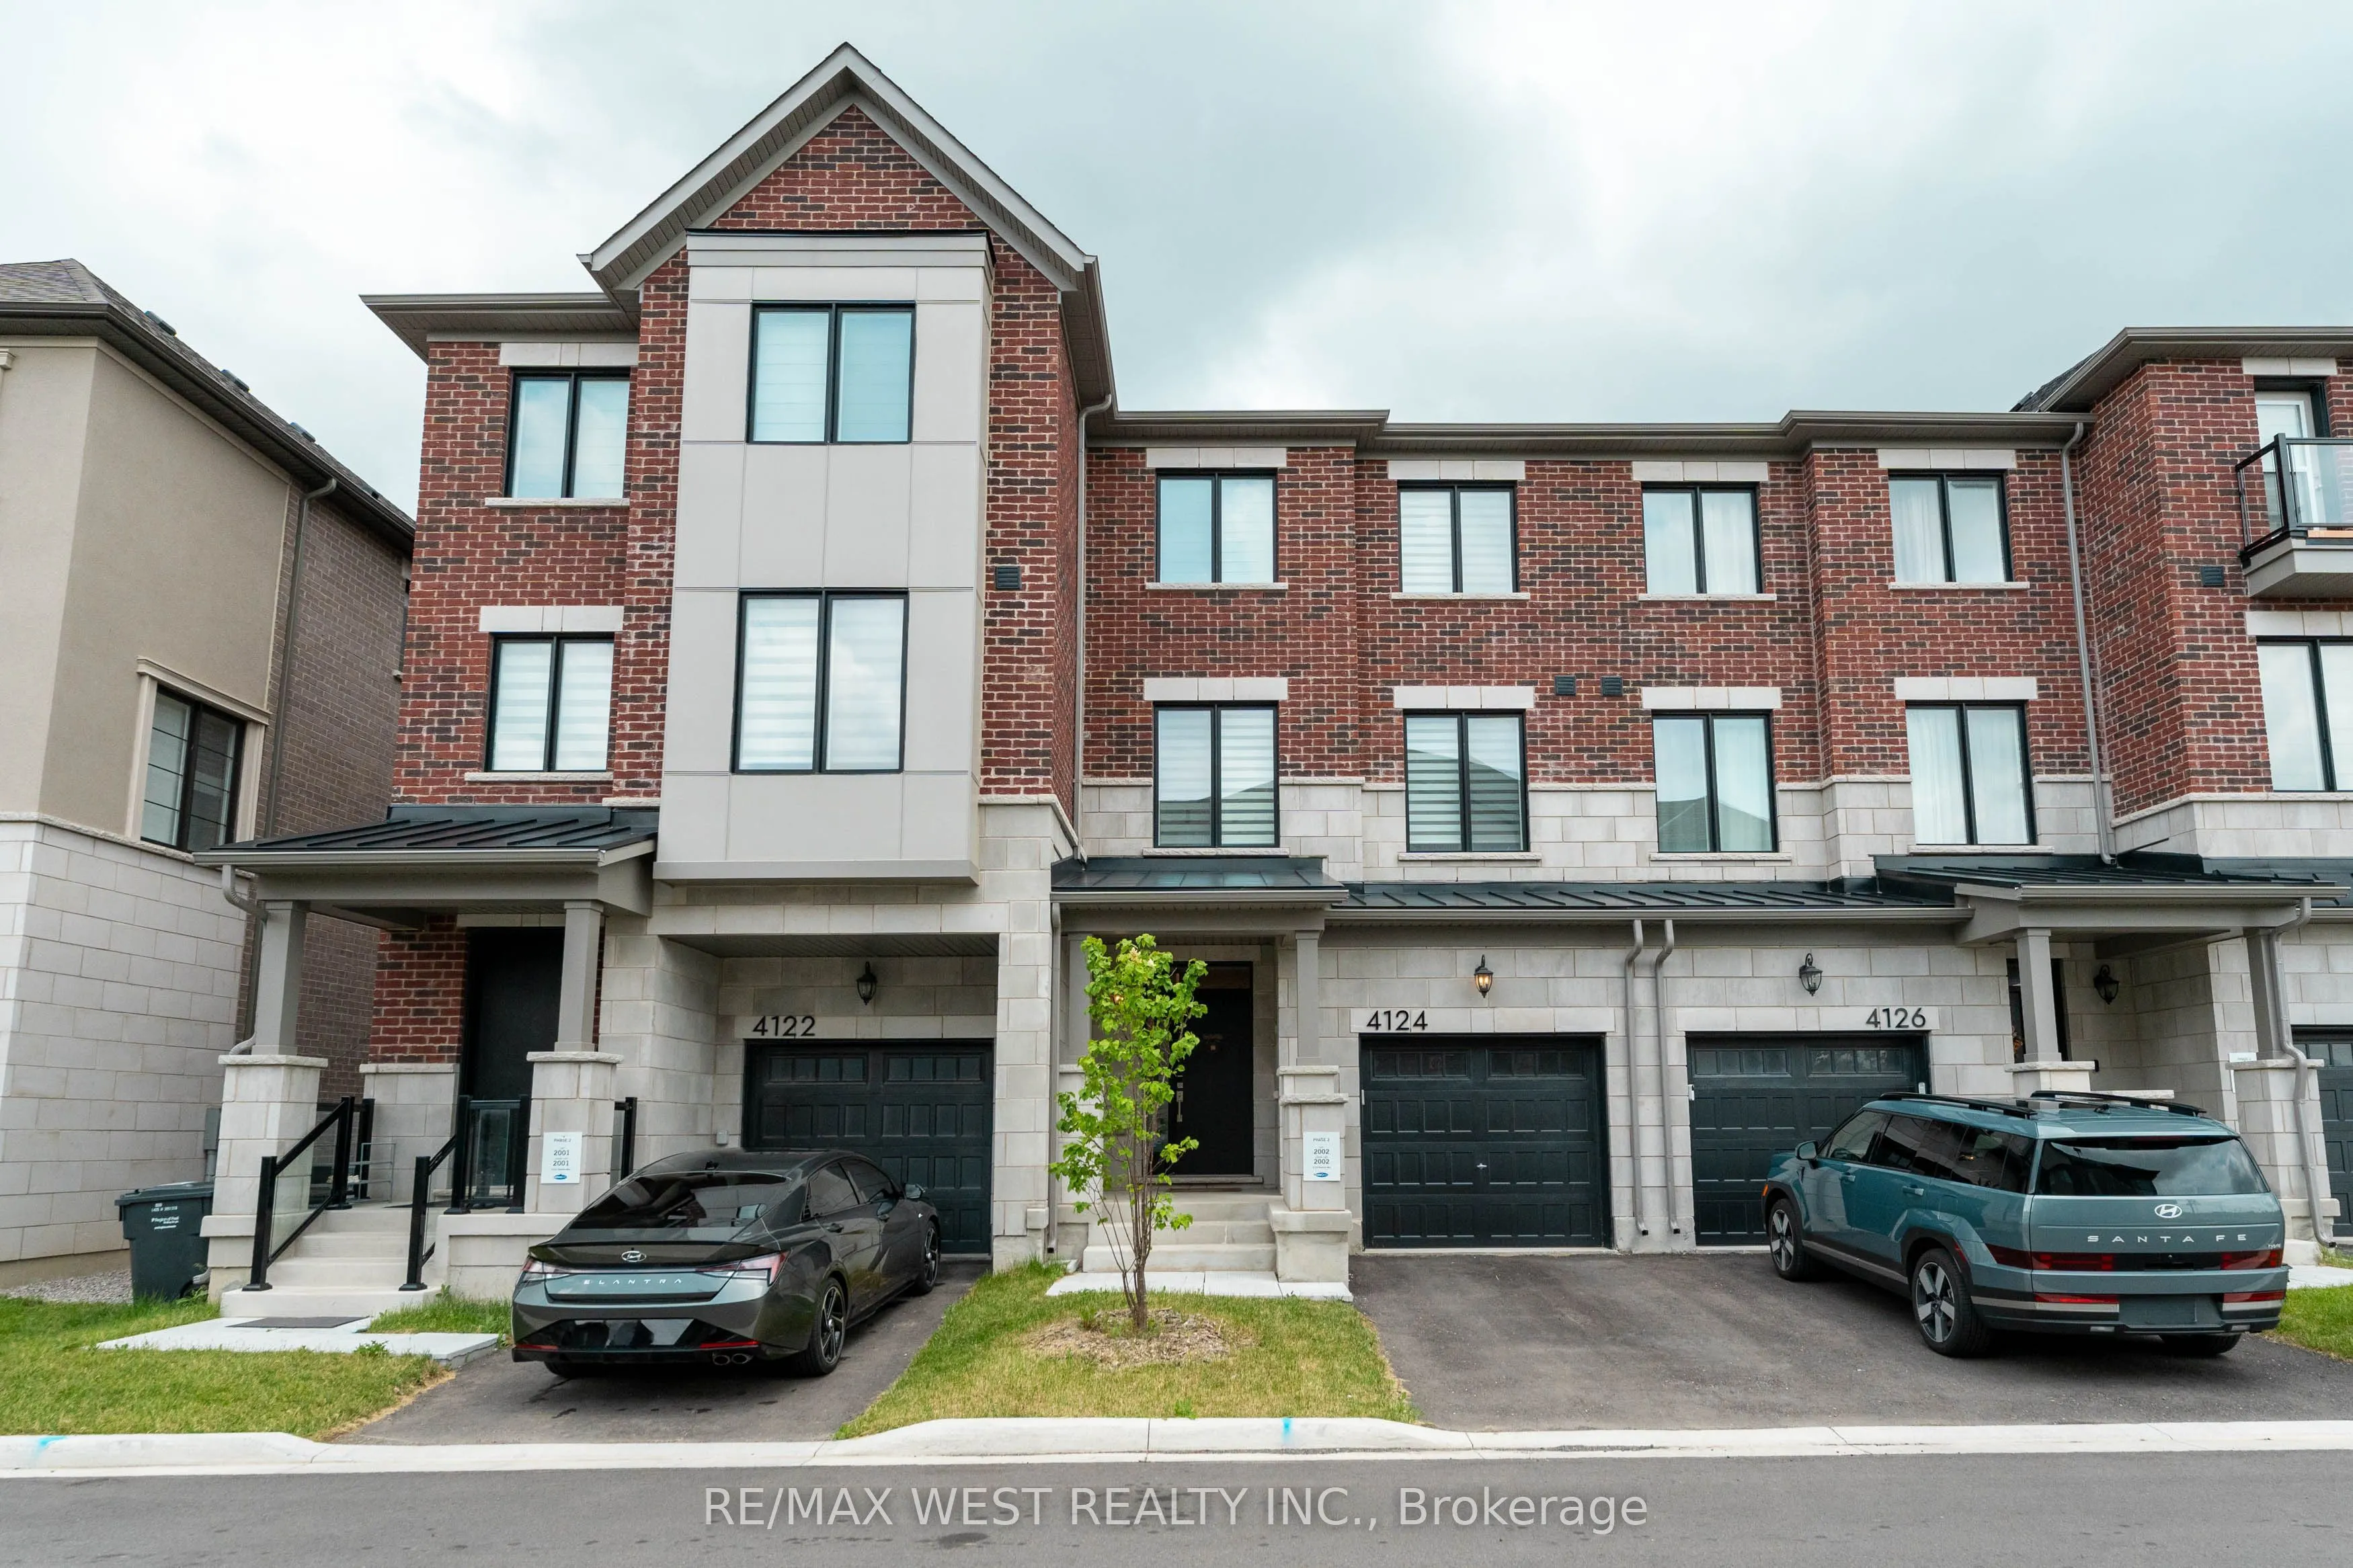
Sign In or Create a Free Account to see full details of this property
Key Facts
Key facts for 4124 Raybria Way
Property Type
Townhome, 3-Storey
Parking
Attached 1 garage, 2 parking
MLS #
W14174354
Size
1500-2000 sqft
Basement
Unfinished
Listed on
2026-11-11
Lot size
20 x 80.43
Tax
$6,516.52 /yr
Days on Market
1
Approximate Age
-
Maintenance Fee
-
Description
This charming 4-bedroom home features a spacious breakfast area and a cozy entertainment space, ideal for both relaxing and hosting guests. Enjoy a peaceful retreat with easy access to city amenities, offering the perfect balance of comfort and convenience. Close to hospitals, restaurants, malls, pu...blic transit, and major highways (401, 403, 407). Just minutes to grocery stores, shopping plazas, the new Churchill Meadows Community Centre, and Mattamy Sports Park. The home boasts an advanced kitchen design, complete with quartz countertops and stainless steel built-in appliances. The elegant hardwood floors add a stylish touch to the space.
Full Property Details
Interior
Bedrooms
4
Total Bedrooms
4
Washrooms
4
Square Footage
1500-2000 sqft
Basement
Unfinished
Heating Source
Gas
Heating Fuel
Forced Air
Air Conditioning
Central Air
Family Room
No
Kitchens
1
Total Kitchens
1
Fireplace Features
No
Bedrooms
4
Total Bedrooms
4
Washrooms
4
Square Footage
1500-2000 sqft
Basement
Unfinished
Heating Source
Gas
Heating Fuel
Forced Air
Air Conditioning
Central Air
Family Room
No
Kitchens
1
Total Kitchens
1
Fireplace Features
No
Exterior
Depth
80.43
Front
19.72
Driveway
Available
Lot Size
20 x 80.43 ft
Pool
None
Parking Spaces
2
Total Parking Spaces
2.00
Parking Description
Attached
Garage Spaces
1
Depth
80.43
Front
19.72
Driveway
Available
Lot Size
20 x 80.43 ft
Pool
None
Parking Spaces
2
Total Parking Spaces
2.00
Parking Description
Attached
Garage Spaces
1
Building Description
Style
3-Storey
Home Type
Townhome
Subtype
Att/Row/Townhouse
Property Orientation
North
Exterior Finish
Brick
Sewers
Sewer
Water Supply
Municipal
Possession Date
No Data
Style
3-Storey
Home Type
Townhome
Subtype
Att/Row/Townhouse
Property Orientation
North
Exterior Finish
Brick
Sewers
Sewer
Water Supply
Municipal
Possession Date
No Data
Community
Community
Churchill Meadows
Community
Churchill Meadows
Taxes & Fees
Taxes
$6,516.52 /yr
Tax Year
2026
Occupancy
Tenant
Taxes
$6,516.52 /yr
Tax Year
2026
Occupancy
Tenant
Room Types
Bedroom
-
Dimensions 8.99 x 6.56 feet
58.97 sqft
Bedroom
-
Dimensions 9.58 x 8.07 feet
77.31 sqft
Kitchen
-
Dimensions 14.6 x 3.15 feet
45.99 sqft
Living Room
-
Dimensions 13.78 x 11.98 feet
165.08 sqft
Office
-
Dimensions 8.79 x 8.79 feet
77.26 sqft
Primary Bedroom
-
Dimensions 10.17 x 12.6 feet
128.14 sqft
Recreation
-
Dimensions 18.08 x 11.58 feet
209.37 sqft
Similar Properties(No results)
Mortgage Calculator
Calculate your estimated monthly mortgage payment
Price
$949,000
$
%
%
Monthly payment
By clicking Save, we will calculate your estimated mortgage for all properties using the saved values (down payment percentage, interest rate, and amortization).
The accuracy and applicability of this calculator are not guaranteed.