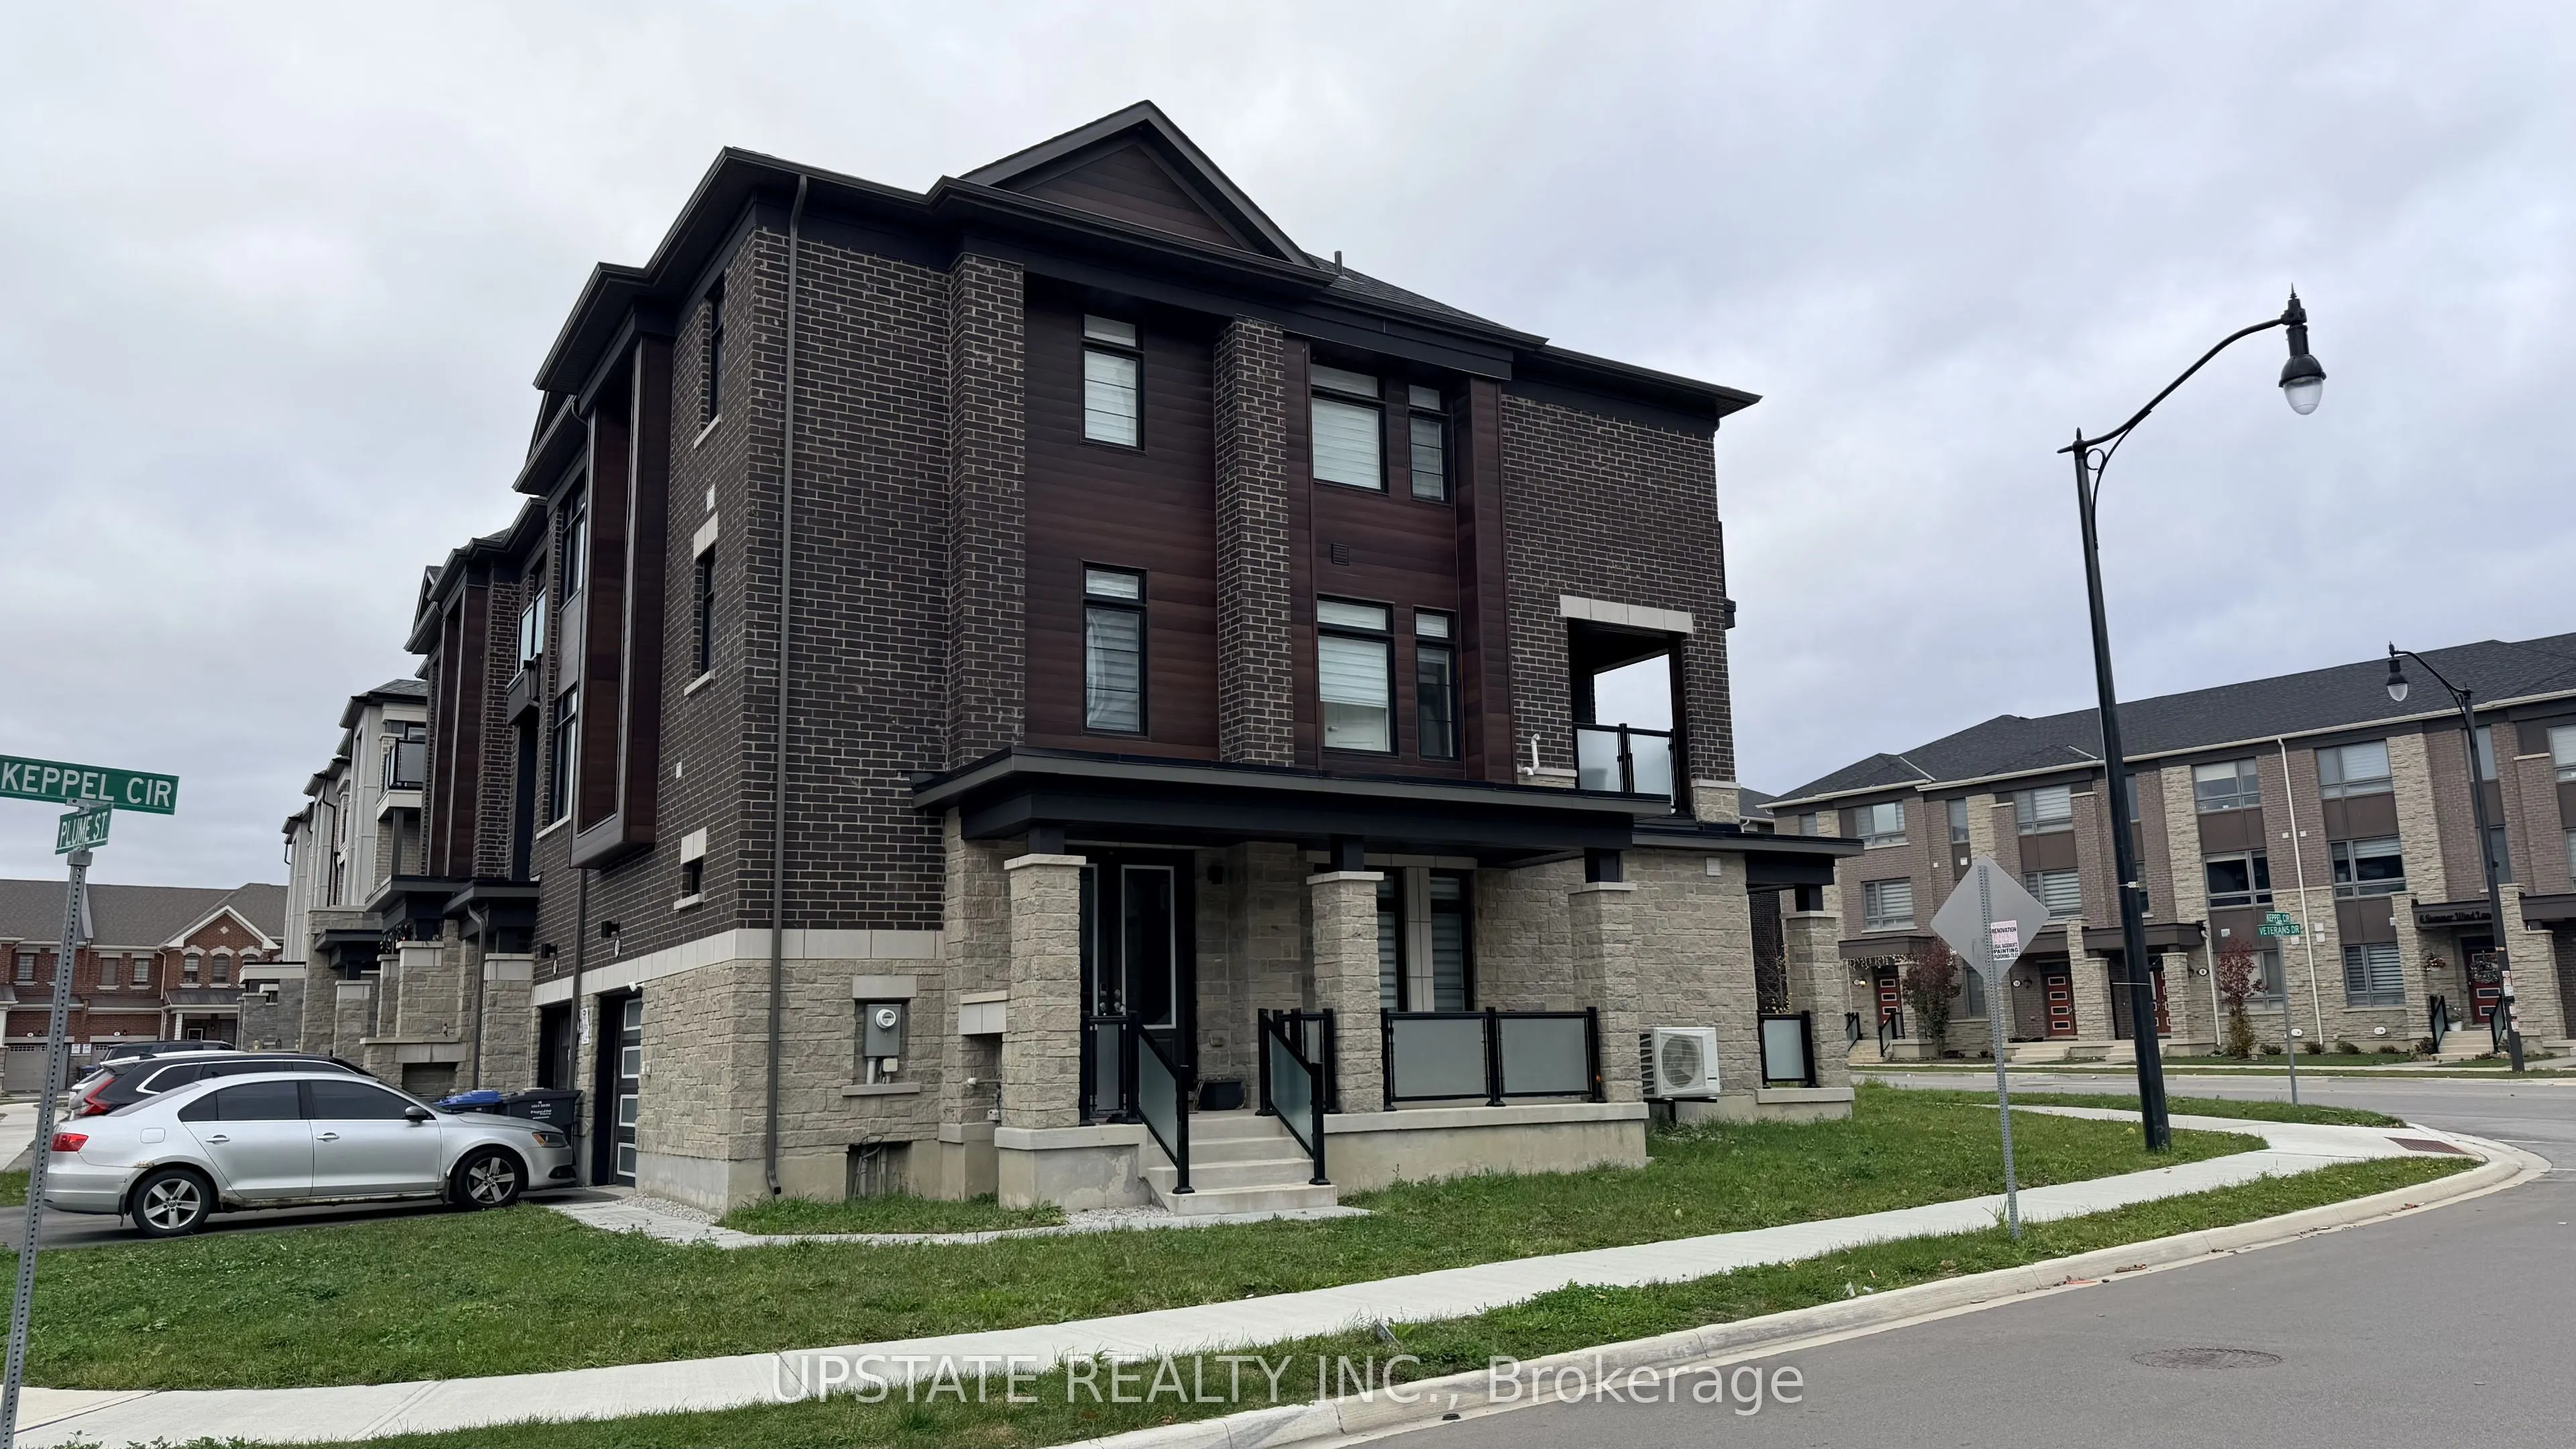
Welcome home! Be the first to enjoy this beautifully finished, professionally managed end-unit townhome, offering three levels of luxurious living. Featuring 4 generously sized bedrooms, each with its own walk-in closet, 4 bathrooms, premium upgrades, hardwood flooring, and soaring ceilings througho...ut. The bright, open-concept living area boasts two gas fireplaces and seamlessly connects to the modern kitchen, complete with stainless steel appliances and an adjoining dining area. Additional highlights include a dedicated office nook, two private balconies, and two separate entrances for added convenience. Ideally located close to Mount Pleasant GO Station, grocery stores, schools, shopping, and everyday amenities. A stunning, move-in-ready home perfect for your family!
Full Property Details
Interior
Bedrooms
4
Total Bedrooms
4
Washrooms
4
Square Footage
2000-2500 sqft
Basement
None
Heating Source
Gas
Heating Fuel
Forced Air
Air Conditioning
Central Air
Family Room
No
Kitchens
1
Total Kitchens
1
Fireplace Features
Yes
Bedrooms
4
Total Bedrooms
4
Washrooms
4
Square Footage
2000-2500 sqft
Basement
None
Heating Source
Gas
Heating Fuel
Forced Air
Air Conditioning
Central Air
Family Room
No
Kitchens
1
Total Kitchens
1
Fireplace Features
Yes
Exterior
Driveway
Private
Pool
None
Parking Spaces
2
Total Parking Spaces
2.00
Parking Description
Built-In
Garage Spaces
1
Driveway
Private
Pool
None
Parking Spaces
2
Total Parking Spaces
2.00
Parking Description
Built-In
Garage Spaces
1
Building Description
Style
3-Storey
Home Type
Townhome
Subtype
Att/Row/Townhouse
Property Orientation
West
Exterior Finish
Brick
Sewers
Sewer
Water Supply
Municipal
Possession Date
No Data
Style
3-Storey
Home Type
Townhome
Subtype
Att/Row/Townhouse
Property Orientation
West
Exterior Finish
Brick
Sewers
Sewer
Water Supply
Municipal
Possession Date
No Data
Community
Community
Northwest Brampton
Community
Northwest Brampton
Taxes & Fees
Occupancy
Vacant
Parking
Included
Occupancy
Vacant
Parking
Included
Room Types
Bedroom
Hardwood Floor, Window, Walk-In Closet(s)
Dimensions 13.78 x 10.99 feet
151.44 sqft
Bedroom 2
Hardwood Floor, Window, Walk-In Closet(s)
Dimensions 9.12 x 8.99 feet
81.99 sqft
Bedroom 3
Hardwood Floor, Window, Walk-In Closet(s)
Dimensions 9.09 x 8.99 feet
81.72 sqft
Bedroom 4
Hardwood Floor, 4 Pc Bath, Walk-In Closet(s)
Dimensions 11.09 x 10.6 feet
117.55 sqft
Dining Room
Hardwood Floor, Window, Open Concept
Dimensions 11.19 x 9.97 feet
111.56 sqft
Kitchen
Quartz Counter, Stainless Steel Appl, Open Concept