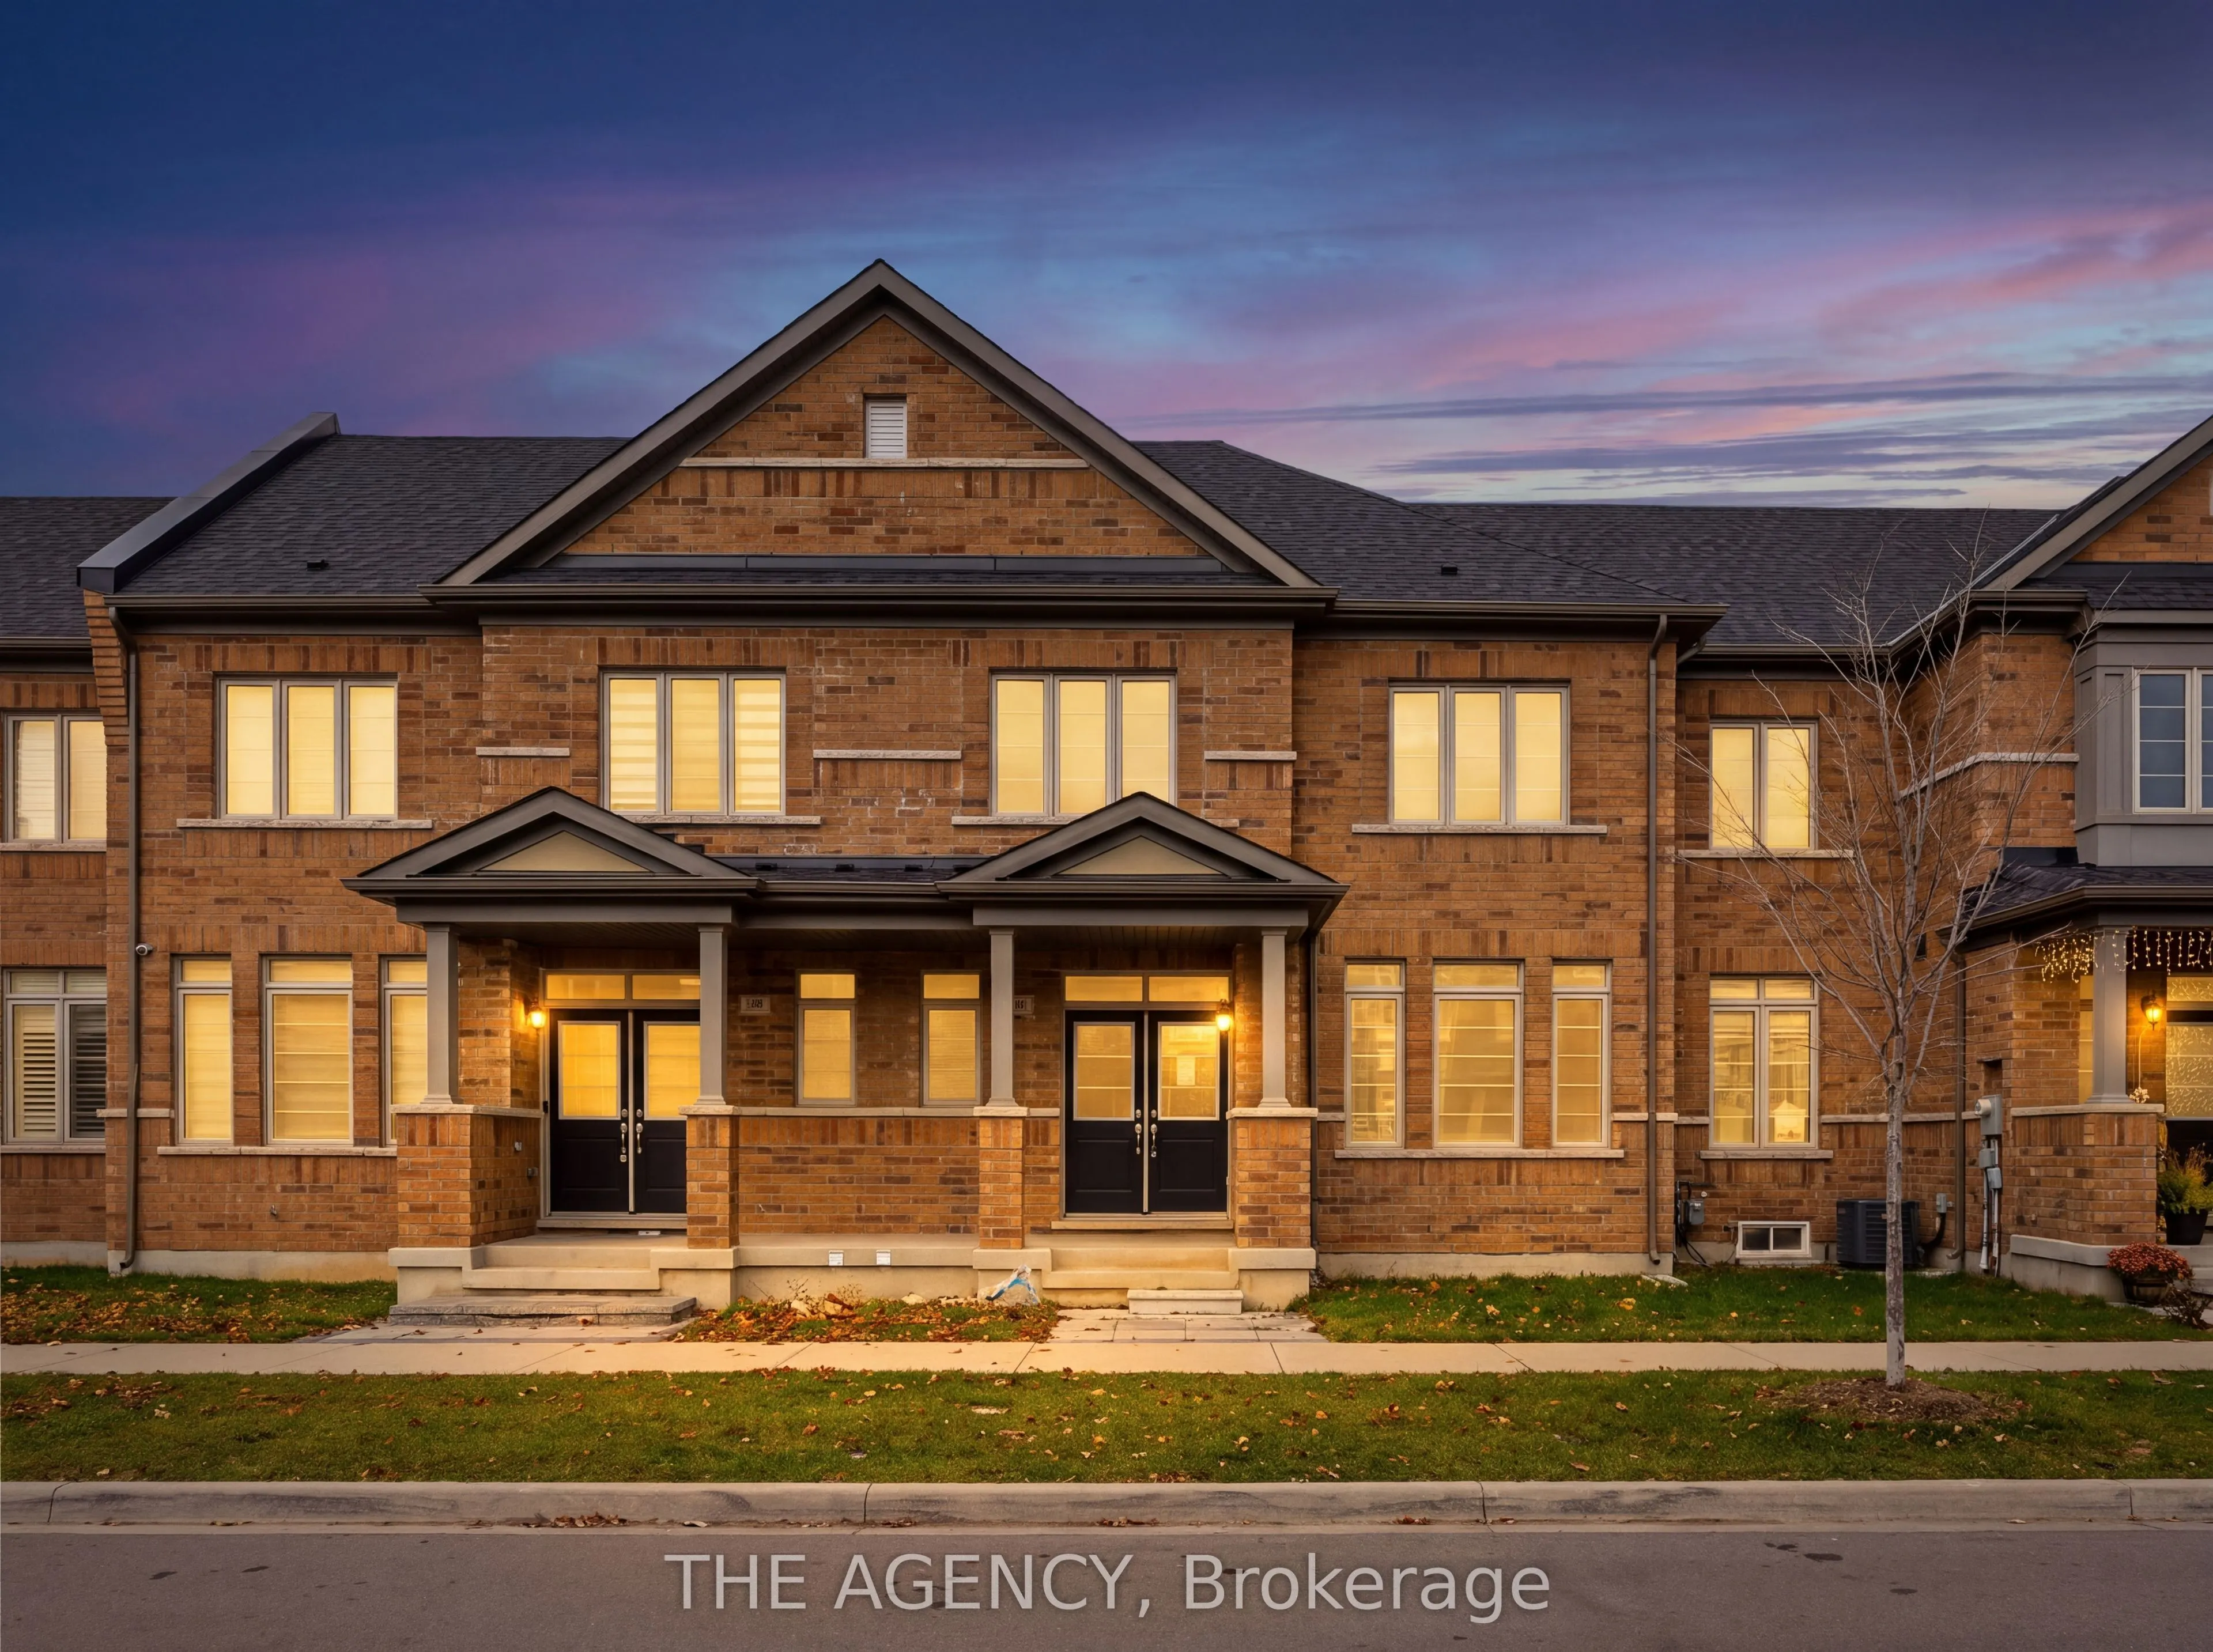
Welcome to this beautifully maintained 3-bedroom, 3-bathroom freehold townhome, offering aninviting blend of space, comfort and functionality. With approximately 1,785 sq. ft. of living space, this home features a thoughtfully designed layout ideal for growing families, first-time buyers and those l...ooking for additional room to enjoy everyday living. The main floor offers a bright and welcoming atmosphere, with a functional layout that seamlessly connectsthe principal living spaces, creating an ideal setting for both entertaining and relaxing with family. Upstairs, you'll find three generously sized bedrooms, including a spacious primary retreat, along with the convenience of an additional bathroom. Complete with an attached double-car garage, this home offers the added benefit of ample parking and everyday convenience. The unfinished basement provides excellent potential to create additional living space tailored to your needs, whether it be a recreation room, home office, gym or additional storage. Conveniently situated in a family-friendly Northwest Brampton neighbourhood, close to schools, parks, shopping, public transit and everyday amenities. A fantastic opportunity to own a spacious freehold townhome in a sought-after community.
Full Property Details
Interior
Bedrooms
3
Total Bedrooms
3
Washrooms
3
Square Footage
1500-2000 sqft
Basement
Full,Unfinished
Heating Source
Gas
Heating Fuel
Forced Air
Air Conditioning
Central Air
Family Room
Yes
Kitchens
1
Total Kitchens
1
Fireplace Features
Yes
Bedrooms
3
Total Bedrooms
3
Washrooms
3
Square Footage
1500-2000 sqft
Basement
Full,Unfinished
Heating Source
Gas
Heating Fuel
Forced Air
Air Conditioning
Central Air
Family Room
Yes
Kitchens
1
Total Kitchens
1
Fireplace Features
Yes
Exterior
Depth
75.46
Front
24.93
Acreage
< .50
Driveway
Private
Lot Size
25 x 75.46 ft
Pool
None
Parking Spaces
3
Total Parking Spaces
3.00
Parking Description
Attached
Garage Spaces
2
Depth
75.46
Front
24.93
Acreage
< .50
Driveway
Private
Lot Size
25 x 75.46 ft
Pool
None
Parking Spaces
3
Total Parking Spaces
3.00
Parking Description
Attached
Garage Spaces
2
Building Description
Style
2-Storey
Home Type
Townhome
Subtype
Att/Row/Townhouse
Year Built
0-5
Property Orientation
North
Exterior Finish
Brick,Other
Sewers
Sewer
Water Supply
Municipal
Possession Date
No Data
Style
2-Storey
Home Type
Townhome
Subtype
Att/Row/Townhouse
Year Built
0-5
Property Orientation
North
Exterior Finish
Brick,Other
Sewers
Sewer
Water Supply
Municipal
Possession Date
No Data
Community
Community
Northwest Brampton
Community
Northwest Brampton
Taxes & Fees
Taxes
$5,775 /yr
Tax Year
2025
Occupancy
Vacant
Taxes
$5,775 /yr
Tax Year
2025
Occupancy
Vacant
Room Types
Bedroom 2
Window, Broadloom, Closet
Dimensions 18.34 x 10.83 feet
198.62 sqft
Bedroom 3
Window, Broadloom, Closet
Dimensions 12.24 x 11.15 feet
136.48 sqft
Dining Room
Combined w/Living, Hardwood Floor, Large Window
Dimensions 23.33 x 13.16 feet
307.02 sqft
Kitchen
Open Concept, Hardwood Floor, Quartz Counter
Dimensions 15.58 x 10.83 feet
168.73 sqft
Living Room
Combined w/Dining, Hardwood Floor, Fireplace
Dimensions 23.33 x 13.16 feet
307.02 sqft
Primary Bedroom
3 Pc Ensuite, Broadloom, Double Closet
Dimensions 18.08 x 12.5 feet
226 sqft
Similar Properties(No results)
Mortgage Calculator
Calculate your estimated monthly mortgage payment
Price
$779,900
$
%
%
Monthly payment
By clicking Save, we will calculate your estimated mortgage for all properties using the saved values (down payment percentage, interest rate, and amortization).
The accuracy and applicability of this calculator are not guaranteed.