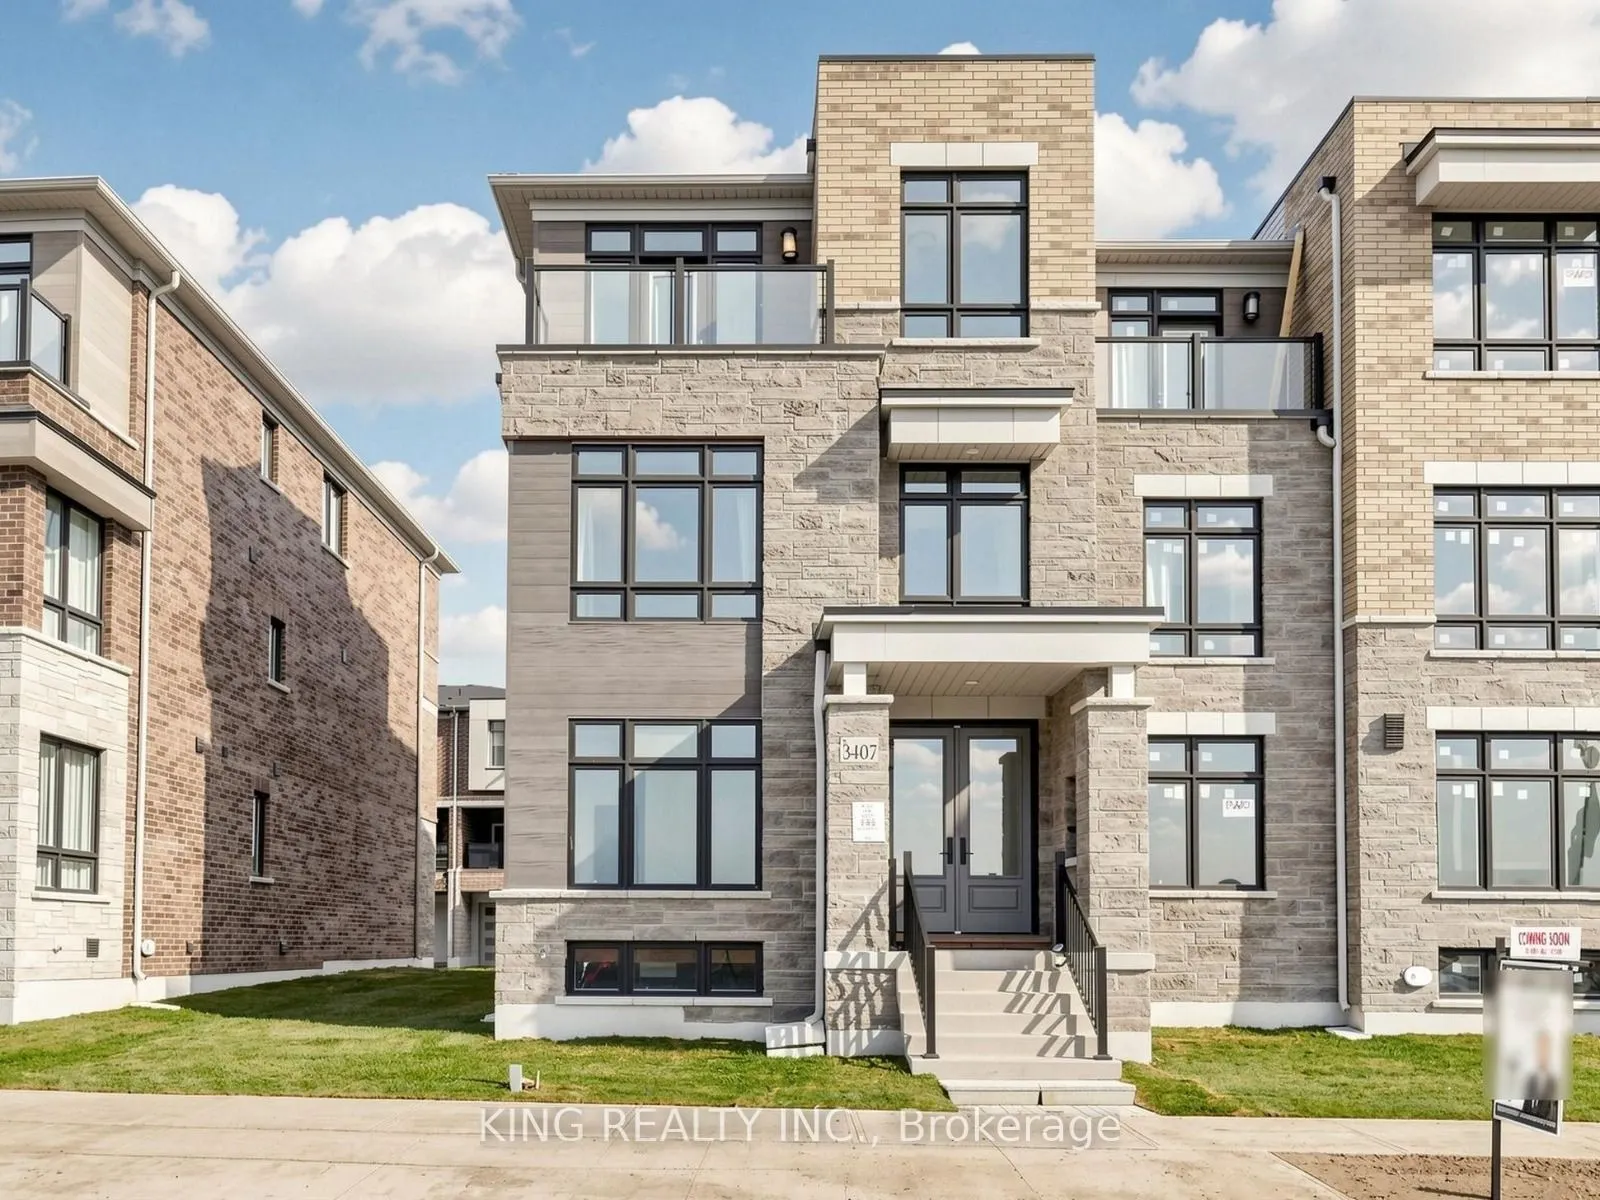
Welcome to 3407 Preserve Drive, a stunning three-storey freehold townhouse by DiGreen Homes, offering modern elegance, exceptional functionality, and spacious family living in Oakville's highly desirable Glenorchy community. Featuring 5 generously sized bedrooms and 9' and 10' ceilings throughout, t...his beautifully designed home is filled with natural sunlight streaming through its large windows, creating a bright, warm, and inviting atmosphere. The ground level features a spacious bedroom complete with a walk-in closet and private full ensuite bathroom, ideal for extended family, guests, or multigenerational living. The impressive second level showcases an open-concept layout with beautiful hardwood flooring throughout the main living areas and hallways, elegant oak stairs with iron pickets, and a modern kitchen featuring quartz countertops, a centre island, full-height cabinetry, and a convenient servery. The generous living and dining areas provide the perfect setting for everyday family living and entertaining. The third floor offers four spacious bedrooms, including an expansive primary retreat designed for comfort and privacy, along with convenient upper-level laundry. Enjoy the convenience of a double-car garage and additional driveway parking. Ideally situated in one of Oakville's most sought-after and growing communities, surrounded by beautiful parks, walking trails, schools, shopping plazas, public transit, and everyday amenities. Just minutes from Sheridan College, Oakville Trafalgar Memorial Hospital, and major highways including 403, 407, and QEW. This exceptional home offers the perfect combination of modern finishes, abundant natural light, generous living space, and a prime location. An outstanding opportunity for families seeking comfort, style, and convenience in the heart of Oakville. Finishes may differ from photos
Full Property Details
Interior
Bedrooms
4
Bedrooms Plus
1
Total Bedrooms
5
Washrooms
4
Square Footage
2000-2500 sqft
Basement
None
Heating Source
Gas
Heating Fuel
Forced Air
Air Conditioning
Central Air
Family Room
No
Kitchens
1
Total Kitchens
1
Fireplace Features
No
Bedrooms
4
Bedrooms Plus
1
Total Bedrooms
5
Washrooms
4
Square Footage
2000-2500 sqft
Basement
None
Heating Source
Gas
Heating Fuel
Forced Air
Air Conditioning
Central Air
Family Room
No
Kitchens
1
Total Kitchens
1
Fireplace Features
No
Exterior
Depth
85.0
Front
20.0
Driveway
Private Double
Lot Size
20 x 85.0 ft
Pool
None
Parking Spaces
4
Total Parking Spaces
4.00
Parking Description
Attached
Garage Spaces
2
Depth
85.0
Front
20.0
Driveway
Private Double
Lot Size
20 x 85.0 ft
Pool
None
Parking Spaces
4
Total Parking Spaces
4.00
Parking Description
Attached
Garage Spaces
2
Building Description
Style
3-Storey
Home Type
Townhome
Subtype
Att/Row/Townhouse
Property Orientation
East
Exterior Finish
Brick
Sewers
Sewer
Water Supply
Municipal
Possession Date
No Data
Style
3-Storey
Home Type
Townhome
Subtype
Att/Row/Townhouse
Property Orientation
East
Exterior Finish
Brick
Sewers
Sewer
Water Supply
Municipal
Possession Date
No Data
Community
Community
Glenorchy
Community
Glenorchy
Taxes & Fees
Tax Year
2026
Occupancy
Vacant
Tax Year
2026
Occupancy
Vacant
Room Types
Bathroom
-
Dimensions 10.99 x 12.01 feet
131.99 sqft
Bedroom 2
-
Dimensions 9.61 x 10.01 feet
96.2 sqft
Bedroom 3
-
Dimensions 10.01 x 10.99 feet
110.01 sqft
Bedroom 4
-
Dimensions 8.79 x 10.4 feet
91.42 sqft
Breakfast
-
Dimensions - feet
0 sqft
Great Room
-
Dimensions 19 x 16.99 feet
322.81 sqft
Kitchen
-
Dimensions 3.61 x 5.31 feet
19.17 sqft
Primary Bedroom
-
Dimensions 13.39 x 15.62 feet
209.15 sqft
Similar Properties(No results)
Mortgage Calculator
Calculate your estimated monthly mortgage payment
Price
$1,179,000
$
%
%
Monthly payment
By clicking Save, we will calculate your estimated mortgage for all properties using the saved values (down payment percentage, interest rate, and amortization).
The accuracy and applicability of this calculator are not guaranteed.