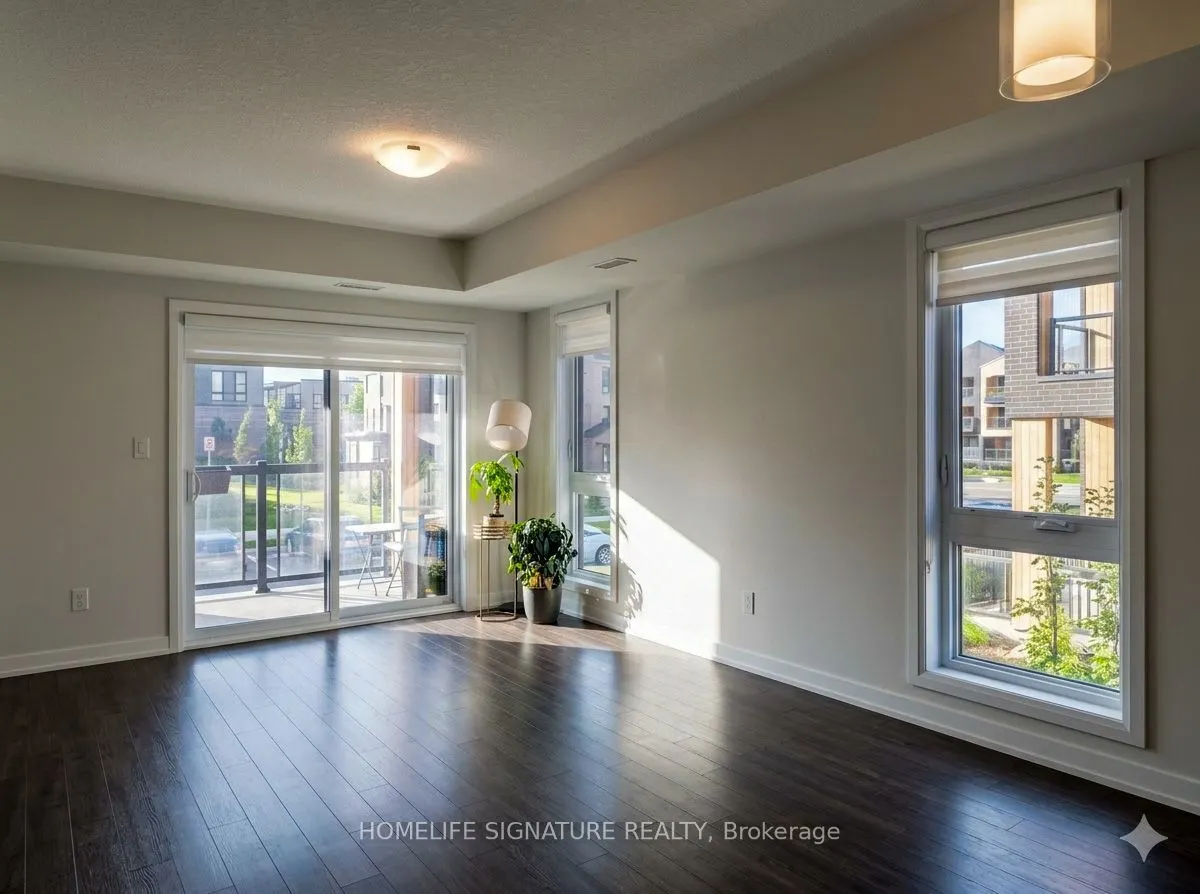
Welcome to END-UNIT Townhome offering 1,303 sq. ft. of bright, modern living space with FREE HIGH-SPEED ROGERS 1 GB INTERNET !! BONUS: HIGH-SPEED ROGERS 1 GB INTERNET IS INCLUDED IN THE RENT, SAVING $$$ EVERY MONTH !! Featuring 2 bedrooms, 3 bathrooms, and 1 dedicated Parking space, this End-Unit t...wo-storey home boasts an abundance of natural light thanks to ADDITIONAL SIDE WINDOWS EXCLUSIVE TO THIS END-UNIT. Because it is an end-unit, the home features extra side windows that flood the entire space with vibrant sunshine, making it feel remarkably open, warm, and inviting. Best of all, your private balcony and secluded walkout terrace allow you to enjoy peaceful morning coffees or evening relaxation without looking directly at neighboring units. The main level features laminate flooring throughout, a ceramic-tiled foyer, a powder room, and a premium open-concept kitchen complete with stainless steel appliances, sleek quartz countertops, and a large island that flows effortlessly into a great room with a private balcony. The principal bedroom features a walk-in closet, a 3-piece ensuite bathroom with a standing shower, and an exterior walkout to a secluded terrace, situated right next to the second bedroom, another full bathroom, and convenient laundry facilities.Enjoy the perfect balance of suburban living nestled alongside mature forests and hiking trails, all while staying minutes away from Highway 8, Walmart, Sunrise Shopping Centre, and the Boardwalk. Unit is vacant & ready for immediate possession !! Required: First & Last Month Rent by Certified Cheque/Draft, Current Equifax Credit Report, Reference Letter, 2 Recent Pay Stubs /Employment Letters. Utilities and Hot Water Rental Extra.
Full Property Details
Interior
Bedrooms
2
Total Bedrooms
2
Washrooms
3
Square Footage
1200-1399 sqft
Basement
None
Heating Source
Gas
Heating Fuel
Forced Air
Air Conditioning
Central Air
Family Room
No
Kitchens
1
Total Kitchens
1
Fireplace Features
No
Bedrooms
2
Total Bedrooms
2
Washrooms
3
Square Footage
1200-1399 sqft
Basement
None
Heating Source
Gas
Heating Fuel
Forced Air
Air Conditioning
Central Air
Family Room
No
Kitchens
1
Total Kitchens
1
Fireplace Features
No
Exterior
Driveway
None
Waterfront
None
Parking Spaces
1
Total Parking Spaces
1.00
Parking Description
None
Garage Spaces
1
Balcony
Terrace
Driveway
None
Waterfront
None
Parking Spaces
1
Total Parking Spaces
1.00
Parking Description
None
Garage Spaces
1
Balcony
Terrace
Building Description
Style
Stacked Townhouse
Home Type
Condo
Subtype
Condo Townhouse
Year Built
0-5
Property Orientation
West
Exterior Finish
Vinyl Siding,Brick
Possession Date
11/11/2026
Locker
None
Style
Stacked Townhouse
Home Type
Condo
Subtype
Condo Townhouse
Year Built
0-5
Property Orientation
West
Exterior Finish
Vinyl Siding,Brick
Possession Date
11/11/2026
Locker
None
Taxes & Fees
Occupancy
Vacant
Parking
Included
Occupancy
Vacant
Parking
Included
Other
Pets
Yes-with Restrictions
Pets
Yes-with Restrictions
Room Types
Bedroom 2
Broadloom, Closet
Dimensions 11.09 x 8.6 feet
95.37 sqft
Kitchen
Laminate, Combined w/Living, Stainless Steel Appl
Dimensions 12.7 x 7.09 feet
90.04 sqft
Living Room
Laminate, Combined w/Dining, W/O To Balcony
Dimensions 12.7 x 11.58 feet
147.07 sqft
Primary Bedroom
Broadloom, Walk-In Closet(s), Window Floor to Ceiling