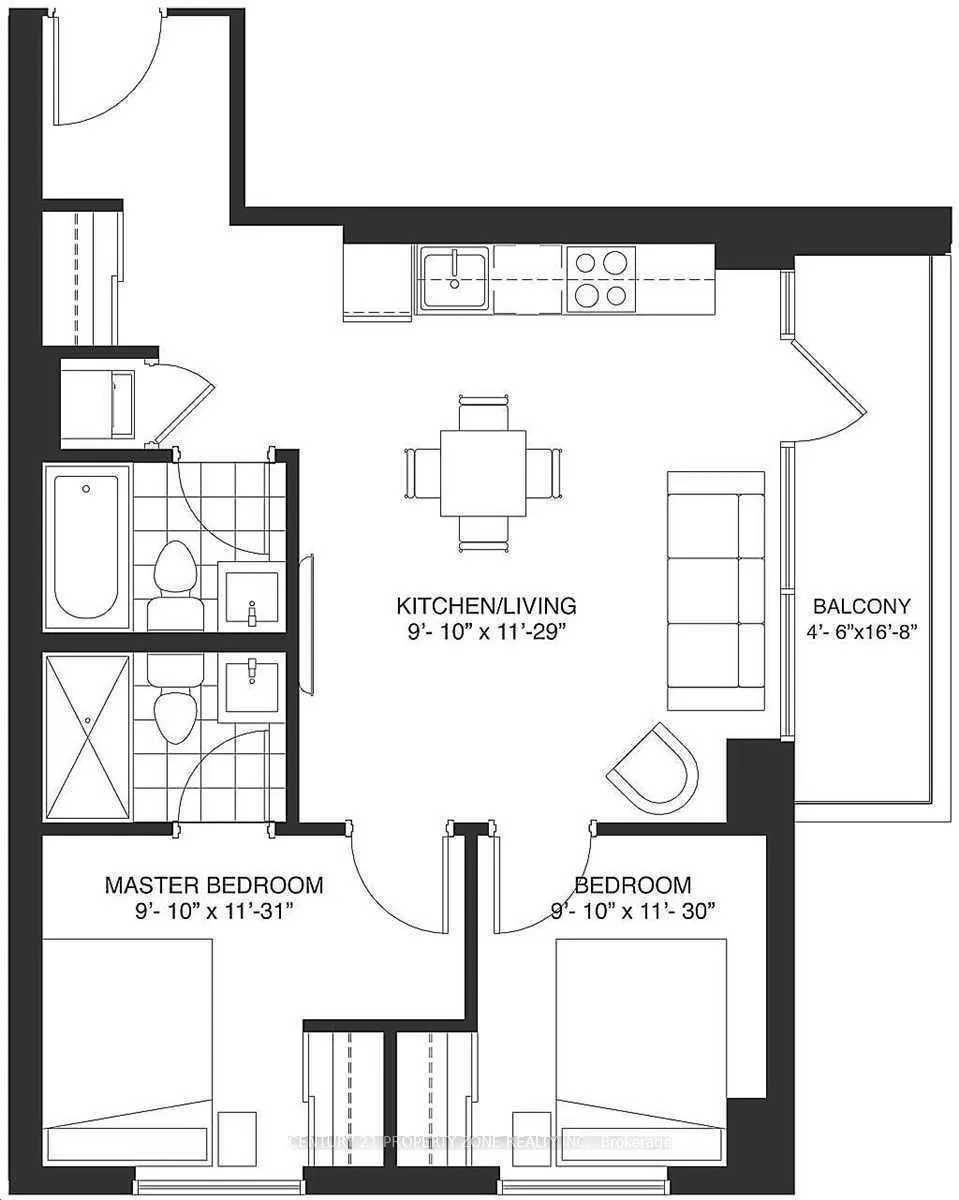
Exceptional Value in the Heart of Downtown Kitchener!Experience modern urban living in this bright and spacious corner suite featuring 2 generously sized bedrooms, 2 full bathrooms, floor-to-ceiling windows, and abundant natural light. Enjoy a huge private balcony, organized closets, and a dedicated... locker for extra storage. Premium building amenities include a rooftop terrace with BBQs, 24-hour concierge, fitness centre, and smart home technology. With an impressive Walk Score of 95 and Bike Score of 93, you're just steps from transit, parks, restaurants, shopping, and downtown conveniences. A rare combination of space, comfort, and lifestyle in an unbeatable downtown location!
Full Property Details
Interior
Bedrooms
2
Total Bedrooms
2
Washrooms
2
Square Footage
600-699 sqft
Basement
None
Heating Source
Gas
Heating Fuel
Forced Air
Air Conditioning
Central Air
Family Room
No
Kitchens
1
Total Kitchens
1
Fireplace Features
No
Bedrooms
2
Total Bedrooms
2
Washrooms
2
Square Footage
600-699 sqft
Basement
None
Heating Source
Gas
Heating Fuel
Forced Air
Air Conditioning
Central Air
Family Room
No
Kitchens
1
Total Kitchens
1
Fireplace Features
No
Exterior
Driveway
None
Parking Spaces
0
Total Parking Spaces
0.00
Parking Description
None
Garage Spaces
0
Balcony
Open
Driveway
None
Parking Spaces
0
Total Parking Spaces
0.00
Parking Description
None
Garage Spaces
0
Balcony
Open
Building Description
Style
Apartment
Home Type
Condo
Subtype
Condo Apartment
Year Built
0-5
Property Orientation
South East
Exterior Finish
Metal/Steel Siding
Possession Date
2/12/2027
Locker
Exclusive
Style
Apartment
Home Type
Condo
Subtype
Condo Apartment
Year Built
0-5
Property Orientation
South East
Exterior Finish
Metal/Steel Siding
Possession Date
2/12/2027
Locker
Exclusive
Taxes & Fees
Taxes
$3,750 /yr
Tax Year
2026
Occupancy
Tenant
Maintenance Fee
$612/mo
Common Elements
Included
Heating
Included
Water
Included
Taxes
$3,750 /yr
Tax Year
2026
Occupancy
Tenant
Maintenance Fee
$612/mo
Common Elements
Included
Heating
Included
Water
Included
Other
Pets
Yes-with Restrictions
Pets
Yes-with Restrictions
Room Types
Bathroom
4 Pc Bath
Dimensions 6.92 x 7.41 feet
51.28 sqft
Bathroom
4 Pc Ensuite
Dimensions 6.92 x 7.41 feet
51.28 sqft
Bedroom 2
-
Dimensions 10.01 x 8.63 feet
86.39 sqft
Foyer
-
Dimensions 9.88 x 5.68 feet
56.12 sqft
Kitchen
W/O To Balcony
Dimensions 8.17 x 13.81 feet
112.83 sqft
Living Room
W/O To Balcony
Dimensions 8.92 x 13.81 feet
123.19 sqft
Primary Bedroom
-
Dimensions 12.37 x 10.01 feet
123.82 sqft
Similar Properties(No results)
Mortgage Calculator
Calculate your estimated monthly mortgage payment
Price
$350,000
$
%
%
Monthly payment
By clicking Save, we will calculate your estimated mortgage for all properties using the saved values (down payment percentage, interest rate, and amortization).
The accuracy and applicability of this calculator are not guaranteed.