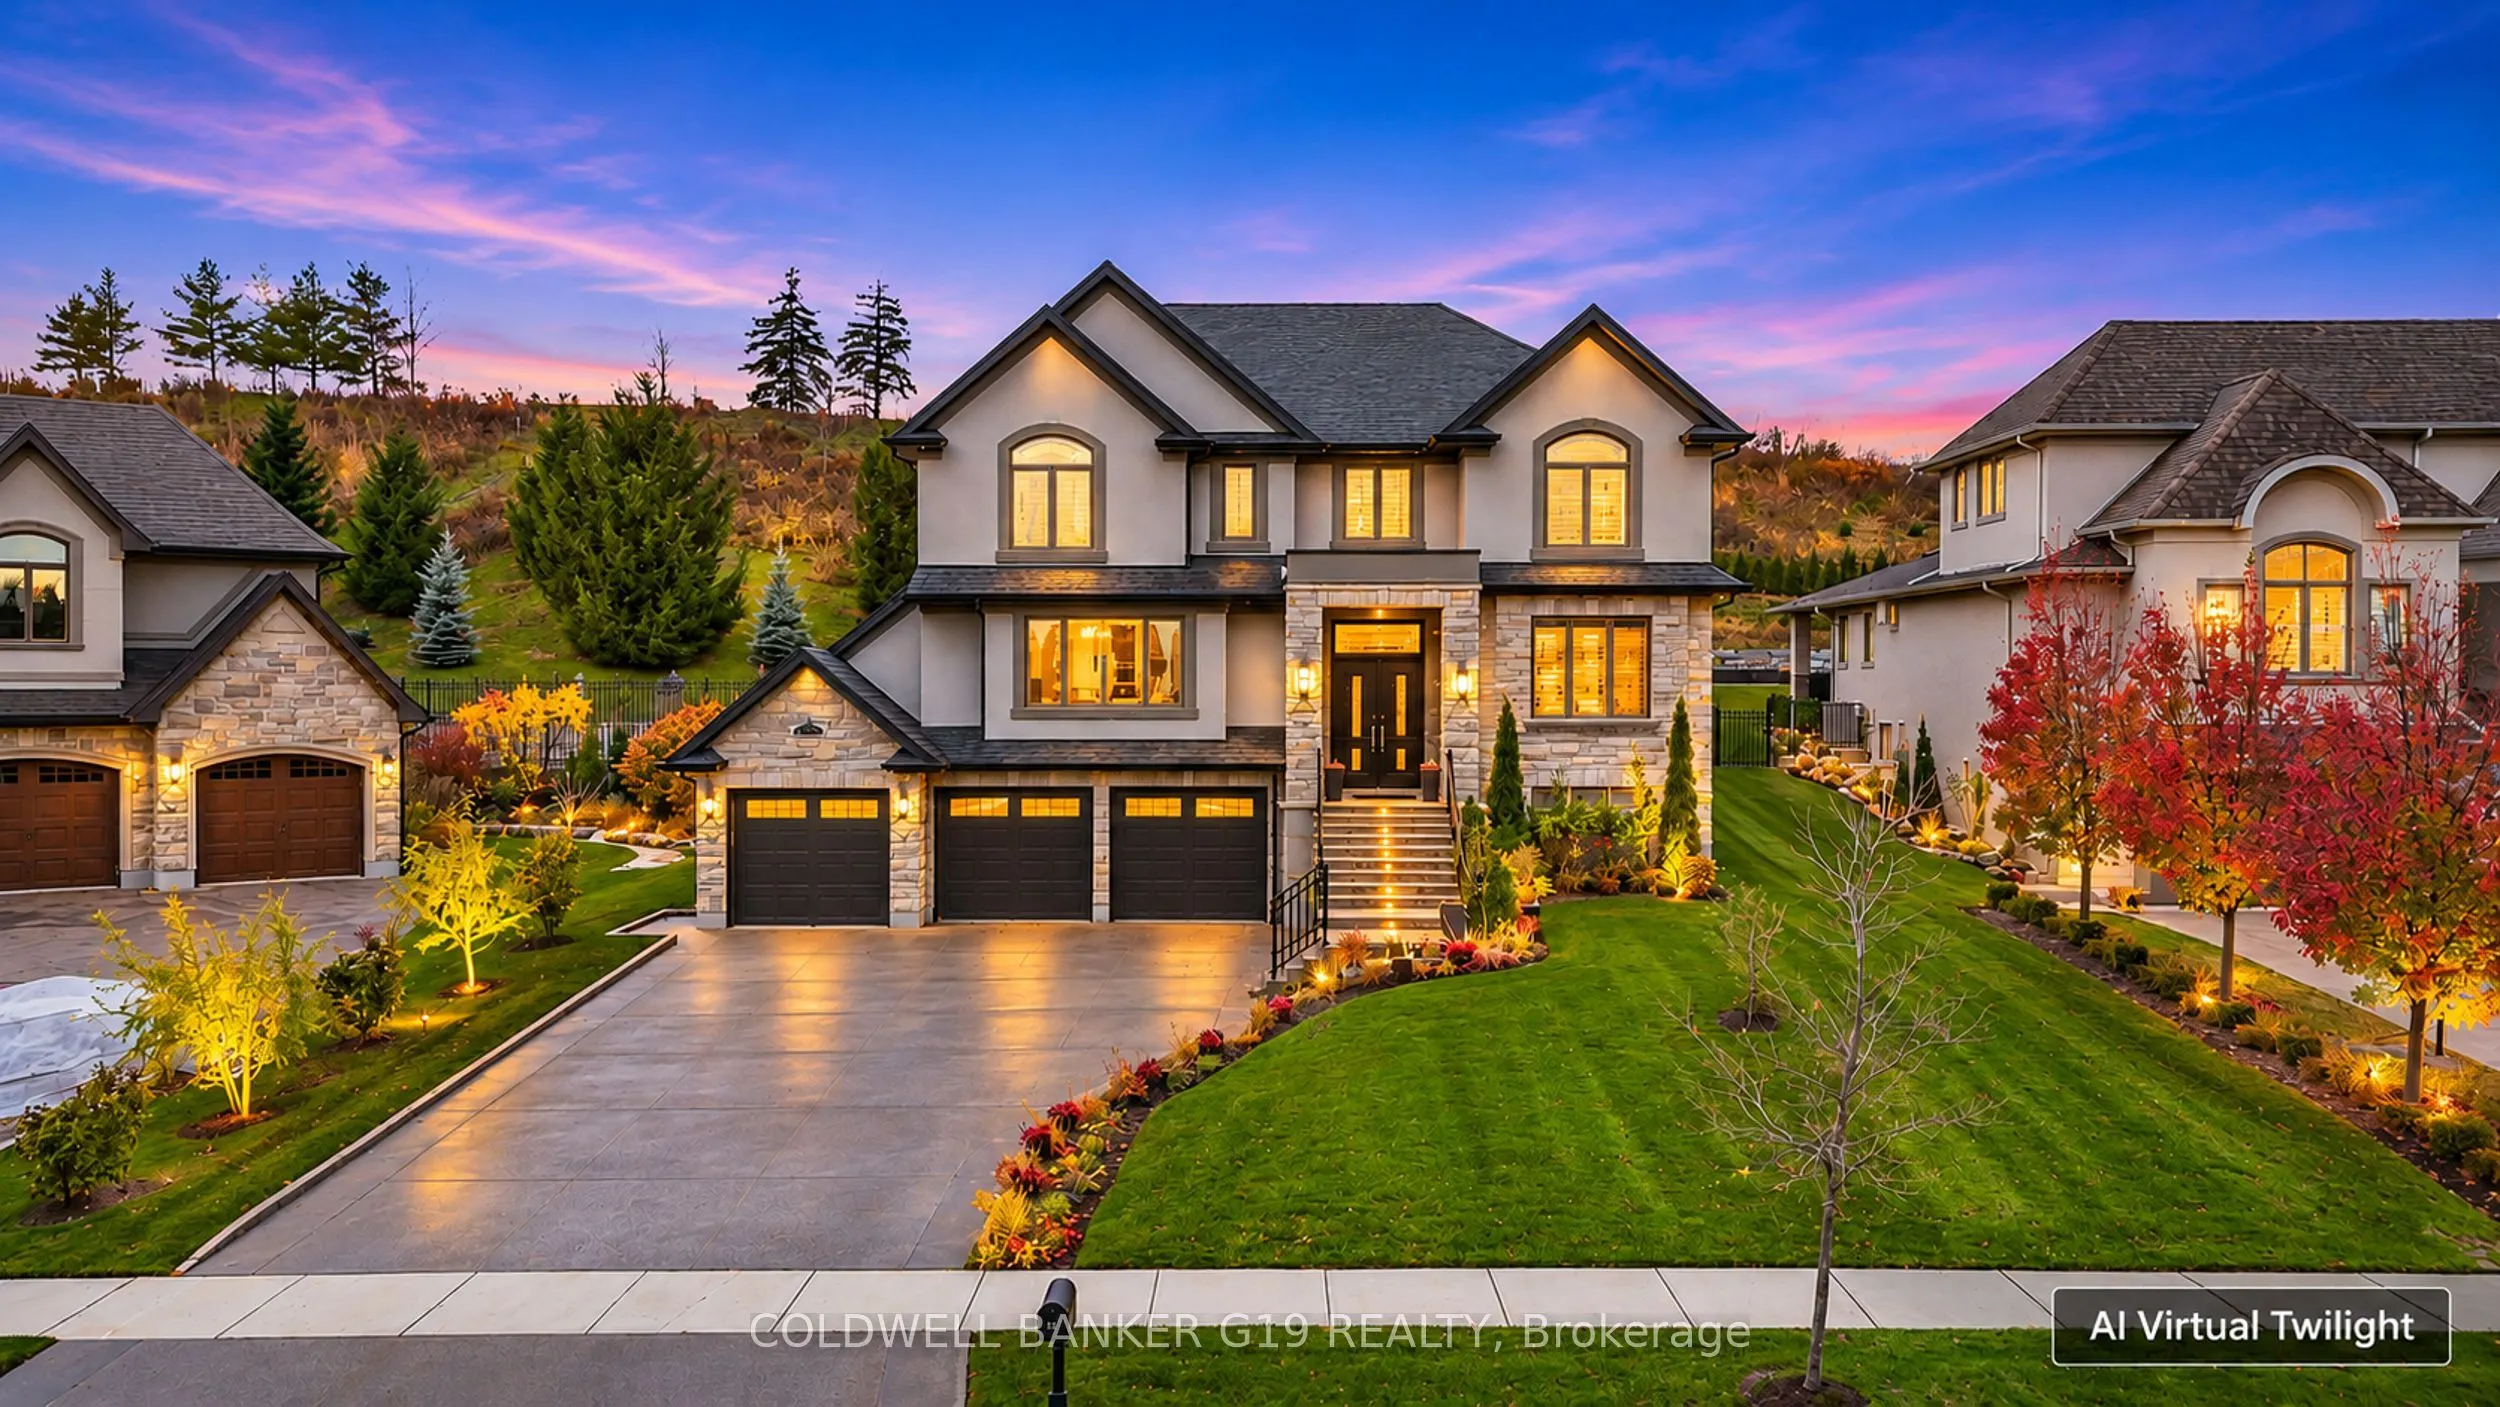
Sign In or Create a Free Account to see full details of this property
Key Facts
Key facts for 38 River Valley Drive
Property Type
House, 2-Storey
Parking
Attached 3 garage, 6 parking
MLS #
X14179548
Size
3500-5000 sqft
Basement
Full,Finished
Listed on
2026-11-13
Lot size
79 x 208.0
Tax
$15,297 /yr
Days on Market
0
Approximate Age
-
Maintenance Fee
-
Description
Welcome to exceptional luxury living in the prestigious Hidden Valley community of Kitchener! This stunning executive residence offers approximately 5,466 sq. ft. of beautifully finished living space, featuring 4+1 bedrooms and 6 bathrooms. Situated on an impressive 80 x 208 ft. lot, this home showc...ases elegant finishes, spacious principal rooms and exceptional attention to detail throughout. The gourmet kitchen features premium built-in appliances, a gas cooktop and ample space for entertaining. Enjoy a sophisticated dining area, spacious living room, private home office and a stylish wet bar with wine cooler. The upper level offers generously sized bedrooms, including a luxurious primary retreat with a spa-inspired ensuite. The fully finished lower level features an additional bedroom, recreation room and gym, providing plenty of space for family and guests. Step outside to enjoy the beautiful two-level deck, perfect for entertaining and relaxing. Additional highlights include hardwood flooring throughout, a triple-car garage with additional parking, EV charger, central vacuum, security system, automated sprinkler system and Generac whole-home backup generator. Located in the exclusive Hidden Valley neighborhood, with convenient access to highways, shopping, parks and golf courses. A rare opportunity to own an extraordinary luxury home in one of Kitchener's most desirable communities!
By clicking Save, we will calculate your estimated mortgage for all properties using the saved values (down payment percentage, interest rate, and amortization).
The accuracy and applicability of this calculator are not guaranteed.